
513 Alden St, Harrisburg, PA 17109
Local realty services provided by:CENTURY 21 Gold
513 Alden St,Harrisburg, PA 17109
$385,000
- 3 Beds
- 3 Baths
- 2,992 sq. ft.
- Single family
- Active
Upcoming open houses
- Sun, Sep 1311:00 am - 01:00 pm
Listed by: valerie nash
Office: coldwell banker realty
MLS#:PADA2063920
Source:BRIGHTMLS
Price summary
- Price:$385,000
- Price per sq. ft.:$128.68
About this home
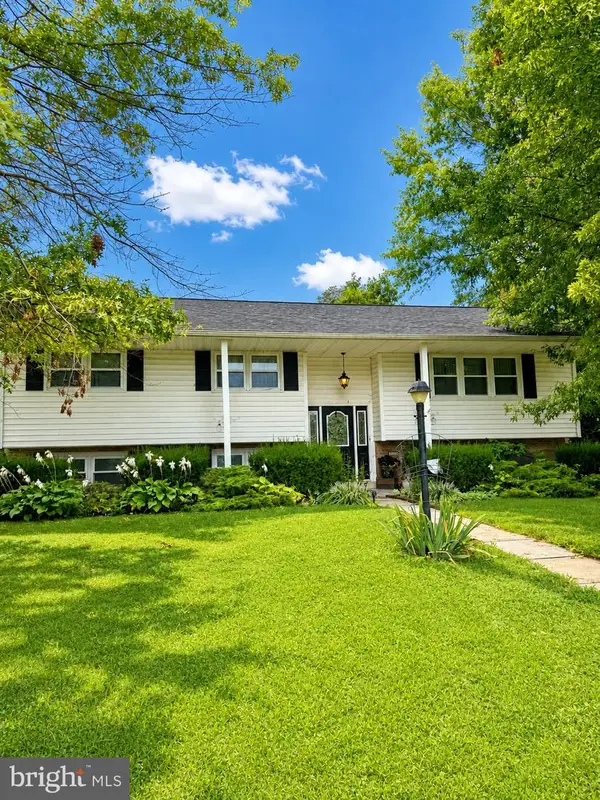
Welcome to this spacious and inviting split-level home in Harrisburg, offering 3 bedrooms, 2.5 bathrooms, and over 2,900 square feet of living space. The open entryway creates a warm first impression and flows into the home's generous living areas, featuring beautiful hardwood floors throughout. The main-level living space offers excellent flexibility and could easily be converted into a main-level bedroom with an attached half bathroom, providing a convenient option for guests, family members, or one-level living.
The mostly finished basement adds valuable versatility with a bonus room that can be used as a fourth bedroom, home office, guest room, or additional living space. Upstairs, a convenient cedar closet provides excellent storage for seasonal clothing and belongings.
Recent updates provide added peace of mind, including a new HVAC system installed in 2025 and a new sump pump. Outside, enjoy the privacy of a fully fenced backyard, complete with several planters that are perfect for gardening enthusiasts looking to cultivate flowers, herbs, or vegetables. A charming brick oven adds a unique touch to the outdoor space and is perfect for gathering around with family and friends, roasting marshmallows, and enjoying cozy evenings outdoors.
With its spacious layout, flexible living spaces, hardwood floors, thoughtful updates, and inviting outdoor space, this Harrisburg home offers a wonderful combination of comfort, functionality, and opportunity to make it your own....
Contact an agent
Home facts
- Year built:1961
- Subdivision & Development:SUSQUEHANNA
- Listing ID #:PADA2063920
- Added:7 day(s) ago
- Updated:September 13, 2026 at 01:50 PM
Rooms and interior
- Bedrooms:3
- Total bathrooms:3
- Full bathrooms:2
- Half bathrooms:1
- Flooring:Hardwood
- Dining Description:Dining Area
- Bathrooms Description:Primary Bath(s)
- Kitchen Description:Built-Ins, Cedar Closet(s), Dishwasher, Kitchen - Island, Refrigerator
- Bedroom Description:Cedar Closet(s)
- Basement:Yes
- Basement Description:Full, Partially Finished
- Living area:2,992 sq. ft.
Heating and cooling
- Cooling:Central A/C
- Heating:Heat Pump(s), Natural Gas
Structure and exterior
- Roof:Shingle
- Year built:1961
- Building area:2,992 sq. ft.
- Lot area:0.24 Acres
- Lot Features:Front Yard, Rear Yard, Sloping
- Architectural Style:Split Level
- Construction Materials:Brick, Stick Built, Vinyl Siding
- Exterior Features:BBQ Grill, Patio(s)
- Foundation Description:Block
- Levels:1 1/2 Story
Schools
- High school:SUSQUEHANNA TOWNSHIP
- Middle school:SUSQUEHANNA TOWNSHIP
Utilities
- Water:Public
- Sewer:Private Sewer
Finances and disclosures
- Price:$385,000
- Price per sq. ft.:$128.68
- Tax amount:$5,432 (2026)
Features and amenities
- Amenities:Built-Ins, Cedar Closet(s)
Parking
- Parking description:Attached Garage, Concrete Driveway, Garage - Side Entry
- Garage:Yes
- Garage spaces:2
New listings near 513 Alden St
- Coming Soon
 $125,000Coming Soon3 beds 1 baths931 sq. ft.
1933-1/2 Logan St, HARRISBURG, PA 17102
MLS# PADA2063790Listed by: SERHANT PENNSYLVANIA LLC - Coming Soon
 $525,000Coming Soon3 beds 2 baths2,919 sq. ft.
1324 & 1330 N Mountain Rd, HARRISBURG, PA 17112
MLS# PADA2064102Listed by: JOY DANIELS REAL ESTATE GROUP, LTD - Coming Soon
 $239,900Coming Soon3 beds 1 baths1,844 sq. ft.
6500 Derry St, HARRISBURG, PA 17111
MLS# PADA2064060Listed by: HOWARD HANNA COMPANY-HARRISBURG - Coming Soon
 $320,000Coming Soon3 beds 3 baths1,247 sq. ft.
503 Mathew Rd, HARRISBURG, PA 17109
MLS# PADA2063902Listed by: IRON VALLEY REAL ESTATE OF CENTRAL PA - Coming SoonOpen Sat, 12 to 3pm
 $449,900Coming Soon3 beds 3 baths2,684 sq. ft.
458 Quiggley Cir, HARRISBURG, PA 17112
MLS# PADA2063816Listed by: IRON VALLEY REAL ESTATE OF LANCASTER - Coming SoonOpen Sat, 1 to 3pm
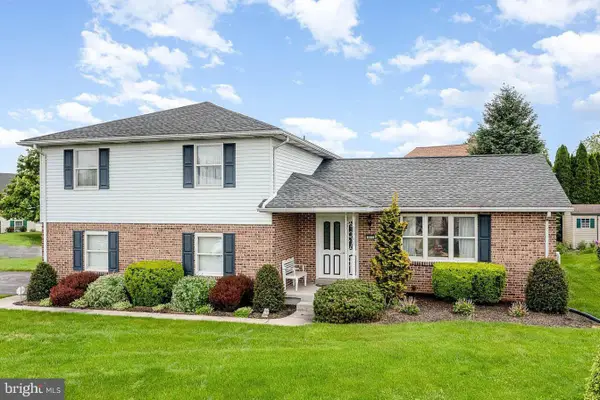 $399,900Coming Soon3 beds 3 baths2,970 sq. ft.
903 Manor Dr, HARRISBURG, PA 17113
MLS# PADA2064056Listed by: REAL OF PENNSYLVANIA - Coming Soon
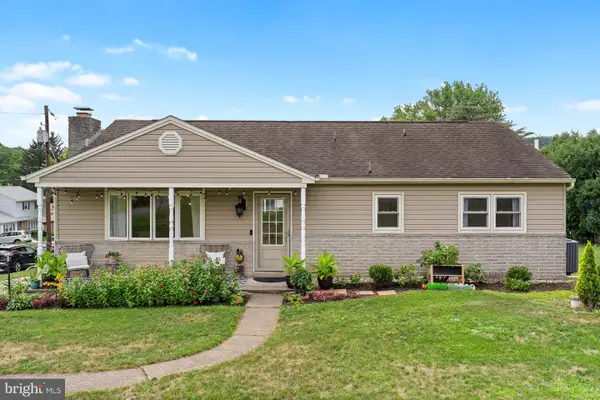 $275,000Coming Soon3 beds 3 baths2,320 sq. ft.
1200 Wheatfield Dr, HARRISBURG, PA 17112
MLS# PADA2063110Listed by: KELLER WILLIAMS REALTY - Coming SoonOpen Sat, 12 to 2pm
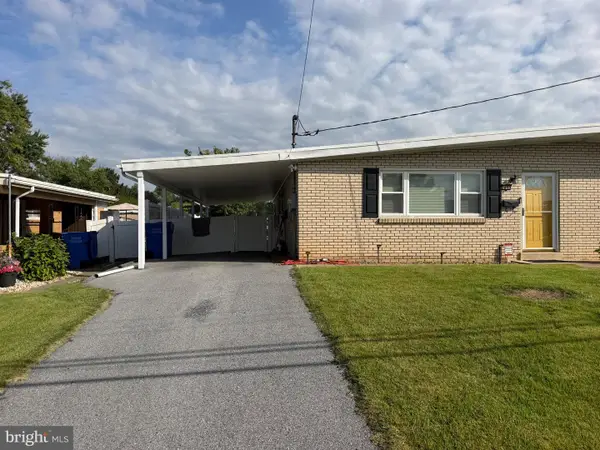 $225,000Coming Soon3 beds 2 baths2,160 sq. ft.
7080 Clearfield St, HARRISBURG, PA 17111
MLS# PADA2064052Listed by: KELLER WILLIAMS REALTY - Coming Soon
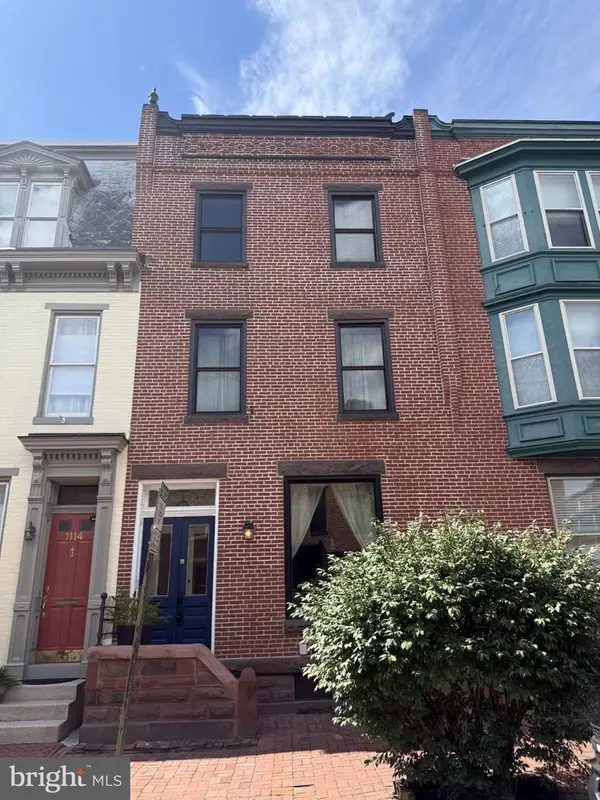 $215,000Coming Soon4 beds 3 baths2,082 sq. ft.
1116 Green St, HARRISBURG, PA 17102
MLS# PADA2064002Listed by: JOY DANIELS REAL ESTATE GROUP, LTD - Coming Soon
 $339,900Coming Soon3 beds 2 baths2,132 sq. ft.
100 N Fairville Ave, HARRISBURG, PA 17112
MLS# PADA2063858Listed by: KELLER WILLIAMS REALTY


Protect your home and budget from life's surprises with an Assurant Home Warranty, backed by a partner that supports you through every step of homeownership. Explore Plans.
©2026 Century 21 Real Estate LLC. All rights reserved. CENTURY 21®, the CENTURY 21 Logo and C21® are service marks owned by Century 21 Real Estate LLC. Century 21 Real Estate LLC fully supports the principles of the Fair Housing Act and the Equal Opportunity Act. Each office is independently owned and operated. Listing information is deemed reliable but not guaranteed accurate.