
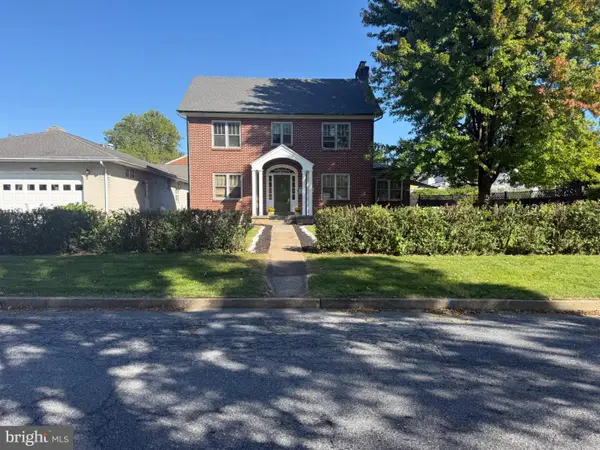
527 Springhouse Ct, Harrisburg, PA 17111
Local realty services provided by:CENTURY 21 Gold
527 Springhouse Ct,Harrisburg, PA 17111
$389,900
- 4 Beds
- 3 Baths
- 1,947 sq. ft.
- Single family
- Active
Listed by: prajeet rana
Office: ghimire homes
MLS#:PADA2063994
Source:BRIGHTMLS
Price summary
- Price:$389,900
- Price per sq. ft.:$200.26
About this home
Welcome to this beautifully updated 4-bedroom, 2.5-bath home tucked away on a quiet cul-de-sac! Offering approximately 1,947 sq. ft. of living space, this home features a spacious living room flowing into the formal dining room and partially updated kitchen with newer appliances, and abundant cabinet storage. The inviting family room features a wood-burning fireplace and sliding doors leading to a screened-in porch with ceiling fan and skylights—perfect for relaxing or entertaining. The primary bedroom offers a walk-in closet, private full bath, and convenient second-floor laundry hookup. Recent improvements include a newer HVAC system, updated kitchen and appliances, and fresh interior paint. A full basement and attached 2-car garage provide plenty of additional storage and flexibility. Move-in ready and waiting for its next owner!
Contact an agent
Home facts
- Year built:1986
- Subdivision & Development:ROLLING RIDGE II
- Listing ID #:PADA2063994
- Added:43 day(s) ago
- Updated:October 23, 2026 at 02:00 PM
Rooms and interior
- Bedrooms:4
- Total bathrooms:3
- Full bathrooms:2
- Half bathrooms:1
- Flooring:Carpet
- Dining Description:Formal/Separate Dining Room
- Kitchen Description:Dishwasher, Disposal, Kitchen - Eat-In, Oven/Range - Electric, Refrigerator
- Basement:Yes
- Basement Description:Full, Interior Access, Poured Concrete, Unfinished
- Living area:1,947 sq. ft.
Heating and cooling
- Cooling:Central A/C
- Heating:Electric, Forced Air
Structure and exterior
- Roof:Shingle
- Year built:1986
- Building area:1,947 sq. ft.
- Lot area:0.2 Acres
- Lot Features:Cleared, Cul-de-sac, Level
- Architectural Style:Traditional
- Construction Materials:Frame
- Exterior Features:Exterior Lighting, Porch(es), Sidewalks
- Foundation Description:Concrete Perimeter, Passive Radon Mitigation
- Levels:2 Stories
Schools
- High school:CENTRAL DAUPHIN EAST
- Middle school:CENTRAL DAUPHIN EAST
Utilities
- Water:Public
- Sewer:Public Sewer
Finances and disclosures
- Price:$389,900
- Price per sq. ft.:$200.26
- Tax amount:$3,984 (2026)
Features and amenities
- Laundry features:Dryer, Washer
- Amenities:200+ Amp Service, Cable TV Available, Electric Available
Parking
- Parking description:Attached Garage, Garage - Front Entry, Garage Door Opener, Off Street, On Street
- Garage:Yes
- Garage spaces:2
New listings near 527 Springhouse Ct
- Coming Soon
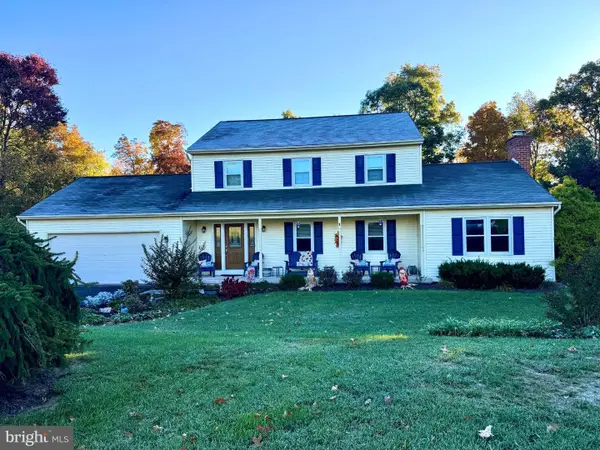 $420,000Coming Soon3 beds 3 baths2,096 sq. ft.
213 Berry Dr, HARRISBURG, PA 17112
MLS# PADA2065472Listed by: JOY DANIELS REAL ESTATE GROUP, LTD - Coming Soon
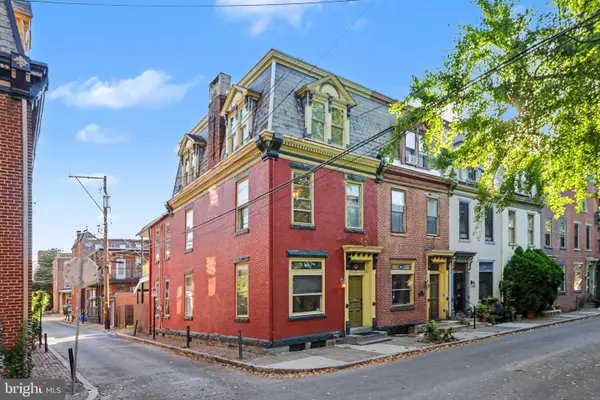 $249,700Coming Soon3 beds 2 baths1,696 sq. ft.
1513 Penn St, HARRISBURG, PA 17102
MLS# PADA2065404Listed by: RE/MAX 1ST ADVANTAGE - Coming Soon
 $329,750Coming Soon4 beds -- baths4,090 sq. ft.
3407 Brisban St, HARRISBURG, PA 17111
MLS# PADA2065450Listed by: ALPHA STATE REALTY - Coming Soon
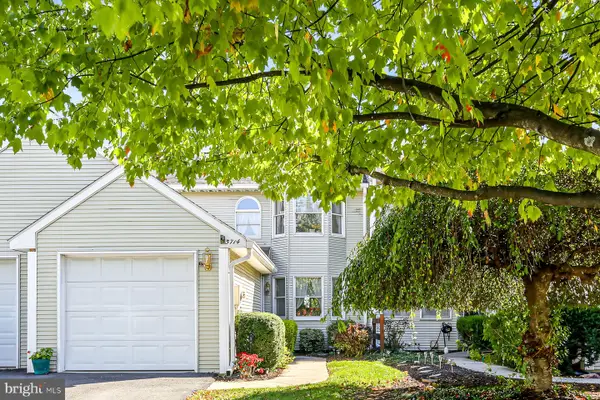 $245,000Coming Soon2 beds 3 baths1,830 sq. ft.
5714 Arklow Dr, HARRISBURG, PA 17111
MLS# PADA2065418Listed by: HOWARD HANNA COMPANY-HARRISBURG - Coming Soon
 $315,000Coming Soon3 beds 2 baths1,415 sq. ft.
293 Sweetbriar Dr, HARRISBURG, PA 17111
MLS# PADA2065080Listed by: ONEST REAL ESTATE - Coming Soon
 $315,000Coming Soon2 beds 3 baths2,310 sq. ft.
1939 Green St, HARRISBURG, PA 17102
MLS# PADA2065282Listed by: HOWARD HANNA COMPANY-HARRISBURG - Coming Soon
 $315,000Coming Soon2 beds 2 baths1,261 sq. ft.
1154 Lonberry Dr, HARRISBURG, PA 17111
MLS# PADA2065368Listed by: HOWARD HANNA COMPANY-HARRISBURG - Coming Soon
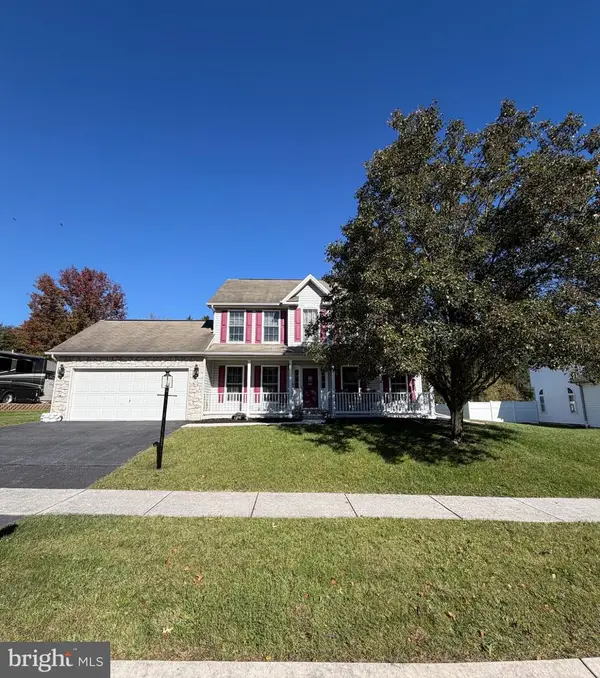 $439,000Coming Soon3 beds 3 baths2,863 sq. ft.
6420 Chelton Ave, HARRISBURG, PA 17112
MLS# PADA2065176Listed by: EXP REALTY, LLC - Coming SoonOpen Sat, 2 to 4pm
 $459,000Coming Soon4 beds 4 baths3,487 sq. ft.
2404 Glendore Dr, HARRISBURG, PA 17112
MLS# PADA2065318Listed by: COLDWELL BANKER REALTY - Coming Soon
 $319,750Coming Soon4 beds 2 baths2,878 sq. ft.
7 Oakleigh Ave, HARRISBURG, PA 17111
MLS# PADA2065320Listed by: ALPHA STATE REALTY


Protect your home and budget from life's surprises with an Assurant Home Warranty, backed by a partner that supports you through every step of homeownership. Explore Plans.
©2026 Century 21 Real Estate LLC. All rights reserved. CENTURY 21®, the CENTURY 21 Logo and C21® are service marks owned by Century 21 Real Estate LLC. Century 21 Real Estate LLC fully supports the principles of the Fair Housing Act and the Equal Opportunity Act. Each office is independently owned and operated. Listing information is deemed reliable but not guaranteed accurate.