
5413 Pond Rd, Harrisburg, PA 17111
Local realty services provided by:CENTURY 21 Sylvia Geist Agency
Listed by: joni fortna
Office: coldwell banker realty
MLS#:PADA2065724
Source:BRIGHTMLS
Price summary
- Price:$220,000
- Price per sq. ft.:$152.78
- Monthly HOA dues:$120
About this home
Reasonably priced 2 bed/2.5 bath home highlighted with modern flooring in 2021 and complimented with a walk out basement overlooking a tranquil natural setting. Kitchen boasts a full appliance package including range, refrigerator, dishwasher, and microwave. Versatile dining room could serve multiple purposes. Spacious living room flows smoothly onto the covered screened deck with a peaceful view. Thoughtfully designed 2nd floor has a primary suite with a private attached bathroom plus a 2nd ample bedroom and an additional full bath. Convenient 2nd floor laundry complete with washer and dryer. Unfinished basement could be finished by new owner to convert it into additional living space. Well planned parking includes 2 reserved spaces and additional overflow spaces within the community. Ideal location backs to serene natural area yet just minutes to the capital amenities and all that Harrisburg has to offer. I welcome you to view the photos from the multi list link to see additional information and captions....
Contact an agent
Home facts
- Year built:1982
- Subdivision & Development:FOUR SEASONS
- Listing ID #:PADA2065724
- Added:2 day(s) ago
- Updated:November 05, 2026 at 02:54 PM
Rooms and interior
- Bedrooms:2
- Total bathrooms:3
- Full bathrooms:2
- Half bathrooms:1
- Flooring:Laminate Plank, Vinyl
- Dining Description:Combination Dining/Living, Dining Room
- Bathrooms Description:Bathroom 2, Half Bath, Primary Bath(s), Primary Bathroom
- Kitchen Description:Built-In Microwave, Dishwasher, Oven/Range - Electric, Refrigerator, Water Heater
- Bedroom Description:Primary Bedroom
- Basement:Yes
- Basement Description:Full, Interior Access, Unfinished, Walkout Level
- Living area:1,440 sq. ft.
Heating and cooling
- Cooling:Central A/C
- Heating:Electric, Forced Air, Heat Pump(s)
Structure and exterior
- Roof:Shingle
- Year built:1982
- Building area:1,440 sq. ft.
- Lot area:0.03 Acres
- Architectural Style:Traditional
- Construction Materials:Brick, Frame, Vinyl Siding
- Exterior Features:Deck(s), Roof, Screened
- Foundation Description:Block
- Levels:2 Stories
Schools
- High school:CENTRAL DAUPHIN EAST
- Middle school:CENTRAL DAUPHIN EAST
- Elementary school:SOUTH SIDE
Utilities
- Water:Public
- Sewer:Public Sewer
Finances and disclosures
- Price:$220,000
- Price per sq. ft.:$152.78
- Tax amount:$2,512 (2026)
Features and amenities
- Laundry features:Dryer, Dryer In Unit, Laundry, Washer, Washer In Unit
- Amenities:Ceiling Fan(s)
Parking
- Parking description:Assigned
New listings near 5413 Pond Rd
- Coming Soon
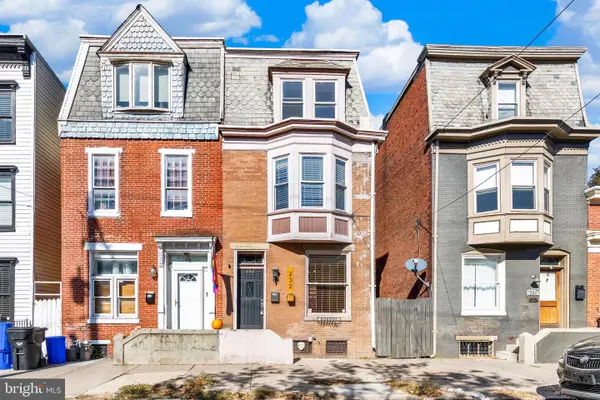 $184,900Coming Soon5 beds 2 baths1,948 sq. ft.
232 Peffer St, HARRISBURG, PA 17102
MLS# PADA2065878Listed by: JOY DANIELS REAL ESTATE GROUP, LTD - Coming SoonOpen Sat, 1 to 3pm
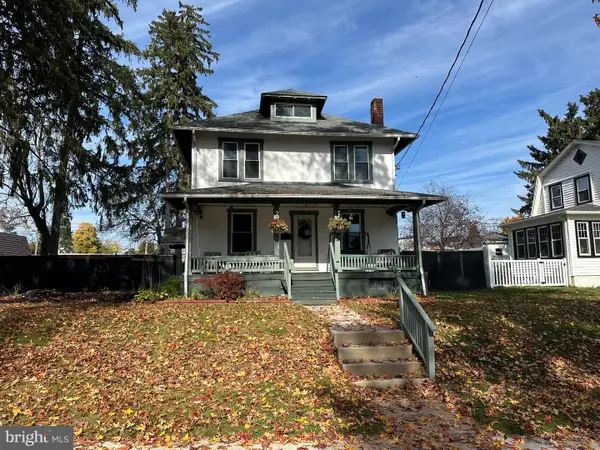 $326,500Coming Soon4 beds 2 baths1,456 sq. ft.
4000 Lexington St, HARRISBURG, PA 17109
MLS# PADA2065872Listed by: STRAUB & ASSOCIATES REAL ESTATE - Coming Soon
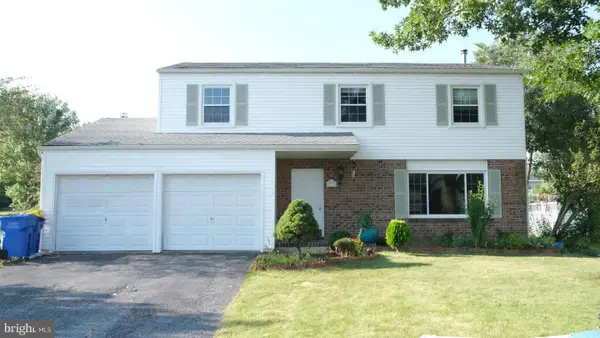 $385,000Coming Soon4 beds 3 baths1,926 sq. ft.
332 Springhouse Rd, HARRISBURG, PA 17111
MLS# PADA2065844Listed by: HOWARD HANNA COMPANY-HARRISBURG - Coming Soon
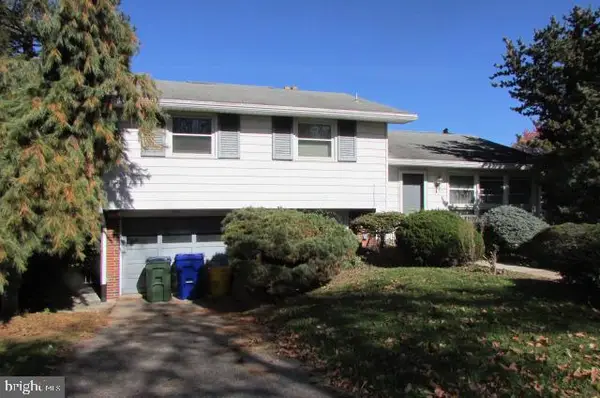 $259,900Coming Soon3 beds 3 baths1,992 sq. ft.
3502 Brookside Dr, HARRISBURG, PA 17109
MLS# PADA2065812Listed by: KELLER WILLIAMS OF CENTRAL PA - Coming SoonOpen Sat, 1 to 3pm
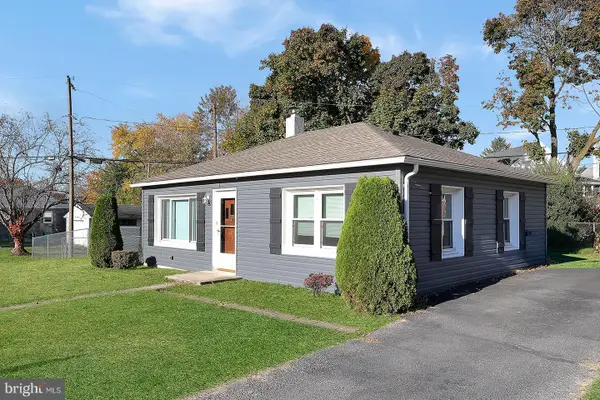 $214,900Coming Soon2 beds 1 baths792 sq. ft.
4964 Berkley St, HARRISBURG, PA 17109
MLS# PADA2065604Listed by: HOWARD HANNA COMPANY-HARRISBURG - Coming Soon
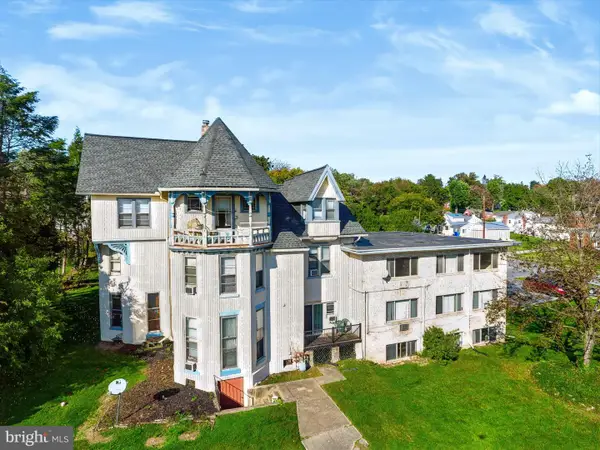 $1,595,000Coming Soon16 beds -- baths17,650 sq. ft.
3760 Montour St, HARRISBURG, PA 17111
MLS# PADA2064150Listed by: RE/MAX REALTY ASSOCIATES - Coming Soon
 $699,000Coming Soon3 beds 4 baths2,892 sq. ft.
1631 Berkshire Ln, HARRISBURG, PA 17111
MLS# PADA2065792Listed by: JOY DANIELS REAL ESTATE GROUP, LTD - Coming SoonOpen Sat, 1 to 3pm
 $330,000Coming Soon3 beds 2 baths1,560 sq. ft.
6196 Mifflin Ave, HARRISBURG, PA 17111
MLS# PADA2065634Listed by: INCH & CO. REAL ESTATE, LLC - Coming Soon
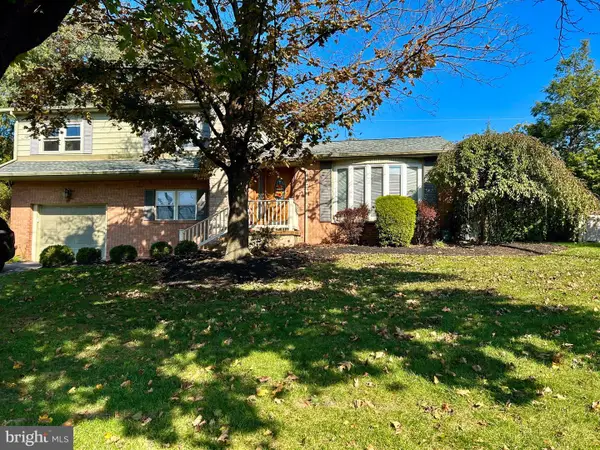 $334,900Coming Soon3 beds 3 baths1,914 sq. ft.
540 Cockley Rd, HARRISBURG, PA 17111
MLS# PADA2065614Listed by: IRON VALLEY REAL ESTATE OF CENTRAL PA - Coming Soon
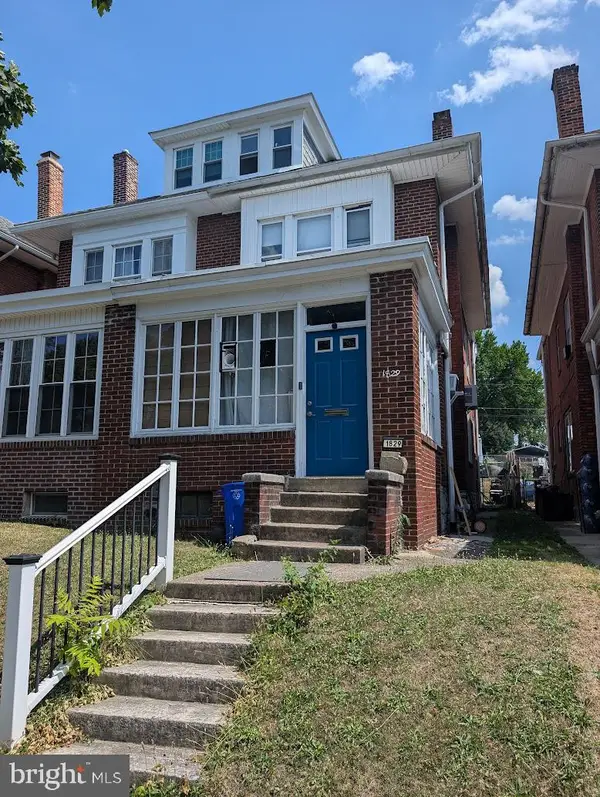 $130,000Coming Soon3 beds 2 baths1,613 sq. ft.
1829 State St, HARRISBURG, PA 17103
MLS# PADA2062012Listed by: HOWARD HANNA COMPANY-HARRISBURG


Protect your home and budget from life's surprises with an Assurant Home Warranty, backed by a partner that supports you through every step of homeownership. Explore Plans.
©2026 Century 21 Real Estate LLC. All rights reserved. CENTURY 21®, the CENTURY 21 Logo and C21® are service marks owned by Century 21 Real Estate LLC. Century 21 Real Estate LLC fully supports the principles of the Fair Housing Act and the Equal Opportunity Act. Each office is independently owned and operated. Listing information is deemed reliable but not guaranteed accurate.