
544 Benton St, Harrisburg, PA 17104
Local realty services provided by:CENTURY 21 Charles Smith Agency, Inc.
544 Benton St,Harrisburg, PA 17104
$227,500
- 3 Beds
- 2 Baths
- 1,249 sq. ft.
- Single family
- Pending
Listed by: joy daniels
Office: joy daniels real estate group, ltd
MLS#:PADA2062556
Source:BRIGHTMLS
Price summary
- Price:$227,500
- Price per sq. ft.:$182.15
About this home
Welcome to 544 Benton Street, Harrisburg—a well-maintained and move-in ready home nestled in a quiet, established neighborhood. This charming property offers a blend of classic character and modern updates, making it an excellent choice for homeowners seeking comfort and convenience. Step inside to discover beautiful hardwood floors throughout the first floor and elegant arched doorways that add warmth and architectural charm. The main level features a spacious living room with wood burning fireplace, dining room, functional kitchen, and a convenient first-floor primary bedroom, along with a half bath for added ease. Upstairs, you'll find two comfortable bedrooms and a full bath, providing ample space for family, guests, or a home office. The full basement offers abundant storage and additional possibilities for hobby or workshop space. Significant updates include replacement windows throughout the home and an efficient natural gas heating system installed in 2018, helping to enhance comfort and energy efficiency. Outside, enjoy a fenced backyard perfect for pets, gardening, or outdoor gatherings, as well as the convenience of a carport for covered parking. Lovingly cared for and thoughtfully maintained, this home is ready for its next owner to move in and enjoy all it has to offer....
Contact an agent
Home facts
- Year built:1942
- Subdivision & Development:HARRISBURG CITY
- Listing ID #:PADA2062556
- Added:28 day(s) ago
- Updated:August 27, 2026 at 08:38 AM
Rooms and interior
- Bedrooms:3
- Total bathrooms:2
- Full bathrooms:1
- Half bathrooms:1
- Dining Description:Dining Room
- Bathrooms Description:Full Bath, Half Bath
- Kitchen Description:Oven/Range - Electric, Refrigerator
- Bedroom Description:Primary Bedroom
- Basement:Yes
- Basement Description:Interior Access
- Living area:1,249 sq. ft.
Heating and cooling
- Cooling:Window Unit(s)
- Heating:Forced Air, Natural Gas
Structure and exterior
- Roof:Composite
- Year built:1942
- Building area:1,249 sq. ft.
- Lot area:0.21 Acres
- Lot Features:Level
- Architectural Style:Cape Cod
- Construction Materials:Frame, Vinyl Siding
- Exterior Features:Porch(es)
- Foundation Description:Block
- Levels:2 Stories
Schools
- High school:HARRISBURG HIGH SCHOOL
Utilities
- Water:Public
- Sewer:Public Sewer
Finances and disclosures
- Price:$227,500
- Price per sq. ft.:$182.15
- Tax amount:$3,811 (2026)
Features and amenities
- Amenities:100 Amp Service
Parking
- Parking description:Detached Carport, Detached Garage, Garage - Rear Entry, Paved Driveway
- Garage:Yes
- Garage spaces:1
New listings near 544 Benton St
- Coming Soon
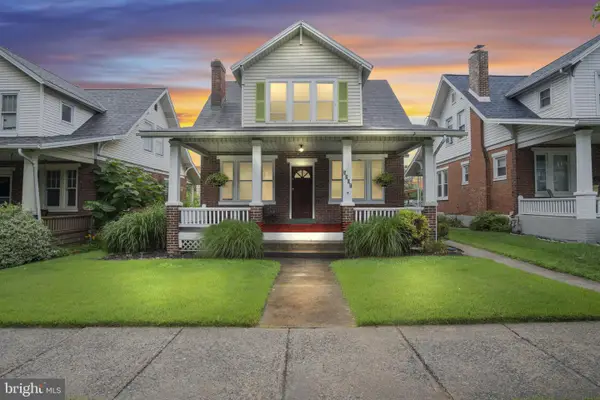 $229,000Coming Soon2 beds -- baths1,555 sq. ft.
3201 Derry St, HARRISBURG, PA 17111
MLS# PADA2063460Listed by: KELLER WILLIAMS OF CENTRAL PA - Coming Soon
 $289,900Coming Soon2 beds 2 baths1,065 sq. ft.
211 Wood St, HARRISBURG, PA 17109
MLS# PADA2063424Listed by: BERKSHIRE HATHAWAY HOMESERVICES HOMESALE REALTY - Coming Soon
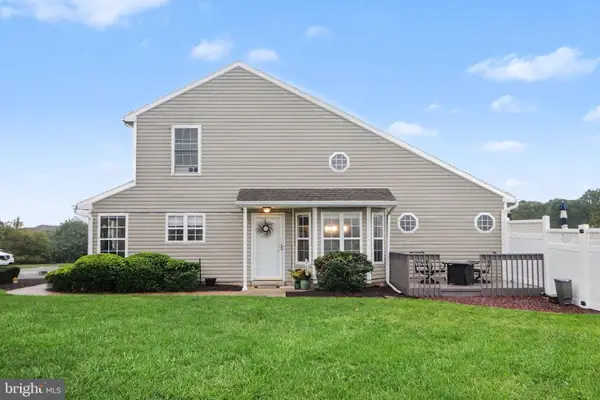 $325,000Coming Soon3 beds 3 baths2,202 sq. ft.
6614 Springford Ter, HARRISBURG, PA 17111
MLS# PADA2063058Listed by: JOY DANIELS REAL ESTATE GROUP, LTD - Coming Soon
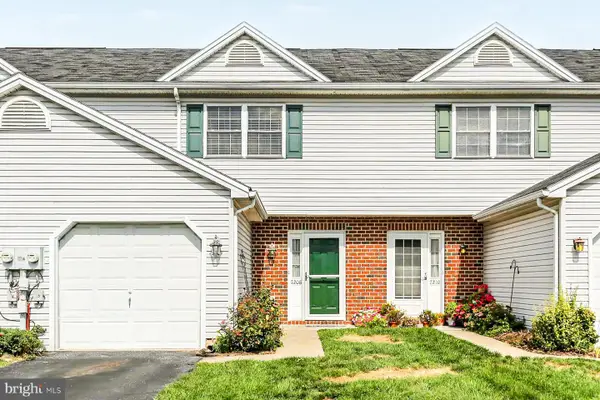 $245,000Coming Soon2 beds 3 baths1,374 sq. ft.
7208 Huntingdon St, HARRISBURG, PA 17111
MLS# PADA2063440Listed by: HOWARD HANNA COMPANY-HARRISBURG - Coming Soon
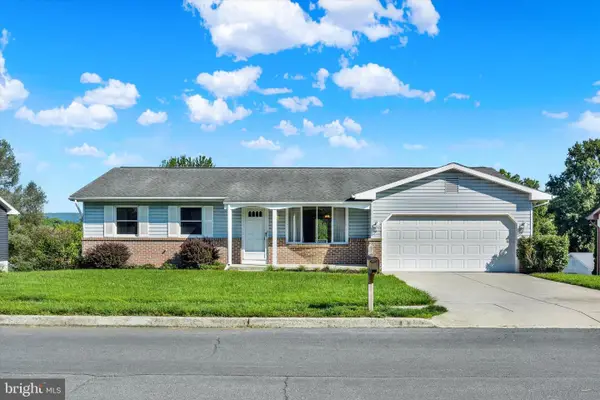 $330,000Coming Soon3 beds 2 baths2,390 sq. ft.
320 Regent Rd, HARRISBURG, PA 17112
MLS# PADA2063492Listed by: JOY DANIELS REAL ESTATE GROUP, LTD - Coming Soon
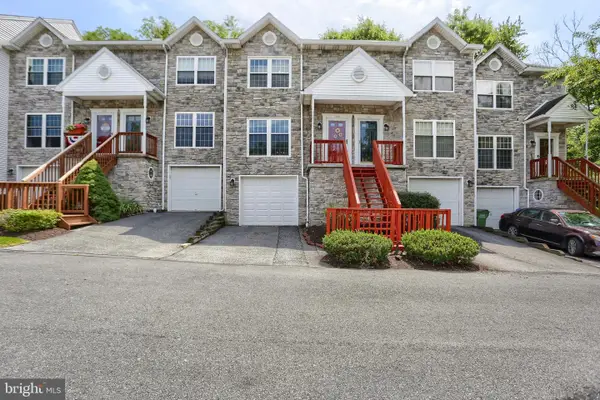 $249,900Coming Soon2 beds 2 baths1,384 sq. ft.
2143 Saint Clair Ct, HARRISBURG, PA 17110
MLS# PADA2063396Listed by: IRON VALLEY REAL ESTATE OF CENTRAL PA - Coming Soon
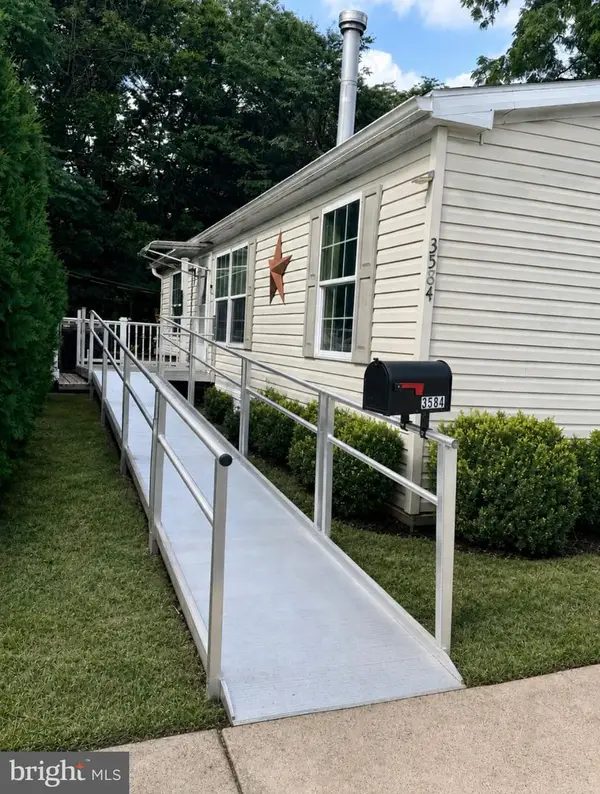 $60,000Coming Soon3 beds 2 baths1,120 sq. ft.
3584 Mobile Rd, HARRISBURG, PA 17109
MLS# PADA2063000Listed by: KELLER WILLIAMS OF CENTRAL PA - Coming Soon
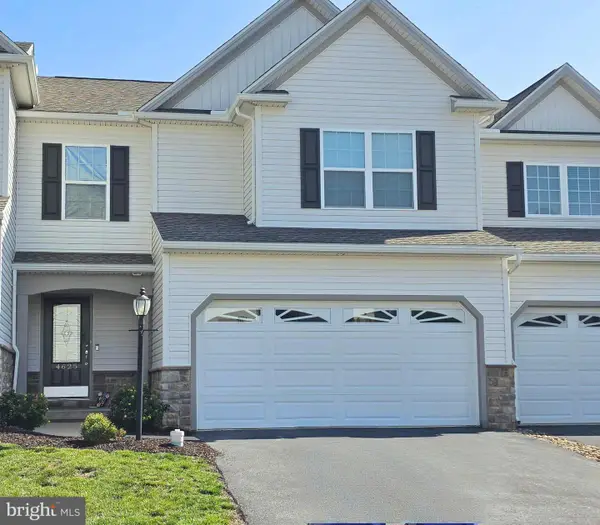 $354,900Coming Soon3 beds 4 baths2,809 sq. ft.
4625 Hamlin Ln, HARRISBURG, PA 17110
MLS# PADA2063384Listed by: BETTER HOMES AND GARDENS REAL ESTATE - MATURO PA - Coming Soon
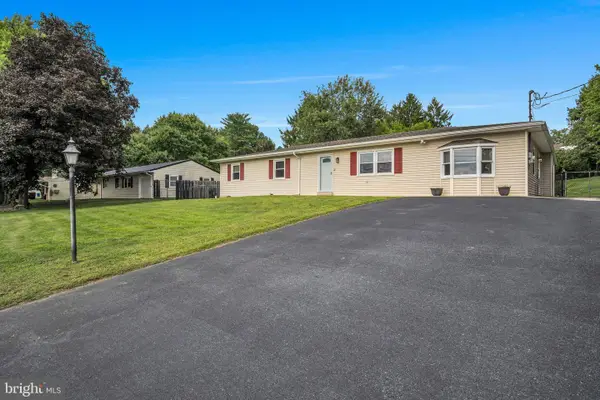 $350,000Coming Soon3 beds 3 baths2,860 sq. ft.
7894 Manor Dr, HARRISBURG, PA 17112
MLS# PADA2063344Listed by: JOY DANIELS REAL ESTATE GROUP, LTD - Coming Soon
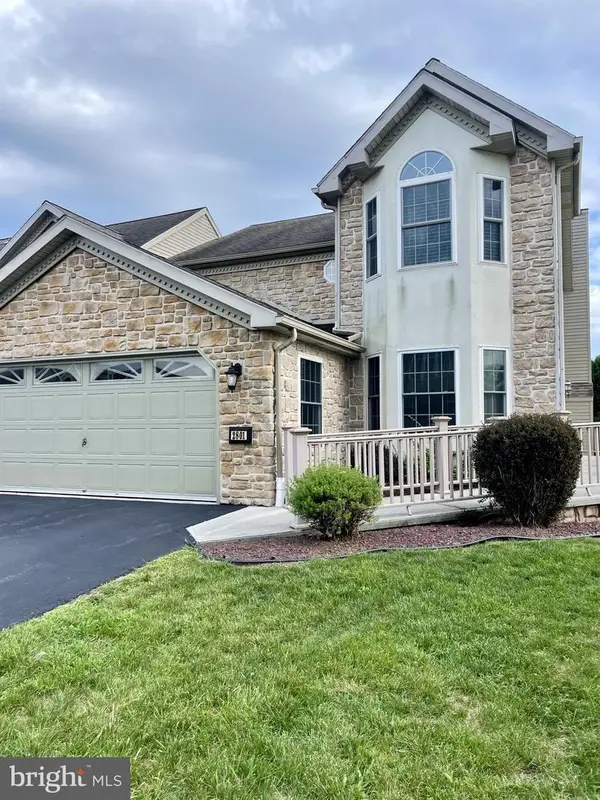 $350,000Coming Soon3 beds 3 baths2,064 sq. ft.
2801 Oakwood Dr, HARRISBURG, PA 17110
MLS# PADA2063230Listed by: JOY DANIELS REAL ESTATE GROUP, LTD


Protect your home and budget from life's surprises with an Assurant Home Warranty, backed by a partner that supports you through every step of homeownership. Explore Plans.
©2026 Century 21 Real Estate LLC. All rights reserved. CENTURY 21®, the CENTURY 21 Logo and C21® are service marks owned by Century 21 Real Estate LLC. Century 21 Real Estate LLC fully supports the principles of the Fair Housing Act and the Equal Opportunity Act. Each office is independently owned and operated. Listing information is deemed reliable but not guaranteed accurate.