
5814 Barnsley Dr, Harrisburg, PA 17111
Local realty services provided by:CENTURY 21 New Millennium
5814 Barnsley Dr,Harrisburg, PA 17111
$409,900
- 4 Beds
- 4 Baths
- 2,553 sq. ft.
- Single family
- Coming Soon
Listed by: joe schuetz
Office: re/max 1st advantage
MLS#:PADA2064920
Source:BRIGHTMLS
Price summary
- Price:$409,900
- Price per sq. ft.:$160.56
About this home
Welcome to 5814 Barnsley Drive Harrisburg, a striking modern Cape Cod retreat perfectly nestled on a private, half-acre+ wooded lot in Lower Paxton Township. This exceptional 4-bedroom, 2-full, and 2-half-bath home offers over 2,400 square feet of finished living space across three beautifully updated levels, perfectly blending sophisticated indoor comfort with a serene nature-filled backdrop.
Step inside to find a light-filled main level highlighted by a grand family room featuring a towering cathedral ceiling and a cozy gas fi replace. The formal dining room boasts hardwood floors and flows effortlessly into the completely remodeled gourmet kitchen, which features premium maple cabinetry, stunning granite countertops, gas cooking, ceramic tile flooring, and a sunlit casual dining area. From there, step out onto the expansive, L-shaped deck—ideal for entertaining or simply watching local wildlife against the peaceful wooded views. Ideal for Bird watching.
Desirable first-floor living is anchored by a spacious primary suite complete with stylish LVP flooring, a walk-in closet, and a private full bath. A convenient main-level laundry room completes this floor. Upstairs, you'll find two additional generously sized bedrooms and a second full bathroom.
The fully finished walk-out lower level serves as the ultimate entertainment hub, boasting a spacious recreation room with a custom built-in bar, a half bath, and a private fourth bedroom. The lower level walks out and you can walk to an impressive hardscaped patio, further maximizing your outdoor enjoyment. The home utilizes economic gas heat and central air conditioning.
Key Features & Recent Upgrades:
● Brand New Roof: Replaced less than a year ago with premium 50-year architectural shingles.
● Turn-Key Renovations: Complete kitchen remodel, updated hardwood and LVP flooring, and a fully finished basement.
● Storage & Parking: Ample storage in the mechanical room plus an attached 2-car garage with an automatic opener.
Whether you need the convenience of a first-floor primary suite or crave a quiet, nature-loving sanctuary close to everything, this home delivers. Schedule your tour today!...
Contact an agent
Home facts
- Year built:1993
- Subdivision & Development:STONEY BROOK
- Listing ID #:PADA2064920
- Updated:October 08, 2026 at 05:46 PM
Rooms and interior
- Bedrooms:4
- Total bathrooms:4
- Full bathrooms:2
- Half bathrooms:2
- Kitchen Description:Dishwasher, Disposal, Microwave, Oven/Range - Gas, Refrigerator
- Basement:Yes
- Basement Description:Daylight, Full, Fully Finished, Sump Pump
- Living area:2,553 sq. ft.
Heating and cooling
- Cooling:Central A/C
- Heating:Forced Air, Natural Gas
Structure and exterior
- Roof:Architectural Shingle
- Year built:1993
- Building area:2,553 sq. ft.
- Lot area:0.52 Acres
- Architectural Style:Cape Cod
- Construction Materials:Block, Frame
- Foundation Description:Block
- Levels:2 Stories
Schools
- High school:CENTRAL DAUPHIN
Utilities
- Water:Public
- Sewer:Public Sewer
Finances and disclosures
- Price:$409,900
- Price per sq. ft.:$160.56
- Tax amount:$5,655 (2026)
Features and amenities
- Amenities:200+ Amp Service
Parking
- Parking description:Attached Garage, Garage - Front Entry, Garage Door Opener
- Garage:Yes
- Garage spaces:2
New listings near 5814 Barnsley Dr
- Coming Soon
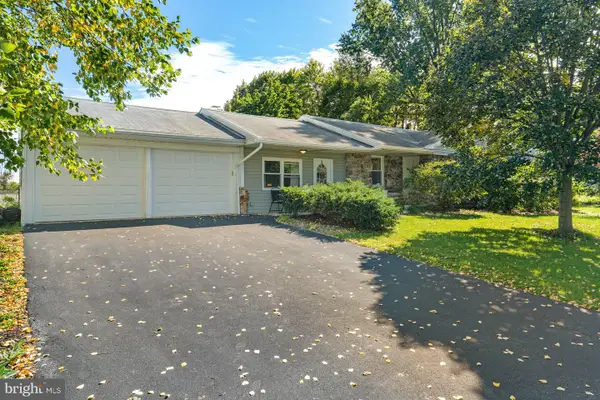 $295,000Coming Soon3 beds 2 baths1,795 sq. ft.
135 Florence Dr, HARRISBURG, PA 17112
MLS# PADA2064876Listed by: KELLER WILLIAMS REALTY - Coming Soon
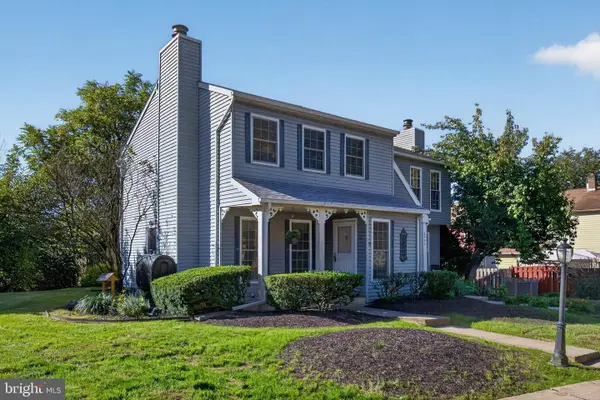 $224,900Coming Soon3 beds 2 baths1,328 sq. ft.
6545 Heatherfield Way Way, HARRISBURG, PA 17112
MLS# PADA2064960Listed by: IRON VALLEY REAL ESTATE OF CENTRAL PA - Coming SoonOpen Fri, 5 to 7pm
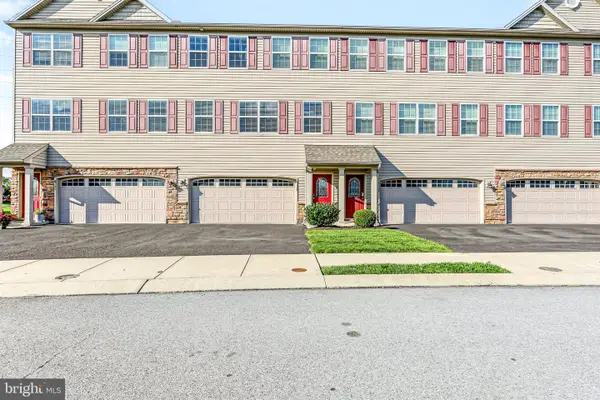 $329,900Coming Soon3 beds 3 baths2,425 sq. ft.
6136 Terry Davis Ct, HARRISBURG, PA 17111
MLS# PADA2064874Listed by: IRON VALLEY REAL ESTATE OF CENTRAL PA - Coming Soon
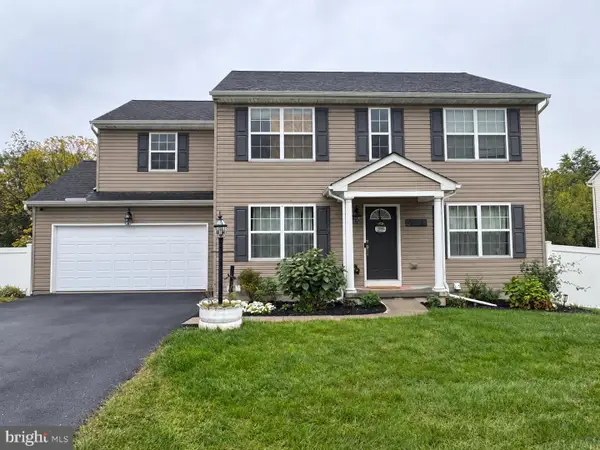 $475,000Coming Soon4 beds 4 baths2,951 sq. ft.
509 Yale St, HARRISBURG, PA 17111
MLS# PADA2064948Listed by: REAL OF PENNSYLVANIA - Coming Soon
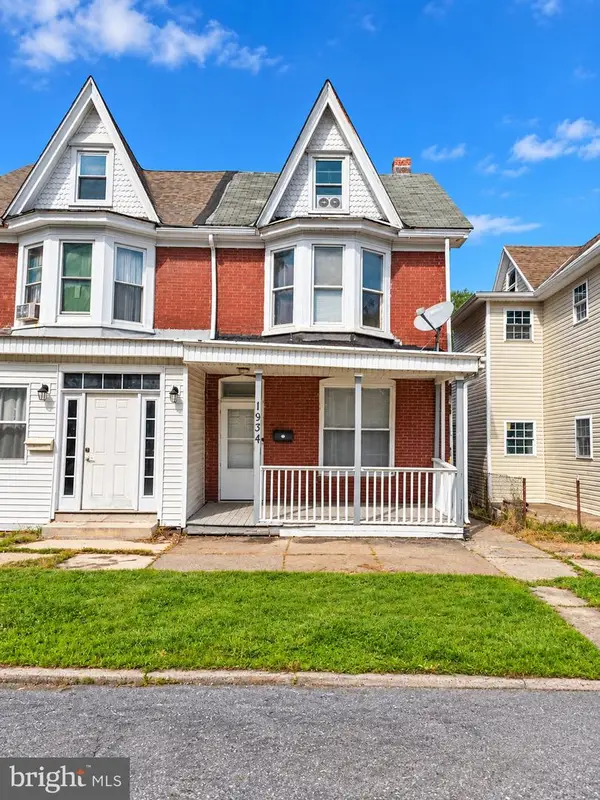 $129,900Coming Soon3 beds 1 baths1,755 sq. ft.
1934 Forster St, HARRISBURG, PA 17103
MLS# PADA2064724Listed by: IRON VALLEY REAL ESTATE OF CENTRAL PA - Coming SoonOpen Sat, 1:30 to 3:30pm
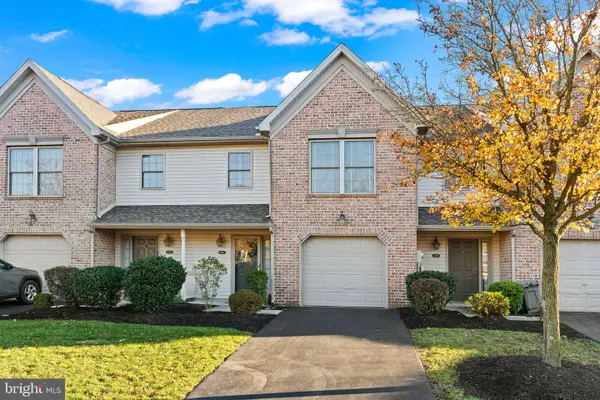 $272,000Coming Soon3 beds 3 baths1,686 sq. ft.
226 Timber View Dr, HARRISBURG, PA 17110
MLS# PADA2064870Listed by: KELLER WILLIAMS REALTY - Coming Soon
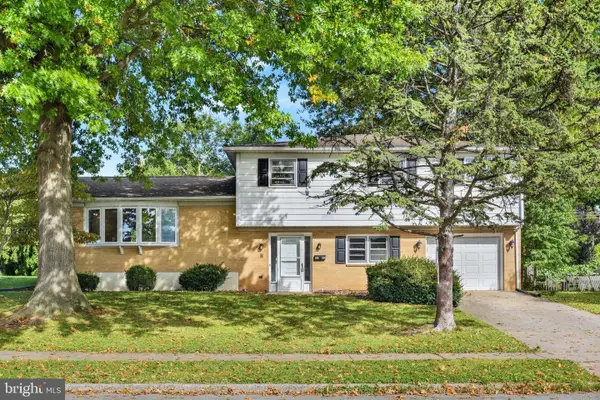 $329,900Coming Soon4 beds 3 baths2,766 sq. ft.
5060 Franklin St, HARRISBURG, PA 17111
MLS# PADA2064872Listed by: HOWARD HANNA COMPANY-HARRISBURG - Coming Soon
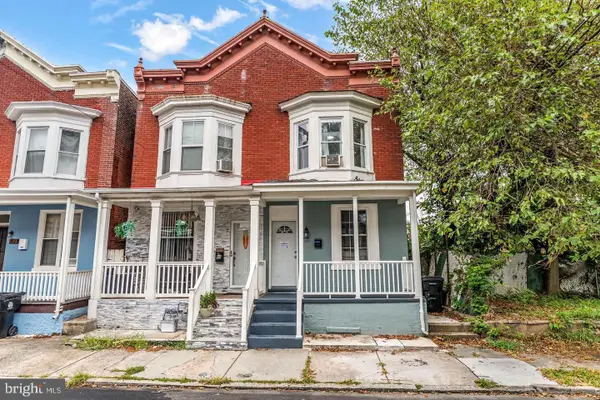 $150,000Coming Soon3 beds 1 baths1,288 sq. ft.
630 Ross St, HARRISBURG, PA 17110
MLS# PADA2064848Listed by: REALTY ONE GROUP UNLIMITED - Coming Soon
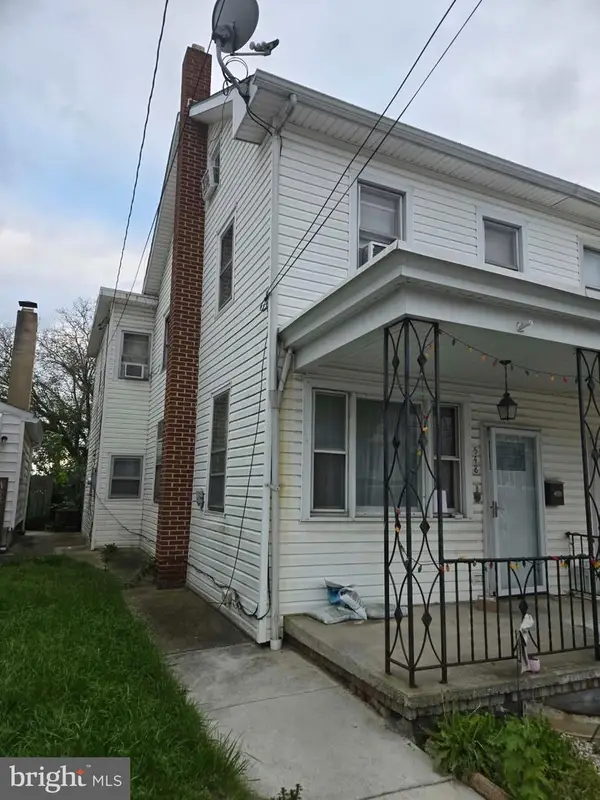 $115,900Coming Soon3 beds 1 baths1,232 sq. ft.
548 Highland St, HARRISBURG, PA 17113
MLS# PADA2064682Listed by: NEXTHOME CAPITAL REALTY


Protect your home and budget from life's surprises with an Assurant Home Warranty, backed by a partner that supports you through every step of homeownership. Explore Plans.
©2026 Century 21 Real Estate LLC. All rights reserved. CENTURY 21®, the CENTURY 21 Logo and C21® are service marks owned by Century 21 Real Estate LLC. Century 21 Real Estate LLC fully supports the principles of the Fair Housing Act and the Equal Opportunity Act. Each office is independently owned and operated. Listing information is deemed reliable but not guaranteed accurate.