
5919 Jacobs Ave, Harrisburg, PA 17112
Local realty services provided by:CENTURY 21 Rauh & Johns
5919 Jacobs Ave,Harrisburg, PA 17112
$315,000
- 4 Beds
- 3 Baths
- - sq. ft.
- Single family
- Sold
Listed by: nicholas bartone, heather macdonald
Office: joy daniels real estate group, ltd
MLS#:PADA2061884
Source:BRIGHTMLS
Sorry, we are unable to map this address
Price summary
- Price:$315,000
About this home
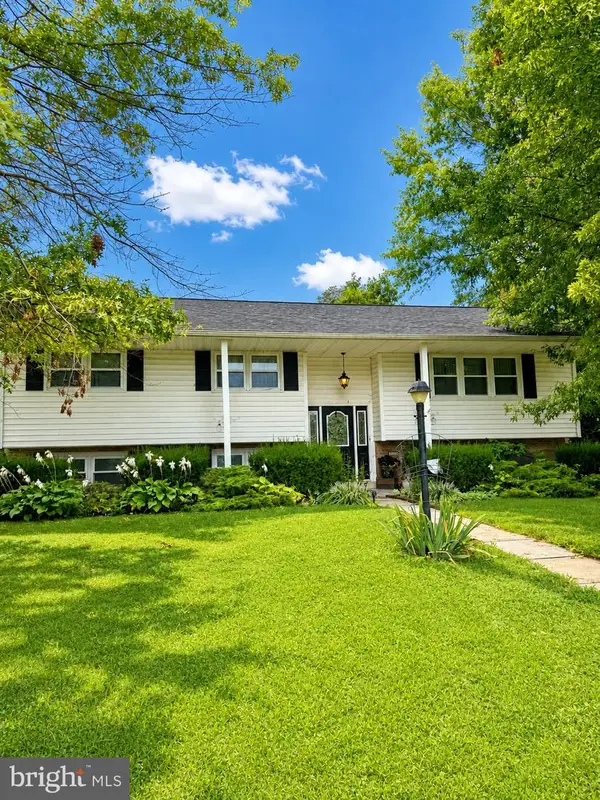
Incredible Linglestown ranch home on nearly ½ acre! Spacious living room with vinyl plank flooring, tons of natural light, and a space for a dining nook. Open floor plan into the kitchen with spectacular cabinet space, tiled backsplash, double sink, and stainless steel appliances. The primary suite comes equipped with a large closet and attached half bath. 3 additional bedrooms on the first floor and a full bathroom. The finished lower level holds a lot of potential for many uses! It boasts a kitchenette with oven, microwave, sink and cabinetry along with a family room, full bathroom, and a bonus room that could easily be used as another bedroom, an office, or game room! Step outside to experience a .46 acre yard with wooded backdrop offering privacy and beautiful views year-round. The attached carport is great for parking while the attached garage is perfect for storage. One floor living, finished basement, and a spectacular location!
Contact an agent
Home facts
- Year built:1962
- Subdivision & Development:LOWER PAXTON TOWNSHIP
- Listing ID #:PADA2061884
- Added:60 day(s) ago
- Updated:September 09, 2026 at 10:39 AM
Rooms and interior
- Bedrooms:4
- Total bathrooms:3
- Full bathrooms:2
- Half bathrooms:1
- Bathrooms Description:Primary Bathroom
- Kitchen Description:Kitchenette
- Bedroom Description:Entry Level Bedroom, Primary Bedroom
- Basement:Yes
- Basement Description:Interior Access, Partially Finished
Heating and cooling
- Cooling:Central A/C
- Heating:Electric, Forced Air
Structure and exterior
- Year built:1962
- Architectural Style:Ranch/Rambler
- Construction Materials:Frame
- Foundation Description:Block
- Levels:1 Story
Schools
- High school:CENTRAL DAUPHIN
Utilities
- Water:Well
- Sewer:Public Sewer
Finances and disclosures
- Price:$315,000
- Tax amount:$2,536 (2025)
Parking
- Parking description:Attached Carport
New listings near 5919 Jacobs Ave
- Coming Soon
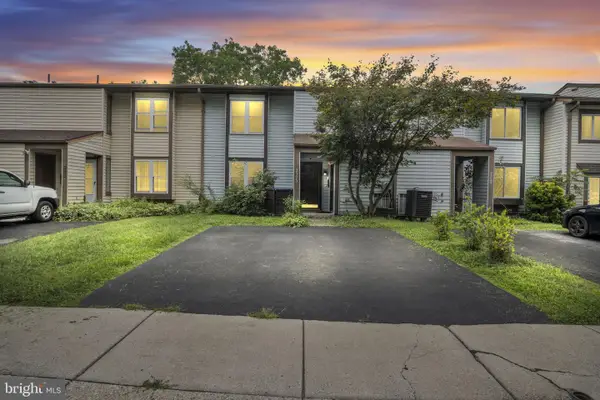 $200,000Coming Soon3 beds 2 baths1,510 sq. ft.
2323 Ionoff Rd, HARRISBURG, PA 17110
MLS# PADA2063874Listed by: KELLER WILLIAMS OF CENTRAL PA - Coming Soon
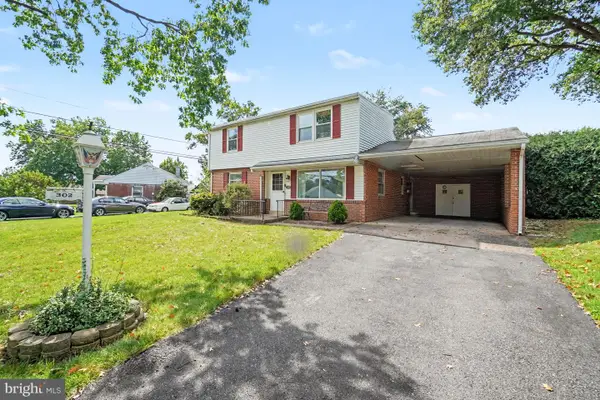 $244,900Coming Soon4 beds 3 baths1,916 sq. ft.
302 Wedgewood Rd, HARRISBURG, PA 17109
MLS# PADA2063952Listed by: IRON VALLEY REAL ESTATE OF CENTRAL PA - Coming SoonOpen Fri, 5 to 7pm
 $529,900Coming Soon4 beds 3 baths2,444 sq. ft.
509 Elm St, HARRISBURG, PA 17112
MLS# PADA2063904Listed by: KELLER WILLIAMS ELITE - Coming SoonOpen Sat, 1 to 3pm
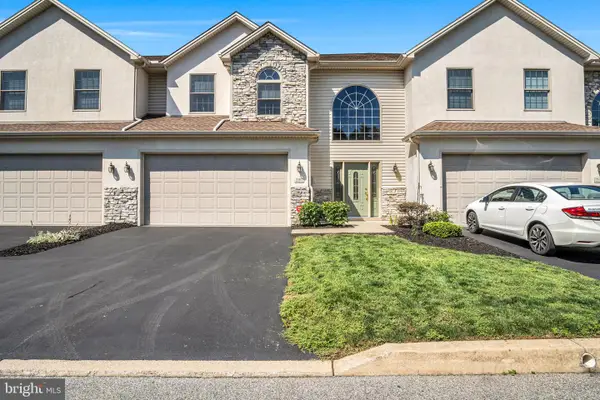 $419,900Coming Soon3 beds 4 baths3,820 sq. ft.
2197 Bordeaux Ct, HARRISBURG, PA 17112
MLS# PADA2063882Listed by: KELLER WILLIAMS OF CENTRAL PA - Coming Soon
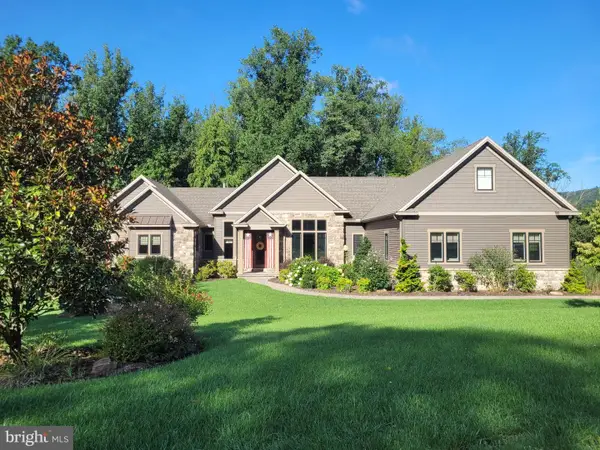 $929,900Coming Soon4 beds 5 baths4,288 sq. ft.
3220 Sutton Dr, HARRISBURG, PA 17112
MLS# PADA2063888Listed by: BERKSHIRE HATHAWAY HOMESERVICES HOMESALE REALTY - Coming Soon
 $215,000Coming Soon3 beds 2 baths2,043 sq. ft.
3217 N Scenic Rd, HARRISBURG, PA 17109
MLS# PADA2063684Listed by: KELLER WILLIAMS REALTY - Coming Soon
 $339,900Coming Soon3 beds 2 baths2,132 sq. ft.
100 N Fairville Ave, HARRISBURG, PA 17112
MLS# PADA2063858Listed by: KELLER WILLIAMS REALTY - Coming Soon
 $350,000Coming Soon2 beds 2 baths2,348 sq. ft.
304 Baumgardner Dr, HARRISBURG, PA 17112
MLS# PADA2063608Listed by: HOWARD HANNA COMPANY-HARRISBURG - Coming SoonOpen Thu, 4 to 6pm
 $325,000Coming Soon3 beds 2 baths1,696 sq. ft.
2707 Woodrow Ave, HARRISBURG, PA 17112
MLS# PADA2063690Listed by: KELLER WILLIAMS REALTY - Coming Soon
 $1,300,000Coming Soon6 beds 9 baths12,999 sq. ft.
2390 Forest Hills Dr, HARRISBURG, PA 17112
MLS# PADA2063554Listed by: JOY DANIELS REAL ESTATE GROUP, LTD


Protect your home and budget from life's surprises with an Assurant Home Warranty, backed by a partner that supports you through every step of homeownership. Explore Plans.
©2026 Century 21 Real Estate LLC. All rights reserved. CENTURY 21®, the CENTURY 21 Logo and C21® are service marks owned by Century 21 Real Estate LLC. Century 21 Real Estate LLC fully supports the principles of the Fair Housing Act and the Equal Opportunity Act. Each office is independently owned and operated. Listing information is deemed reliable but not guaranteed accurate.