
607 Walnut Ave, Harrisburg, PA 17112
Local realty services provided by:CENTURY 21 Mertz & Associates
607 Walnut Ave,Harrisburg, PA 17112
$439,900
- 4 Beds
- 3 Baths
- 1,985 sq. ft.
- Single family
- Pending
Listed by: bob stammel
Office: iron valley real estate of central pa
MLS#:PADA2061508
Source:BRIGHTMLS
Price summary
- Price:$439,900
- Price per sq. ft.:$221.61
About this home
Brand New Home! Perfect Location!
Location, Location, Location! Just completed, this BRAND NEW stylish home is a must-see. Featuring a cook's kitchen that will inspire your culinary adventures, an owner's suite for your privacy, and an open floor plan that invites natural light throughout, this home is designed for modern living.
Step outside to a spacious deck overlooking a private backyard, providing an idyllic setting for relaxation and entertaining. You'll love the upscale finishes, soft-close cabinets, and the added bonus of NO HOA fees!
Situated in a mature neighborhood teeming with wildlife, this home is conveniently located within a 10-minute drive of all your daily needs. The first floor boasts 3 bedrooms, 2 full bathrooms, and a seamless kitchen/dining/living room area, perfect for gatherings.
The lower level features a cozy family room and a versatile space that can serve as a 4th bedroom or office, along with a powder room, laundry area, storage room, and access to the two-car garage.
Recreation is just steps away with the parks and recreation building directly across the street, complete with a small playground. Central Dauphin High School is just around the corner, ensuring excellent educational opportunities. For those looking to enjoy the outdoors, Mountain View Swim Club and Lenker Park are just 4 minutes away by car. One year builder warranty provided for peace of mind.
Don’t miss your chance to own this beautiful home! Check out the walkthrough video tour and schedule your showing today! https://youtu.be/kxgzsBFY2TA?si=smbUXHi9rcsEx7jG...
Contact an agent
Home facts
- Year built:2026
- Subdivision & Development:NONE AVAILABLE
- Listing ID #:PADA2061508
- Added:117 day(s) ago
- Updated:October 25, 2026 at 08:16 AM
Rooms and interior
- Bedrooms:4
- Total bathrooms:3
- Full bathrooms:2
- Half bathrooms:1
- Bathrooms Description:Full Bath, Half Bath
- Kitchen Description:Exhaust Fan, Oven/Range - Electric, Range Hood, Stainless Steel Appliances
- Bedroom Description:Additional Bedroom, Primary Bedroom
- Basement:Yes
- Basement Description:Daylight, Full, Garage Access, Partially Finished
- Living area:1,985 sq. ft.
Heating and cooling
- Cooling:Central A/C
- Heating:Electric, Heat Pump(s)
Structure and exterior
- Roof:Architectural Shingle
- Year built:2026
- Building area:1,985 sq. ft.
- Lot area:0.36 Acres
- Architectural Style:Bi-level
- Construction Materials:Frame
- Levels:2 Stories
Schools
- High school:CENTRAL DAUPHIN
- Middle school:CENTRAL DAUPHIN
- Elementary school:WEST HANOVER
Utilities
- Water:Well
- Sewer:Public Sewer
Finances and disclosures
- Price:$439,900
- Price per sq. ft.:$221.61
- Tax amount:$378 (2026)
Features and amenities
- Laundry features:Laundry
Parking
- Parking description:Attached Garage, Garage - Front Entry, Inside Access, Paved Driveway
- Garage:Yes
- Garage spaces:2
New listings near 607 Walnut Ave
- Coming SoonOpen Sat, 1 to 3pm
 $210,000Coming Soon5 beds 2 baths1,828 sq. ft.
1824 State St, HARRISBURG, PA 17103
MLS# PADA2065440Listed by: INCH & CO. REAL ESTATE, LLC - Coming Soon
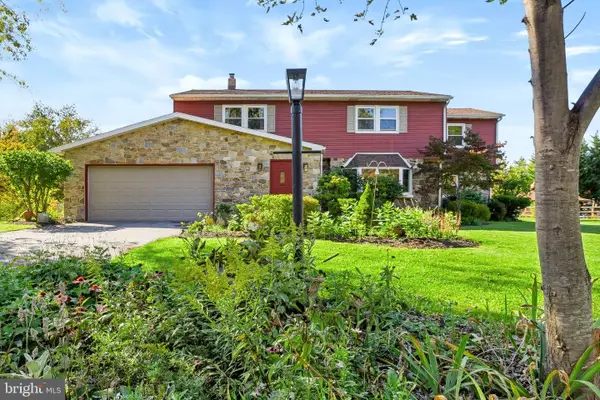 $474,900Coming Soon4 beds 3 baths2,502 sq. ft.
4426 Avon Dr, HARRISBURG, PA 17112
MLS# PADA2064992Listed by: BERKSHIRE HATHAWAY HOMESERVICES HOMESALE REALTY - Coming Soon
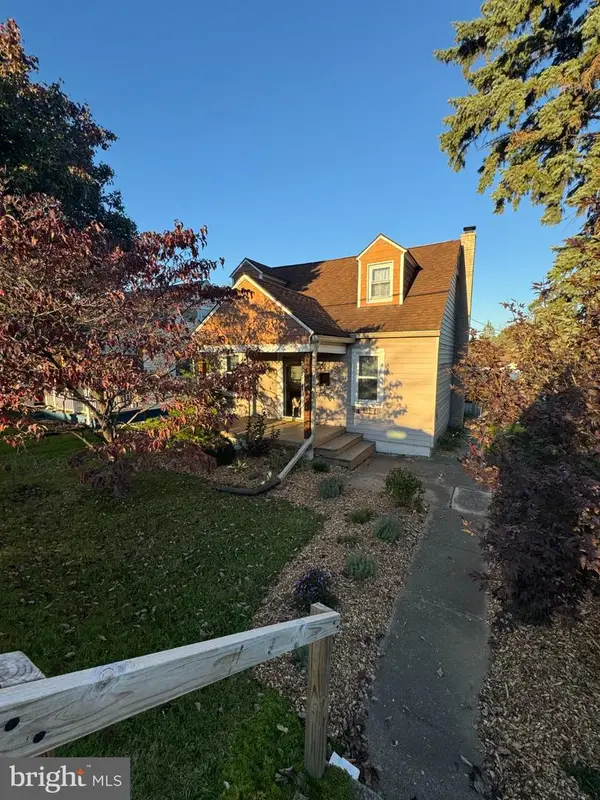 $253,000Coming Soon2 beds 1 baths1,644 sq. ft.
322 S Progress Ave, HARRISBURG, PA 17109
MLS# PADA2065438Listed by: HOWARD HANNA COMPANY-CARLISLE - Coming Soon
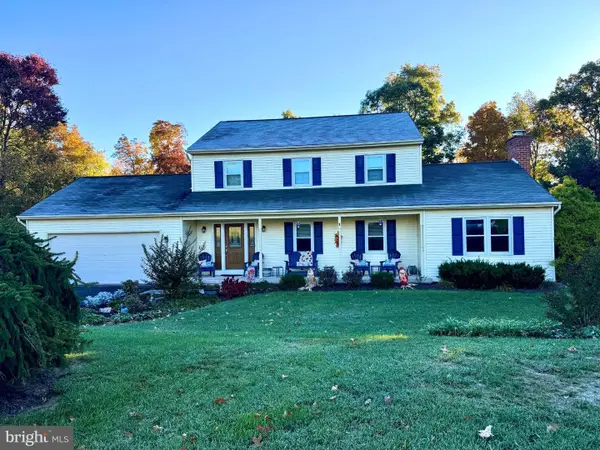 $420,000Coming Soon3 beds 3 baths2,096 sq. ft.
213 Berry Dr, HARRISBURG, PA 17112
MLS# PADA2065472Listed by: JOY DANIELS REAL ESTATE GROUP, LTD - Coming Soon
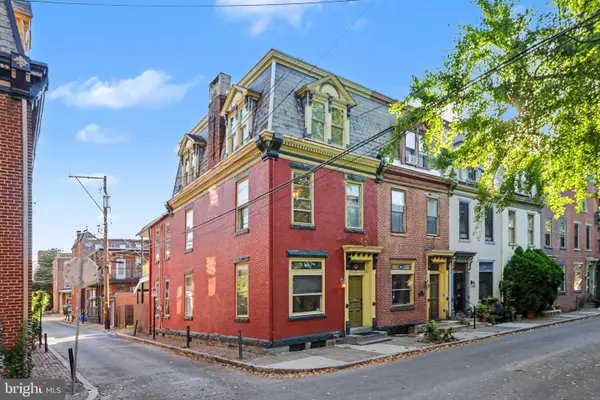 $249,700Coming Soon3 beds 2 baths1,696 sq. ft.
1513 Penn St, HARRISBURG, PA 17102
MLS# PADA2065404Listed by: RE/MAX 1ST ADVANTAGE - Coming Soon
 $329,750Coming Soon4 beds -- baths4,090 sq. ft.
3407 Brisban St, HARRISBURG, PA 17111
MLS# PADA2065450Listed by: ALPHA STATE REALTY - Coming Soon
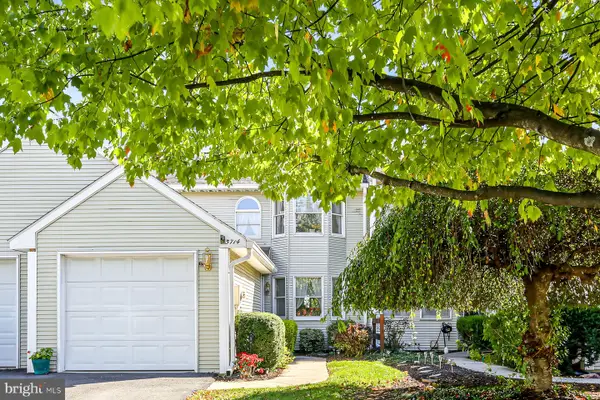 $245,000Coming Soon2 beds 3 baths1,830 sq. ft.
5714 Arklow Dr, HARRISBURG, PA 17111
MLS# PADA2065418Listed by: HOWARD HANNA COMPANY-HARRISBURG - Coming Soon
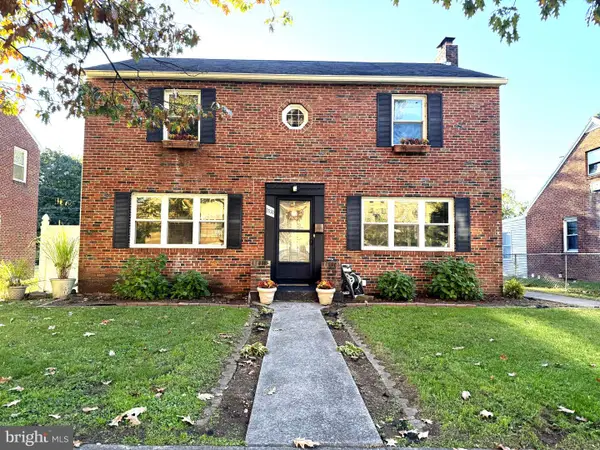 $306,899Coming Soon6 beds 5 baths2,588 sq. ft.
2530 N 3rd St, HARRISBURG, PA 17110
MLS# PADA2065230Listed by: COLDWELL BANKER REALTY - Coming Soon
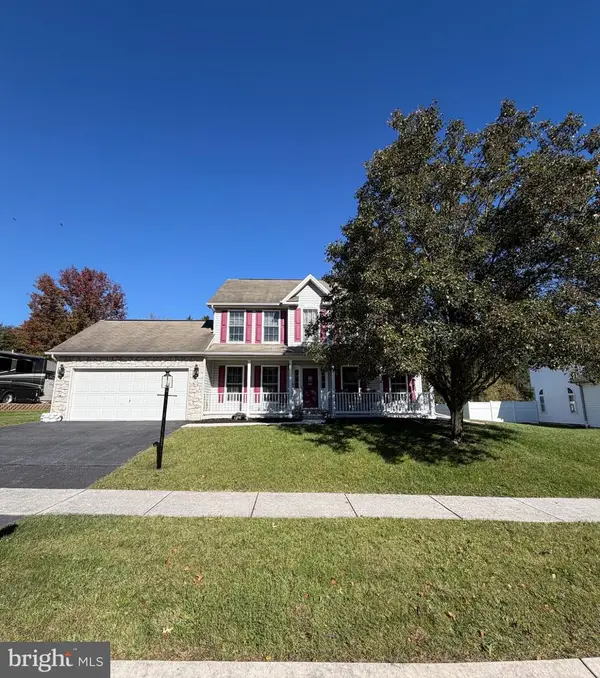 $439,000Coming Soon3 beds 3 baths2,863 sq. ft.
6420 Chelton Ave, HARRISBURG, PA 17112
MLS# PADA2065176Listed by: EXP REALTY, LLC - Coming Soon
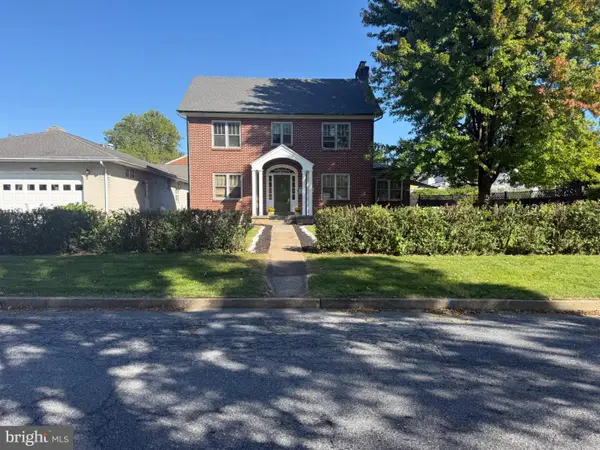 $319,750Coming Soon4 beds 2 baths2,878 sq. ft.
7 Oakleigh Ave, HARRISBURG, PA 17111
MLS# PADA2065320Listed by: ALPHA STATE REALTY


Protect your home and budget from life's surprises with an Assurant Home Warranty, backed by a partner that supports you through every step of homeownership. Explore Plans.
©2026 Century 21 Real Estate LLC. All rights reserved. CENTURY 21®, the CENTURY 21 Logo and C21® are service marks owned by Century 21 Real Estate LLC. Century 21 Real Estate LLC fully supports the principles of the Fair Housing Act and the Equal Opportunity Act. Each office is independently owned and operated. Listing information is deemed reliable but not guaranteed accurate.