
6100 Weston Dr, Harrisburg, PA 17111
Local realty services provided by:CENTURY 21 Dale Realty Co.
6100 Weston Dr,Harrisburg, PA 17111
$439,900
- 2 Beds
- 2 Baths
- 2,101 sq. ft.
- Single family
- Active
Listed by: david p giovanniello, broker
Office: for sale by owner plus, realtors
MLS#:PADA2065626
Source:BRIGHTMLS
Price summary
- Price:$439,900
- Price per sq. ft.:$209.38
- Monthly HOA dues:$95
About this home
Welcome to this custom ranch home on a premium corner lot in the highly desirable Union Station community in the heart of Lower Paxton Township. From the moment you step onto the inviting covered front porch and enter the formal foyer, the open floor plan draws you in with exceptional light, flow, and thoughtful finishes. The gourmet kitchen is a true showpiece, featuring striking white cabinetry, breathtaking quartz countertops, a classic subway tile backsplash, a sweeping central island with breakfast bar, a farmhouse-style stainless steel sink, pendant and recessed lighting, a full stainless steel appliance package, and a convenient pantry. The light-filled dining area opens through a sliding glass door to the beautifully landscaped, fenced-in backyard with a concrete patio—perfect for outdoor living and entertaining. The open and airy great room, finished with luxury vinyl flooring that flows throughout most of the home, centers around a picture window that fills the space with natural light. The first-floor primary suite offers a large walk-in closet, ceiling fan with light, and double windows, plus a private bath with a comfort-height vanity and a low-profile step-in shower with ceramic tile surround and glass enclosure. The main floor also offers an Additional generously sized bedroom and a versatile den with barn-style doors that share easy access to the main bath with tub/shower combo. Everyday convenience is built in with a mudroom featuring a bench off the rear-entry garage with an overhead storage shelf. The lower level expands your possibilities with a spacious family room, walk-in closet, and direct access to a large storage/bonus room with an egress window—ready for your personal vision. Abundant natural light, spacious rooms, and seamless indoor-outdoor flow make this home an exceptional place to call home. Call today for your private tour—you’ll discover even more surprises and the lifestyle you’ve been waiting for....
Contact an agent
Home facts
- Year built:2020
- Subdivision & Development:UNION STATION
- Listing ID #:PADA2065626
- Added:5 day(s) ago
- Updated:November 05, 2026 at 02:54 PM
Rooms and interior
- Bedrooms:2
- Total bathrooms:2
- Full bathrooms:2
- Flooring:Carpet, Concrete, Luxury Vinyl Plank
- Dining Description:Combination Kitchen/Dining, Dining Area
- Bathrooms Description:Full Bath, Primary Bath(s), Primary Bathroom
- Kitchen Description:Built-In Microwave, Carpet, Dishwasher, Disposal, Exhaust Fan, Kitchen - Eat-In, Kitchen - Island, Oven/Range - Electric, Pantry, Recessed Lighting, Refrigerator, Stainless Steel Appliances, Upgraded Countertops, Water Heater
- Bedroom Description:Carpet, Entry Level Bedroom, Primary Bedroom, Walk In Closet(s)
- Basement:Yes
- Basement Description:Full, Heated, Partially Finished, Sump Pump, Windows
- Living area:2,101 sq. ft.
Heating and cooling
- Cooling:Central A/C
- Heating:Forced Air, Natural Gas
Structure and exterior
- Roof:Architectural Shingle
- Year built:2020
- Building area:2,101 sq. ft.
- Lot area:0.16 Acres
- Lot Features:Corner, Front Yard, Landscaping, Level, Rear Yard, SideYard(s)
- Architectural Style:Traditional
- Construction Materials:Frame
- Exterior Features:Exterior Lighting, Patio(s), Porch(es), Street Lights
- Foundation Description:Concrete Perimeter
- Levels:1 Story
Schools
- High school:CENTRAL DAUPHIN EAST
- Middle school:CENTRAL DAUPHIN EAST
- Elementary school:SOUTH SIDE
Utilities
- Water:Public
- Sewer:Public Sewer
Finances and disclosures
- Price:$439,900
- Price per sq. ft.:$209.38
- Tax amount:$6,339 (2026)
Features and amenities
- Laundry features:Dryer, Dryer In Unit, Hookup, Laundry, Washer, Washer In Unit
- Amenities:200+ Amp Service, Carpet, Ceiling Fan(s), Recessed Lighting, Underground Utilities
Parking
- Parking description:Attached Garage, Garage - Rear Entry, Garage Door Opener, Lighted Parking, On Street, Paved Driveway
- Garage:Yes
- Garage spaces:2
New listings near 6100 Weston Dr
- Coming Soon
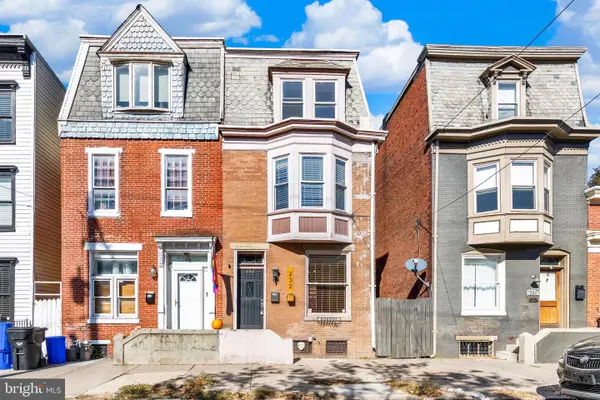 $184,900Coming Soon5 beds 2 baths1,948 sq. ft.
232 Peffer St, HARRISBURG, PA 17102
MLS# PADA2065878Listed by: JOY DANIELS REAL ESTATE GROUP, LTD - Coming SoonOpen Sat, 1 to 3pm
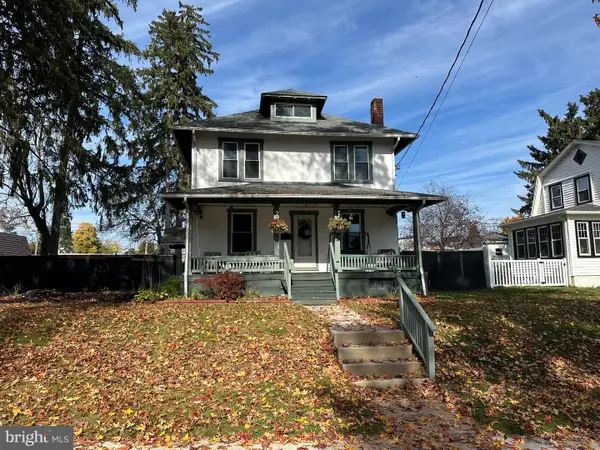 $326,500Coming Soon4 beds 2 baths1,456 sq. ft.
4000 Lexington St, HARRISBURG, PA 17109
MLS# PADA2065872Listed by: STRAUB & ASSOCIATES REAL ESTATE - Coming Soon
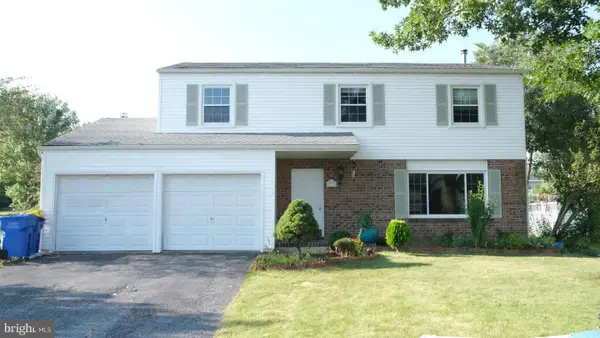 $385,000Coming Soon4 beds 3 baths1,926 sq. ft.
332 Springhouse Rd, HARRISBURG, PA 17111
MLS# PADA2065844Listed by: HOWARD HANNA COMPANY-HARRISBURG - Coming Soon
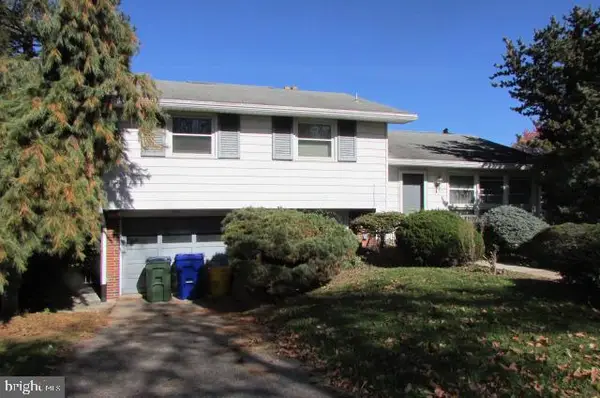 $259,900Coming Soon3 beds 3 baths1,992 sq. ft.
3502 Brookside Dr, HARRISBURG, PA 17109
MLS# PADA2065812Listed by: KELLER WILLIAMS OF CENTRAL PA - Coming SoonOpen Sat, 1 to 3pm
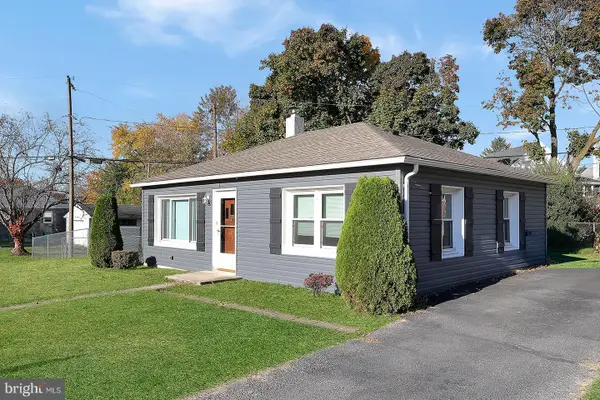 $214,900Coming Soon2 beds 1 baths792 sq. ft.
4964 Berkley St, HARRISBURG, PA 17109
MLS# PADA2065604Listed by: HOWARD HANNA COMPANY-HARRISBURG - Coming Soon
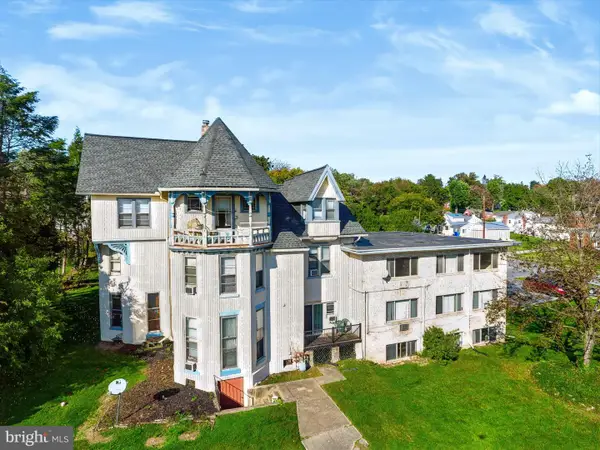 $1,595,000Coming Soon16 beds -- baths17,650 sq. ft.
3760 Montour St, HARRISBURG, PA 17111
MLS# PADA2064150Listed by: RE/MAX REALTY ASSOCIATES - Coming Soon
 $699,000Coming Soon3 beds 4 baths2,892 sq. ft.
1631 Berkshire Ln, HARRISBURG, PA 17111
MLS# PADA2065792Listed by: JOY DANIELS REAL ESTATE GROUP, LTD - Coming SoonOpen Sat, 1 to 3pm
 $330,000Coming Soon3 beds 2 baths1,560 sq. ft.
6196 Mifflin Ave, HARRISBURG, PA 17111
MLS# PADA2065634Listed by: INCH & CO. REAL ESTATE, LLC - Coming Soon
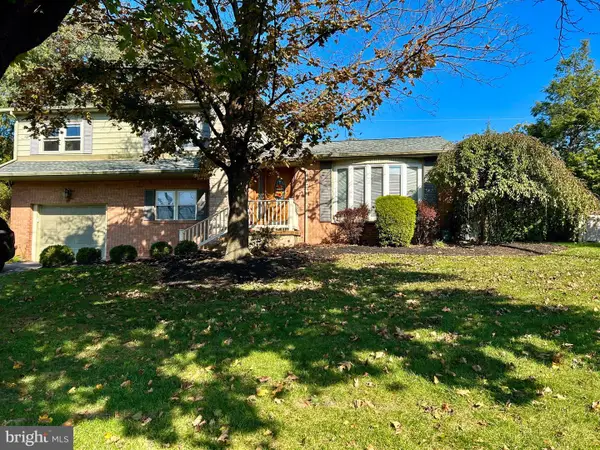 $334,900Coming Soon3 beds 3 baths1,914 sq. ft.
540 Cockley Rd, HARRISBURG, PA 17111
MLS# PADA2065614Listed by: IRON VALLEY REAL ESTATE OF CENTRAL PA - Coming Soon
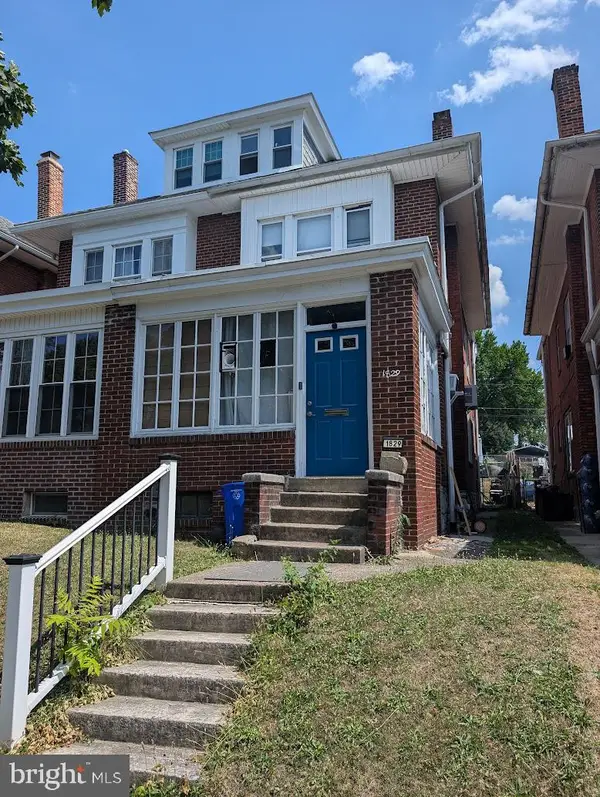 $130,000Coming Soon3 beds 2 baths1,613 sq. ft.
1829 State St, HARRISBURG, PA 17103
MLS# PADA2062012Listed by: HOWARD HANNA COMPANY-HARRISBURG


Protect your home and budget from life's surprises with an Assurant Home Warranty, backed by a partner that supports you through every step of homeownership. Explore Plans.
©2026 Century 21 Real Estate LLC. All rights reserved. CENTURY 21®, the CENTURY 21 Logo and C21® are service marks owned by Century 21 Real Estate LLC. Century 21 Real Estate LLC fully supports the principles of the Fair Housing Act and the Equal Opportunity Act. Each office is independently owned and operated. Listing information is deemed reliable but not guaranteed accurate.