
6115 Locust St, Harrisburg, PA 17112
Local realty services provided by:CENTURY 21 A Better Way
6115 Locust St,Harrisburg, PA 17112
$239,900
- 2 Beds
- 1 Baths
- 1,144 sq. ft.
- Single family
- Coming Soon
Listed by: josh clouser
Office: re/max realty select
MLS#:PADA2065778
Source:BRIGHTMLS
Price summary
- Price:$239,900
- Price per sq. ft.:$209.7
About this home
Charming 2-bedroom ranch home in a desirable location. Inviting covered front porch. Spacious living room with red oak hardwood floors. Modern full bathroom. Brand-new efficient gas forced-air heat (November 2026) and central air. Private water with UV filtration and reverse osmosis system. Professionally waterproofed basement with lots of dry storage space. 200 Amp electric service and vinyl double-pane windows. Roof, vinyl siding, and insulation were updated in 2011. Bright sunroom overlooks the large fenced-in rear yard. Ample off-street parking for many cars. Shed for additional storage space. Close to many major amenities. Schedule your showing today!
Contact an agent
Home facts
- Year built:1947
- Subdivision & Development:NONE AVAILABLE
- Listing ID #:PADA2065778
- Updated:November 03, 2026 at 04:17 PM
Rooms and interior
- Bedrooms:2
- Total bathrooms:1
- Full bathrooms:1
- Flooring:Hardwood, Laminated, Vinyl
- Bathrooms Description:Full Bath
- Kitchen Description:Dishwasher, Kitchen - Eat-In, Microwave, Oven/Range - Gas, Refrigerator
- Bedroom Description:Primary Bedroom
- Basement:Yes
- Basement Description:Full, Unfinished, Water Proofing System
- Living area:1,144 sq. ft.
Heating and cooling
- Cooling:Central A/C
- Heating:Forced Air, Natural Gas
Structure and exterior
- Roof:Composite
- Year built:1947
- Building area:1,144 sq. ft.
- Lot area:0.32 Acres
- Lot Features:Level
- Architectural Style:Ranch/Rambler
- Construction Materials:Stick Built, Vinyl Siding
- Exterior Features:Patio(s), Porch(es)
- Foundation Description:Block
- Levels:1 Story
Schools
- High school:CENTRAL DAUPHIN
Utilities
- Water:Private
- Sewer:Public Sewer
Finances and disclosures
- Price:$239,900
- Price per sq. ft.:$209.7
- Tax amount:$2,013 (2026)
Features and amenities
- Laundry features:Dryer, Washer
- Amenities:200+ Amp Service, Cable TV, Water Treat System
Parking
- Parking description:Asphalt Driveway, Off Street
New listings near 6115 Locust St
- Coming Soon
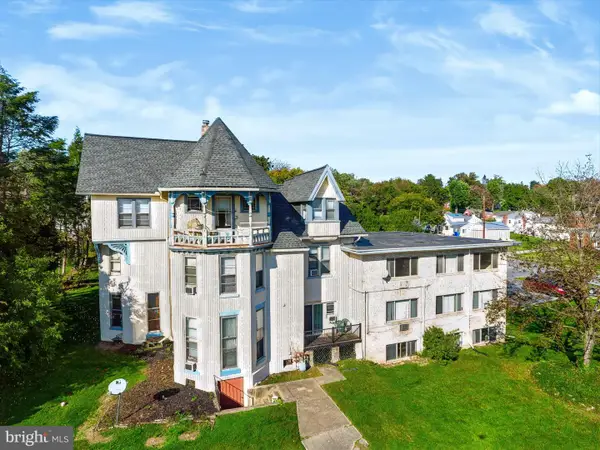 $1,595,000Coming Soon16 beds -- baths17,650 sq. ft.
3760 Montour St, HARRISBURG, PA 17111
MLS# PADA2064150Listed by: RE/MAX REALTY ASSOCIATES - Coming Soon
 $699,000Coming Soon3 beds 4 baths2,892 sq. ft.
1631 Berkshire Ln, HARRISBURG, PA 17111
MLS# PADA2065792Listed by: JOY DANIELS REAL ESTATE GROUP, LTD - Coming SoonOpen Sun, 1 to 3pm
 $245,000Coming Soon2 beds 3 baths1,308 sq. ft.
7224 Clearfield St, HARRISBURG, PA 17111
MLS# PADA2065754Listed by: KELLER WILLIAMS REALTY - Coming SoonOpen Sat, 1 to 3pm
 $540,000Coming Soon4 beds 3 baths2,464 sq. ft.
318 Short St, HARRISBURG, PA 17112
MLS# PADA2065734Listed by: IRON VALLEY REAL ESTATE OF CENTRAL PA - Coming SoonOpen Sat, 1 to 3pm
 $330,000Coming Soon3 beds 2 baths1,560 sq. ft.
6196 Mifflin Ave, HARRISBURG, PA 17111
MLS# PADA2065634Listed by: INCH & CO. REAL ESTATE, LLC - Coming Soon
 $219,900Coming Soon2 beds 2 baths1,251 sq. ft.
42 N 34th St, HARRISBURG, PA 17109
MLS# PADA2065668Listed by: COLDWELL BANKER REALTY - Coming Soon
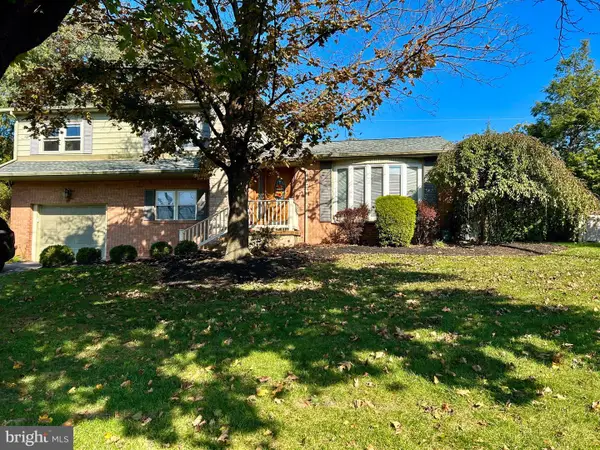 $334,900Coming Soon3 beds 3 baths1,914 sq. ft.
540 Cockley Rd, HARRISBURG, PA 17111
MLS# PADA2065614Listed by: IRON VALLEY REAL ESTATE OF CENTRAL PA - Coming Soon
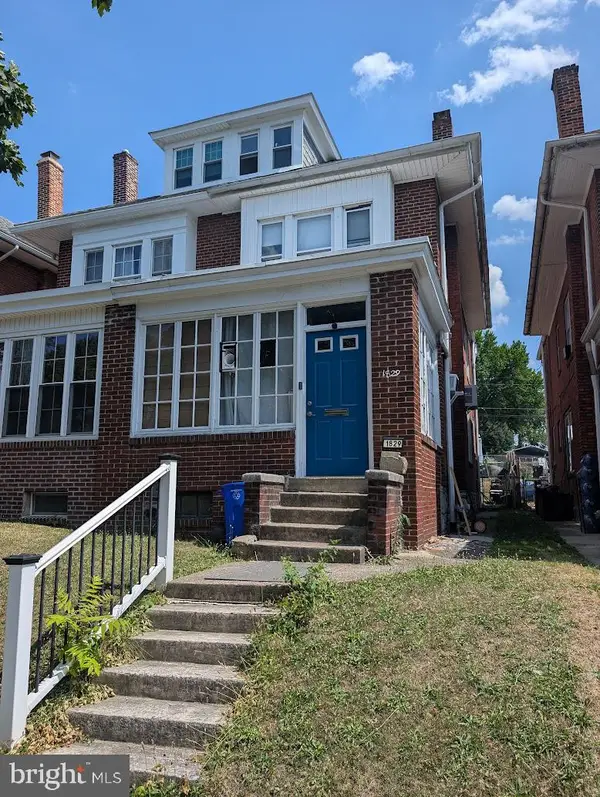 $130,000Coming Soon3 beds 2 baths1,613 sq. ft.
1829 State St, HARRISBURG, PA 17103
MLS# PADA2062012Listed by: HOWARD HANNA COMPANY-HARRISBURG - New
 $289,000Active3 beds 1 baths1,399 sq. ft.
1116 Whitehall Dr, HARRISBURG, PA 17110
MLS# PADA2065594Listed by: RE/MAX PINNACLE


Protect your home and budget from life's surprises with an Assurant Home Warranty, backed by a partner that supports you through every step of homeownership. Explore Plans.
©2026 Century 21 Real Estate LLC. All rights reserved. CENTURY 21®, the CENTURY 21 Logo and C21® are service marks owned by Century 21 Real Estate LLC. Century 21 Real Estate LLC fully supports the principles of the Fair Housing Act and the Equal Opportunity Act. Each office is independently owned and operated. Listing information is deemed reliable but not guaranteed accurate.