
6207 Catherine St, Harrisburg, PA 17112
Local realty services provided by:CENTURY 21 Mertz & Associates
6207 Catherine St,Harrisburg, PA 17112
$298,750
- 3 Beds
- 1 Baths
- - sq. ft.
- Single family
- Sold
Listed by: greg m. burston
Office: vip realty group, llc.
MLS#:PADA2061856
Source:BRIGHTMLS
Sorry, we are unable to map this address
Price summary
- Price:$298,750
About this home
Welcome to this well-maintained brick ranch offering the convenience of first-floor living in a desirable location within walking distance of parks and schools. Inside, you'll find beautiful hardwood floors, central air conditioning, and numerous updates, including the electrical system, roof, and HVAC.
The spacious, fully finished walk-out basement is perfect for entertaining adding approximately 600 square feet of versatile living space, featuring a built-in bar and direct access to the rear yard. Outside, enjoy a generous yard with plenty of room for recreation, gardening, or pets.
Car enthusiasts and hobbyists will appreciate the oversized two-car garage with an attached workshop, plus an additional storage shed for all your tools and equipment.
This move-in-ready home combines comfort, functionality, and an excellent location—don't miss your opportunity to make it yours!
Contact an agent
Home facts
- Year built:1961
- Subdivision & Development:NONE AVAILABLE
- Listing ID #:PADA2061856
- Added:49 day(s) ago
- Updated:August 28, 2026 at 07:17 AM
Rooms and interior
- Bedrooms:3
- Total bathrooms:1
- Full bathrooms:1
- Dining Description:Dining Area, Dining Room
- Kitchen Description:Disposal, Kitchen - Country, Oven/Range - Electric, Refrigerator
- Bedroom Description:Primary Bedroom
- Basement:Yes
- Basement Description:Fully Finished
Heating and cooling
- Cooling:Central A/C
- Heating:Electric, Forced Air
Structure and exterior
- Roof:Asphalt, Fiberglass
- Year built:1961
- Architectural Style:Ranch/Rambler
- Construction Materials:Brick
- Exterior Features:Patio(s)
- Foundation Description:Block
- Levels:1 Story
Schools
- High school:CENTRAL DAUPHIN
Utilities
- Water:Public
- Sewer:Public Sewer
Finances and disclosures
- Price:$298,750
- Tax amount:$2,846 (2026)
Features and amenities
- Laundry features:Laundry
- Amenities:200+ Amp Service, Cable TV Available, Smoke Detector
Parking
- Parking description:Detached Garage, Garage Door Opener, Paved Driveway
- Garage:Yes
- Garage spaces:2
New listings near 6207 Catherine St
- Coming Soon
 $1,300,000Coming Soon6 beds 9 baths12,999 sq. ft.
2390 Forest Hills Dr, HARRISBURG, PA 17112
MLS# PADA2063554Listed by: JOY DANIELS REAL ESTATE GROUP, LTD - Coming Soon
 $253,000Coming Soon3 beds 3 baths1,527 sq. ft.
610 Race St, HARRISBURG, PA 17104
MLS# PADA2063128Listed by: HOWARD HANNA COMPANY-HARRISBURG - Coming SoonOpen Sun, 1 to 3pm
 $387,000Coming Soon4 beds 2 baths2,731 sq. ft.
805 Leeds Ct, HARRISBURG, PA 17112
MLS# PADA2062832Listed by: KELLER WILLIAMS OF CENTRAL PA - Coming Soon
 $289,900Coming Soon2 beds 2 baths1,065 sq. ft.
211 Wood St, HARRISBURG, PA 17109
MLS# PADA2063424Listed by: BERKSHIRE HATHAWAY HOMESERVICES HOMESALE REALTY - Coming Soon
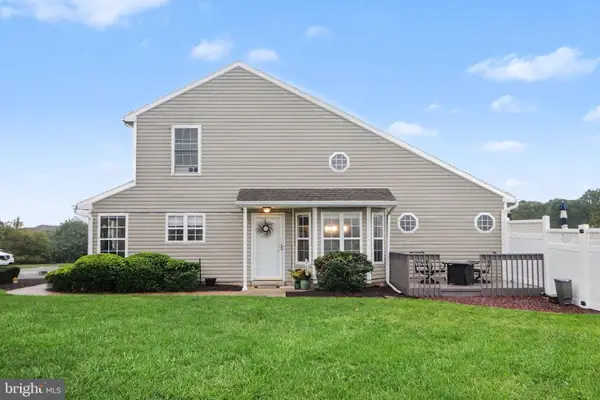 $325,000Coming Soon3 beds 3 baths2,202 sq. ft.
6614 Springford Ter, HARRISBURG, PA 17111
MLS# PADA2063058Listed by: JOY DANIELS REAL ESTATE GROUP, LTD - Coming Soon
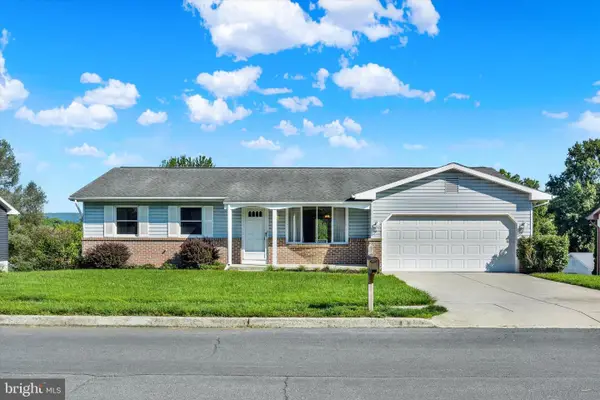 $330,000Coming Soon3 beds 2 baths2,390 sq. ft.
320 Regent Rd, HARRISBURG, PA 17112
MLS# PADA2063492Listed by: JOY DANIELS REAL ESTATE GROUP, LTD - Coming Soon
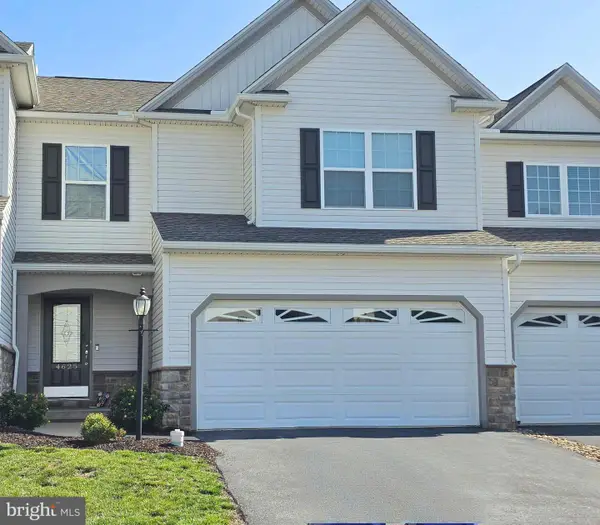 $354,900Coming Soon3 beds 4 baths2,809 sq. ft.
4625 Hamlin Ln, HARRISBURG, PA 17110
MLS# PADA2063384Listed by: BETTER HOMES AND GARDENS REAL ESTATE - MATURO PA - Coming Soon
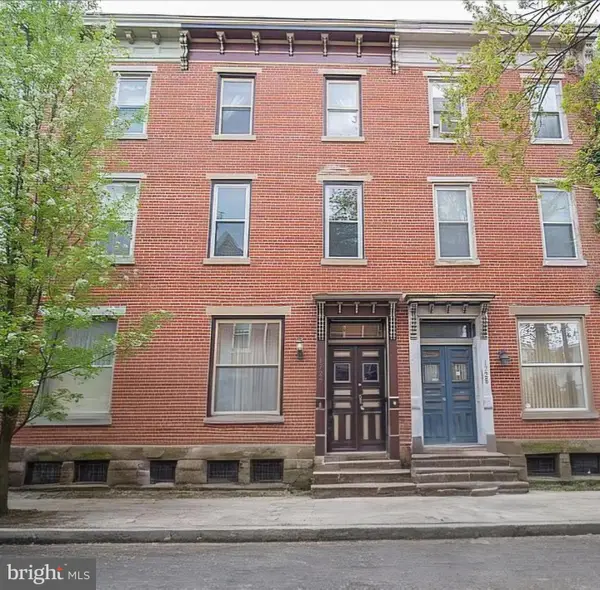 $224,900Coming Soon3 beds 2 baths1,680 sq. ft.
1726 Penn St, HARRISBURG, PA 17102
MLS# PADA2063200Listed by: HOUSE 4 U REAL ESTATE - Coming Soon
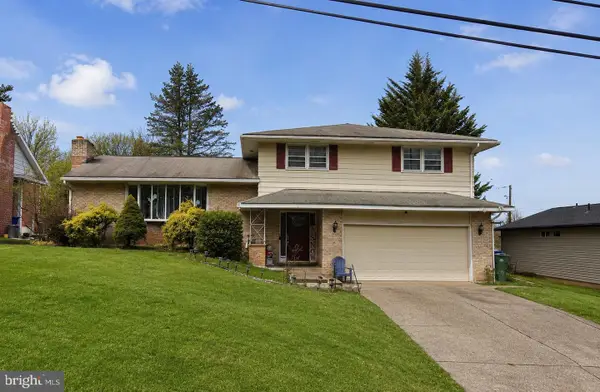 $339,900Coming Soon3 beds 2 baths1,840 sq. ft.
817 S Progress Ave, HARRISBURG, PA 17111
MLS# PADA2062814Listed by: REAL OF PENNSYLVANIA - Coming Soon
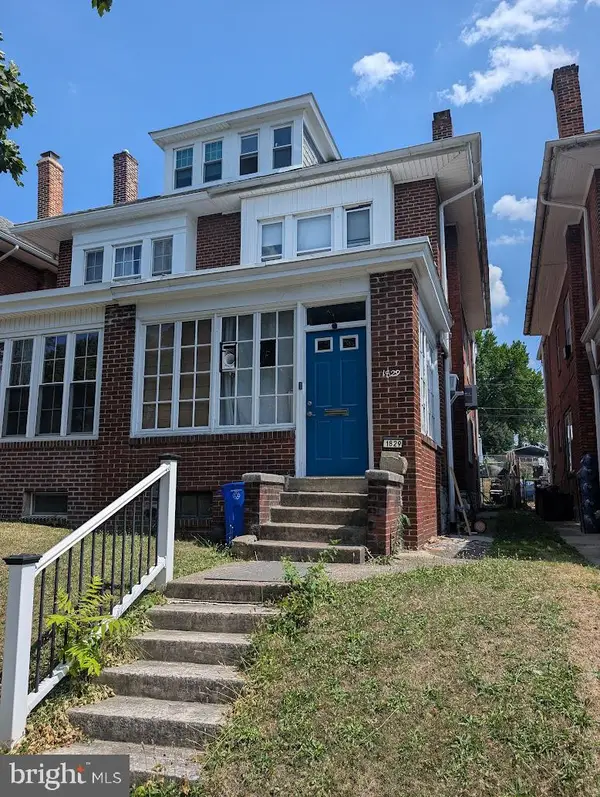 $130,000Coming Soon3 beds 2 baths1,613 sq. ft.
1829 State St, HARRISBURG, PA 17103
MLS# PADA2062012Listed by: HOWARD HANNA COMPANY-HARRISBURG


Protect your home and budget from life's surprises with an Assurant Home Warranty, backed by a partner that supports you through every step of homeownership. Explore Plans.
©2026 Century 21 Real Estate LLC. All rights reserved. CENTURY 21®, the CENTURY 21 Logo and C21® are service marks owned by Century 21 Real Estate LLC. Century 21 Real Estate LLC fully supports the principles of the Fair Housing Act and the Equal Opportunity Act. Each office is independently owned and operated. Listing information is deemed reliable but not guaranteed accurate.