
6207 Chatham Glenn Way, Harrisburg, PA 17111
Local realty services provided by:CENTURY 21 Harbor Realty
6207 Chatham Glenn Way,Harrisburg, PA 17111
$440,000
- 3 Beds
- 3 Baths
- 1,750 sq. ft.
- Single family
- Active
Listed by: sherry enterline
Office: keller williams realty
MLS#:PADA2064104
Source:BRIGHTMLS
Price summary
- Price:$440,000
- Price per sq. ft.:$251.43
About this home
Welcome to a bright, cheerful home in a popular and attractive neighborhood where convenience, comfort, and outdoor enjoyment come together! Located in a welcoming, walkable community with sidewalks and street lights, this well-maintained home is close to schools, shopping, healthcare, restaurants, and everyday amenities, with an easy 15-minute commute to both Hershey and downtown Harrisburg. Inside, an abundance of natural light creates a warm and inviting atmosphere throughout the home. Beautiful oak flooring graces the living and dining areas, adding timeless character and warmth. The kitchen is designed for both everyday living and entertaining, featuring a center island and pantry for added workspace and storage. The main-level laundry is conveniently located near the garage entrance, creating an ideal drop zone for coats, shoes, bags, and daily essentials. Each bedroom offers the added luxury of a walk-in closet, providing generous storage and organization. Dura-Ceramic flooring enhances the kitchen, bathrooms, and laundry area with a durable and attractive finish. Step outside and discover an exceptional space for relaxing and entertaining! The expansive deck provides plenty of room for outdoor dining, gathering with friends and family, or simply enjoying a quiet evening, while the above-ground swimming pool promises summertime fun and relaxation. The spacious two-car garage features a convenient side entry, abundant shelving for storage, and a utility sink for easy cleanup—an especially practical feature for homeowners who appreciate having a functional workspace and extra storage. A one-year First American Home Warranty is being offered with an acceptable offer. With its desirable location, thoughtful conveniences, generous storage, beautiful flooring, and wonderful outdoor living spaces, this is a home that offers the best of comfortable everyday living in a neighborhood you’ll be proud to call home....
Contact an agent
Home facts
- Year built:1999
- Subdivision & Development:CHATHAM GLENN
- Listing ID #:PADA2064104
- Added:3 day(s) ago
- Updated:September 15, 2026 at 02:08 PM
Rooms and interior
- Bedrooms:3
- Total bathrooms:3
- Full bathrooms:2
- Half bathrooms:1
- Rooms Total:11
- Flooring:Carpet, Ceramic Tile, Hardwood
- Dining Description:Dining Room
- Bathrooms Description:Full Bath, Half Bath, Primary Bath(s), Primary Bathroom
- Kitchen Description:Breakfast Area, Built-In Microwave, Carpet, Dishwasher, Disposal, Kitchen - Eat-In, Kitchen - Island, Oven/Range - Electric, Refrigerator, Water Heater
- Bedroom Description:Carpet, Primary Bedroom, Walk In Closet(s)
- Basement:Yes
- Basement Description:Poured Concrete, Unfinished
- Living area:1,750 sq. ft.
Heating and cooling
- Cooling:Ceiling Fan(s), Central A/C
- Heating:Electric, Heat Pump - Electric BackUp
Structure and exterior
- Roof:Architectural Shingle
- Year built:1999
- Building area:1,750 sq. ft.
- Lot area:0.26 Acres
- Lot Features:Front Yard, Level, Rear Yard, SideYard(s)
- Architectural Style:Traditional
- Construction Materials:Stick Built, Vinyl Siding
- Exterior Features:Deck(s), Exterior Lighting, Porch(es), Street Lights
- Foundation Description:Active Radon Mitigation, Concrete Perimeter
- Levels:2 Stories
Schools
- High school:CENTRAL DAUPHIN EAST
Utilities
- Water:Public
- Sewer:Public Sewer
Finances and disclosures
- Price:$440,000
- Price per sq. ft.:$251.43
- Tax amount:$4,907 (2026)
Features and amenities
- Laundry features:Dryer - Electric, Laundry, Washer
- Amenities:200+ Amp Service, Cable TV, Carpet, Ceiling Fan(s), Double Pane Windows, Insulated Windows, Window Treatments
- Pool features:Above Ground
Parking
- Parking description:Asphalt Driveway, Attached Garage, Garage - Front Entry, Garage Door Opener, On Street
- Garage:Yes
- Garage spaces:2
New listings near 6207 Chatham Glenn Way
- Coming Soon
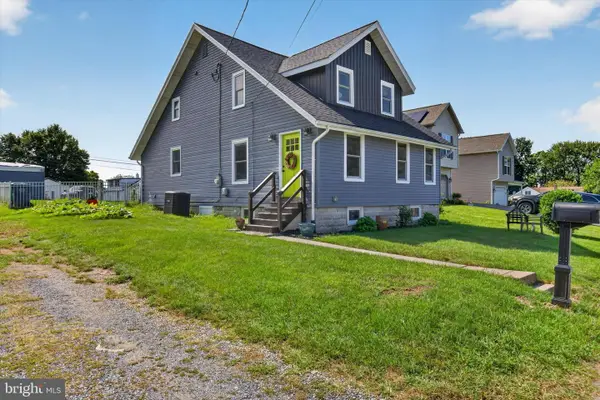 $339,900Coming Soon4 beds 2 baths2,064 sq. ft.
5545 Pine St, HARRISBURG, PA 17112
MLS# PADA2063454Listed by: REAL OF PENNSYLVANIA - Coming SoonOpen Fri, 5 to 7pm
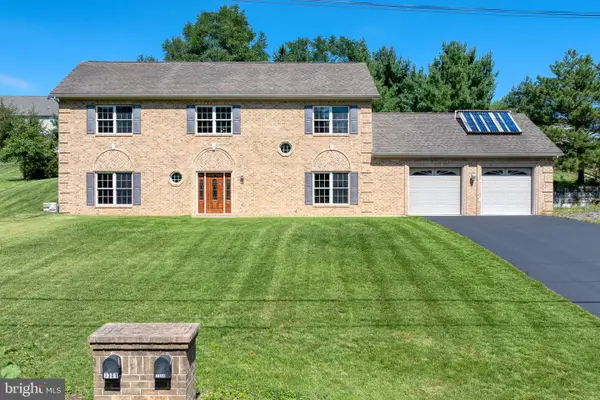 $409,900Coming Soon4 beds 3 baths2,400 sq. ft.
7304 Sandy Hollow Rd, HARRISBURG, PA 17112
MLS# PADA2064008Listed by: KELLER WILLIAMS ELITE - Coming Soon
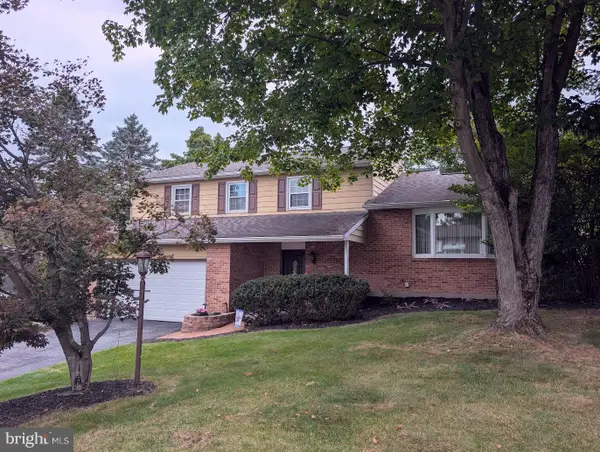 $375,000Coming Soon3 beds 3 baths2,080 sq. ft.
4118 Lisa Dr, HARRISBURG, PA 17112
MLS# PADA2064168Listed by: HOWARD HANNA COMPANY-HARRISBURG - Coming Soon
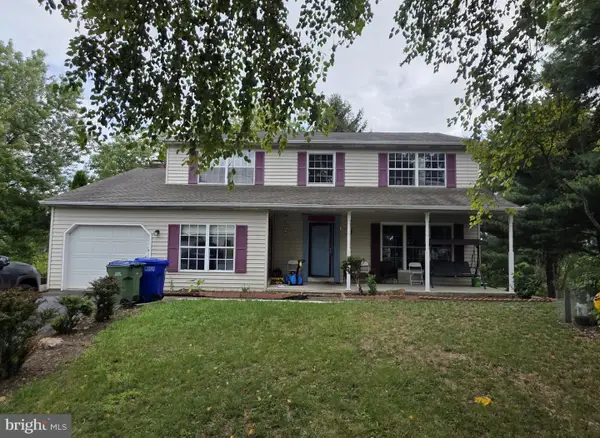 $426,500Coming Soon4 beds 3 baths2,680 sq. ft.
113 Kings Mill Ct, HARRISBURG, PA 17110
MLS# PADA2064146Listed by: ONEST REAL ESTATE - Coming Soon
 $525,000Coming Soon3 beds 2 baths2,919 sq. ft.
1324 & 1330 N Mountain Rd, HARRISBURG, PA 17112
MLS# PADA2064102Listed by: JOY DANIELS REAL ESTATE GROUP, LTD - Coming SoonOpen Sat, 12 to 3pm
 $449,900Coming Soon3 beds 3 baths2,684 sq. ft.
458 Quiggley Cir, HARRISBURG, PA 17112
MLS# PADA2063816Listed by: IRON VALLEY REAL ESTATE OF LANCASTER - Coming SoonOpen Sat, 1 to 3pm
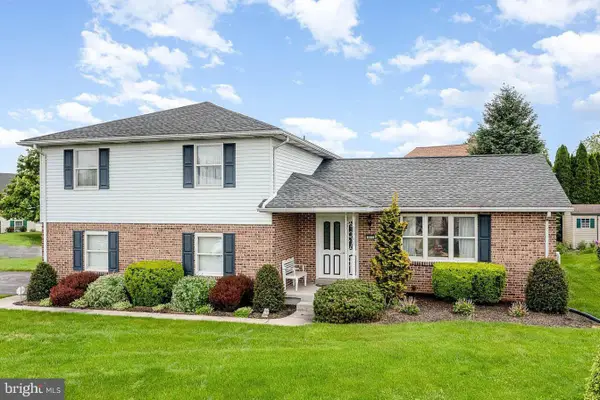 $399,900Coming Soon3 beds 3 baths2,970 sq. ft.
903 Manor Dr, HARRISBURG, PA 17113
MLS# PADA2064056Listed by: REAL OF PENNSYLVANIA - Coming Soon
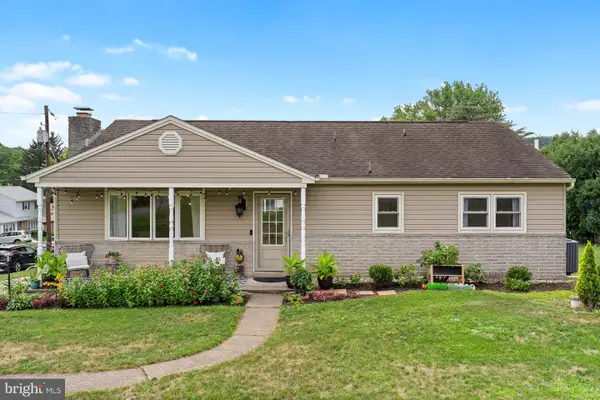 $275,000Coming Soon3 beds 3 baths2,320 sq. ft.
1200 Wheatfield Dr, HARRISBURG, PA 17112
MLS# PADA2063110Listed by: KELLER WILLIAMS REALTY - Coming SoonOpen Sat, 12 to 2pm
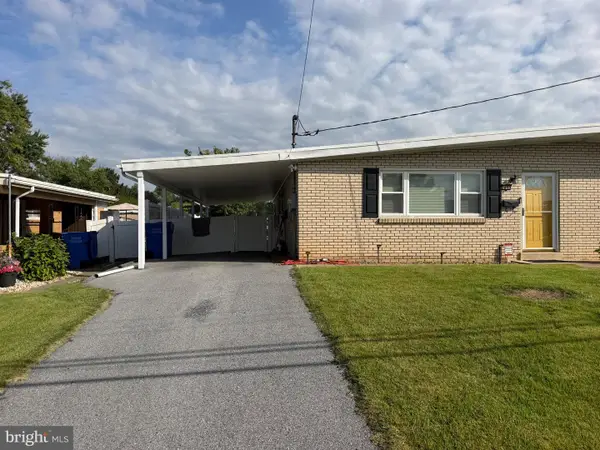 $225,000Coming Soon3 beds 2 baths2,160 sq. ft.
7080 Clearfield St, HARRISBURG, PA 17111
MLS# PADA2064052Listed by: KELLER WILLIAMS REALTY - Coming Soon
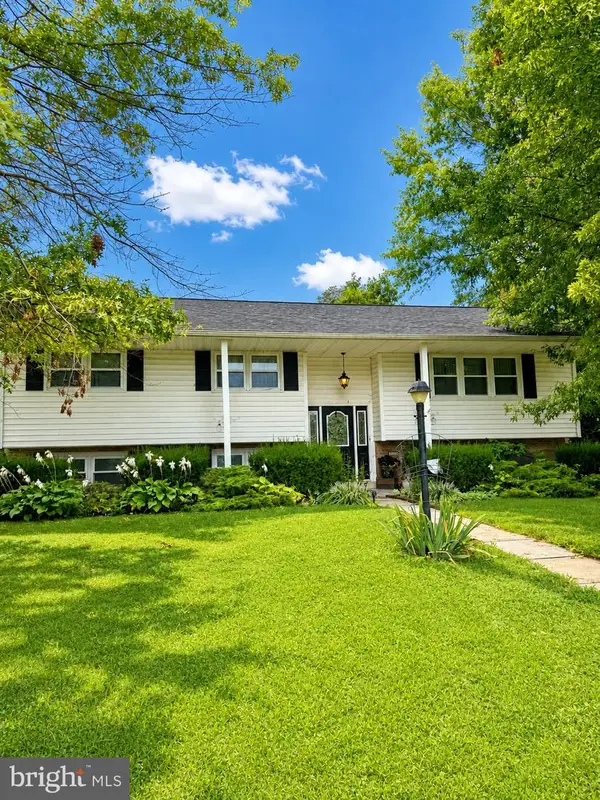 $339,900Coming Soon3 beds 2 baths2,132 sq. ft.
100 N Fairville Ave, HARRISBURG, PA 17112
MLS# PADA2063858Listed by: KELLER WILLIAMS REALTY


Protect your home and budget from life's surprises with an Assurant Home Warranty, backed by a partner that supports you through every step of homeownership. Explore Plans.
©2026 Century 21 Real Estate LLC. All rights reserved. CENTURY 21®, the CENTURY 21 Logo and C21® are service marks owned by Century 21 Real Estate LLC. Century 21 Real Estate LLC fully supports the principles of the Fair Housing Act and the Equal Opportunity Act. Each office is independently owned and operated. Listing information is deemed reliable but not guaranteed accurate.