
6255 Warren Ave, Harrisburg, PA 17112
Local realty services provided by:CENTURY 21 Harris Hawkins & Co.
6255 Warren Ave,Harrisburg, PA 17112
$360,000
- 4 Beds
- 2 Baths
- 1,734 sq. ft.
- Single family
- Active
Listed by: joshua clelan
Office: coldwell banker realty
MLS#:PADA2062178
Source:BRIGHTMLS
Price summary
- Price:$360,000
- Price per sq. ft.:$207.61
About this home
Welcome to 6255 Warren Ave, a beautifully maintained 4-bed, 2-full bath bi-level home located in a quiet and established neighborhood within the highly sought after Central Dauphin School District. Thoughtfully updated, this home offers a versatile floor-plan and plenty of space for everyday living, entertaining, or working from home.
The bright and inviting main level features comfortable living and dining spaces, while the finished lower level adds valuable living area with a spacious family room, the 4th bedroom, and a second full bathroom-ideal for guests or home office.
Step outside to enjoy large deck overlooking a fully fenced back yard, providing a perfect setting for summer bbq's, pets, play, or simply relaxing in your private outdoor space. Back yard features several fruit producing trees, as well.
Located just minutes from shopping, dining, parks, health care and major commuter routes, this home offers the perfect combination of neighborhood charm and convenience
Contact an agent
Home facts
- Year built:1984
- Subdivision & Development:KOONS PARK
- Listing ID #:PADA2062178
- Added:97 day(s) ago
- Updated:October 23, 2026 at 02:00 PM
Rooms and interior
- Bedrooms:4
- Total bathrooms:2
- Full bathrooms:2
- Flooring:Luxury Vinyl Plank
- Dining Description:Combination Kitchen/Dining
- Kitchen Description:Kitchen - Eat-In
- Basement:Yes
- Basement Description:Full
- Living area:1,734 sq. ft.
Heating and cooling
- Cooling:Ceiling Fan(s), Central A/C
- Heating:Electric, Heat Pump - Electric BackUp
Structure and exterior
- Roof:Shingle
- Year built:1984
- Building area:1,734 sq. ft.
- Architectural Style:Bi-level
- Construction Materials:Frame
- Foundation Description:Block
- Levels:2 Stories
Schools
- High school:CENTRAL DAUPHIN
- Middle school:LINGLESTOWN
- Elementary school:LINGLESTOWN
Utilities
- Water:Well
- Sewer:Public Sewer
Finances and disclosures
- Price:$360,000
- Price per sq. ft.:$207.61
- Tax amount:$3,774 (2026)
Features and amenities
- Amenities:200+ Amp Service, Attic, Ceiling Fan(s)
Parking
- Parking description:Attached Garage, Garage - Front Entry, On Street
- Garage:Yes
- Garage spaces:1
New listings near 6255 Warren Ave
- Coming SoonOpen Sat, 1 to 3pm
 $210,000Coming Soon5 beds 2 baths1,828 sq. ft.
1824 State St, HARRISBURG, PA 17103
MLS# PADA2065440Listed by: INCH & CO. REAL ESTATE, LLC - Coming Soon
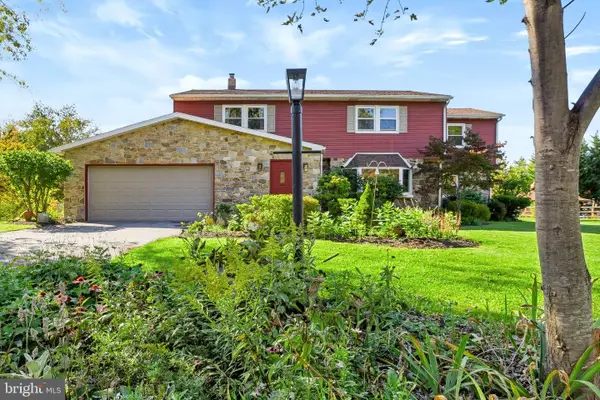 $474,900Coming Soon4 beds 3 baths2,502 sq. ft.
4426 Avon Dr, HARRISBURG, PA 17112
MLS# PADA2064992Listed by: BERKSHIRE HATHAWAY HOMESERVICES HOMESALE REALTY - Coming Soon
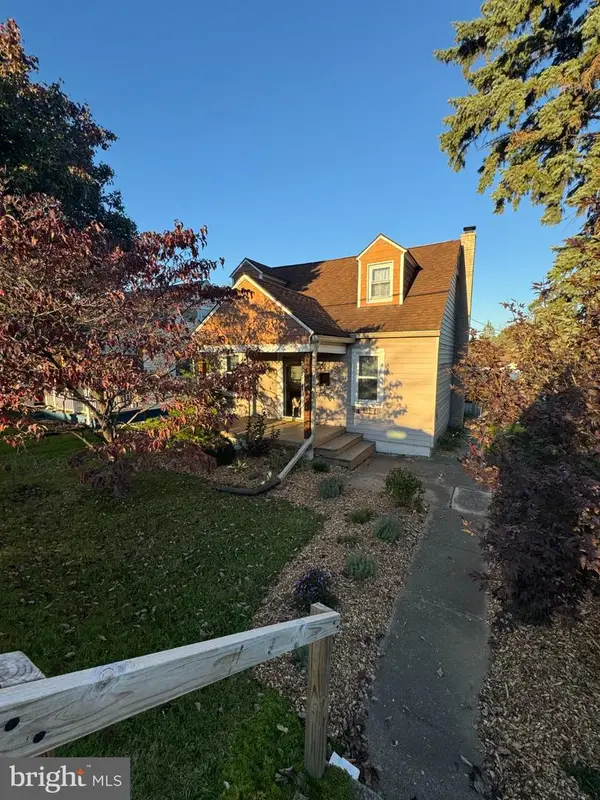 $253,000Coming Soon2 beds 1 baths1,644 sq. ft.
322 S Progress Ave, HARRISBURG, PA 17109
MLS# PADA2065438Listed by: HOWARD HANNA COMPANY-CARLISLE - Coming Soon
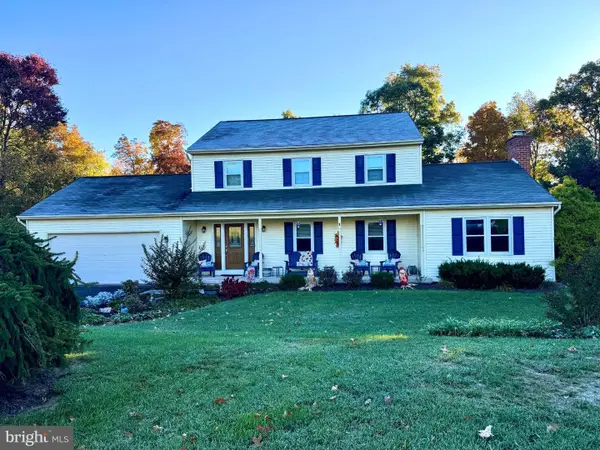 $420,000Coming Soon3 beds 3 baths2,096 sq. ft.
213 Berry Dr, HARRISBURG, PA 17112
MLS# PADA2065472Listed by: JOY DANIELS REAL ESTATE GROUP, LTD - Coming Soon
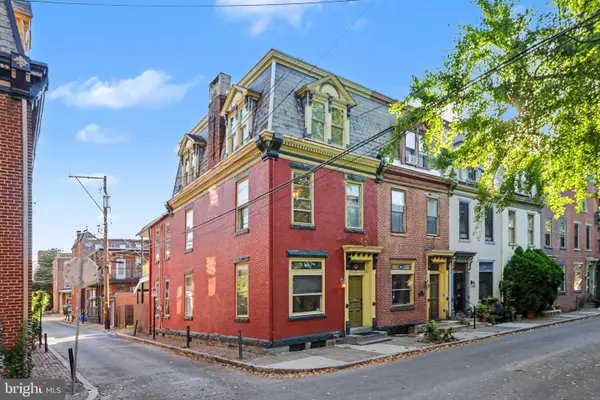 $249,700Coming Soon3 beds 2 baths1,696 sq. ft.
1513 Penn St, HARRISBURG, PA 17102
MLS# PADA2065404Listed by: RE/MAX 1ST ADVANTAGE - Coming Soon
 $329,750Coming Soon4 beds -- baths4,090 sq. ft.
3407 Brisban St, HARRISBURG, PA 17111
MLS# PADA2065450Listed by: ALPHA STATE REALTY - Coming Soon
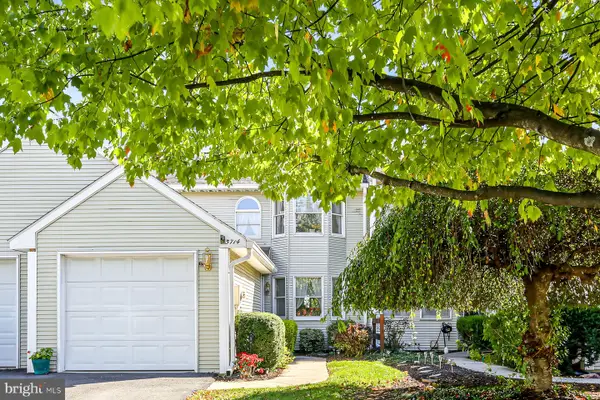 $245,000Coming Soon2 beds 3 baths1,830 sq. ft.
5714 Arklow Dr, HARRISBURG, PA 17111
MLS# PADA2065418Listed by: HOWARD HANNA COMPANY-HARRISBURG - Coming Soon
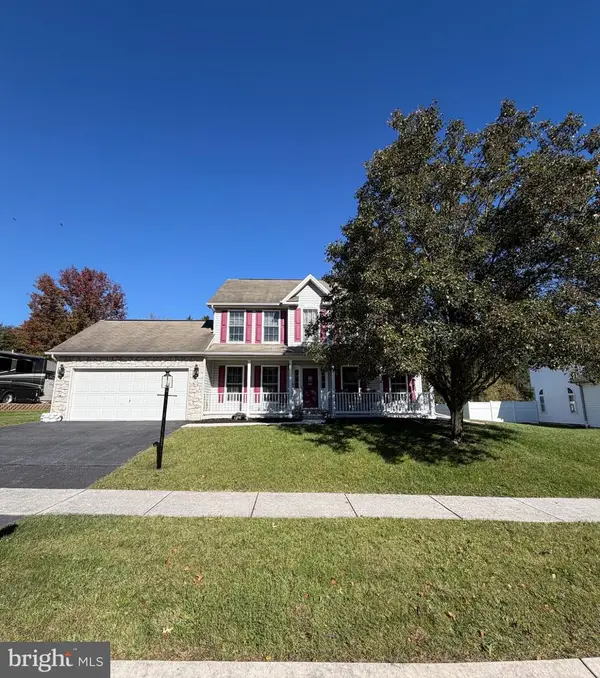 $439,000Coming Soon3 beds 3 baths2,863 sq. ft.
6420 Chelton Ave, HARRISBURG, PA 17112
MLS# PADA2065176Listed by: EXP REALTY, LLC - Coming Soon
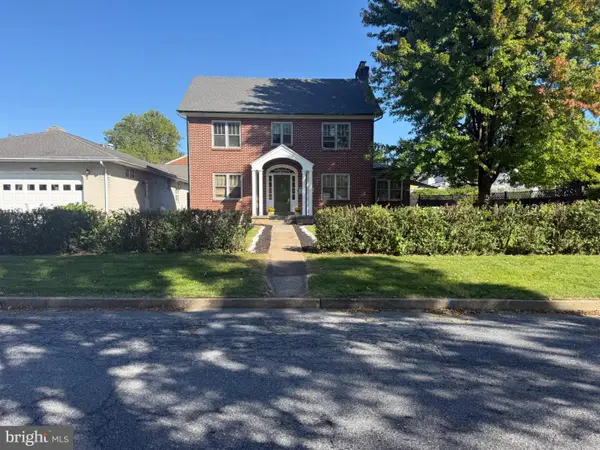 $319,750Coming Soon4 beds 2 baths2,878 sq. ft.
7 Oakleigh Ave, HARRISBURG, PA 17111
MLS# PADA2065320Listed by: ALPHA STATE REALTY - Coming Soon
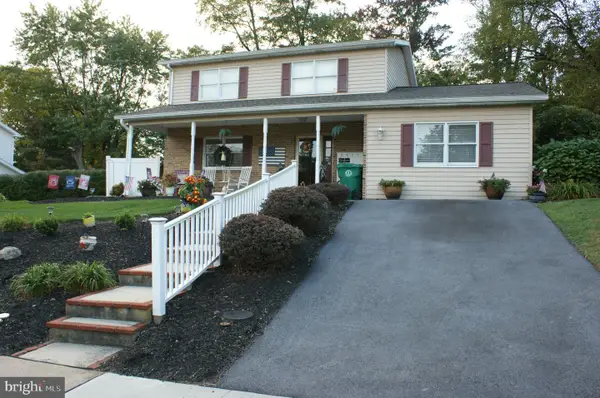 $387,000Coming Soon3 beds 3 baths1,999 sq. ft.
5710 Cloverdale Rd, HARRISBURG, PA 17112
MLS# PADA2065310Listed by: KELLER WILLIAMS REALTY


Protect your home and budget from life's surprises with an Assurant Home Warranty, backed by a partner that supports you through every step of homeownership. Explore Plans.
©2026 Century 21 Real Estate LLC. All rights reserved. CENTURY 21®, the CENTURY 21 Logo and C21® are service marks owned by Century 21 Real Estate LLC. Century 21 Real Estate LLC fully supports the principles of the Fair Housing Act and the Equal Opportunity Act. Each office is independently owned and operated. Listing information is deemed reliable but not guaranteed accurate.