
6262 Spring Knoll Dr, Harrisburg, PA 17111
Local realty services provided by:CENTURY 21 Harbor Realty
6262 Spring Knoll Dr,Harrisburg, PA 17111
$265,000
- 3 Beds
- 3 Baths
- - sq. ft.
- Townhouse
- Sold
Listed by: julie gilbertson
Office: re/max 1st advantage
MLS#:PADA2062162
Source:BRIGHTMLS
Sorry, we are unable to map this address
Price summary
- Price:$265,000
- Monthly HOA dues:$101
About this home
Great location and easy living . Start packing! This one is pretty perfect and definitely move-in ready with brand new carpet. A conveniently located townhome featuring 3 bedrooms, 2.5 baths, a finished walkout basement, 1 car garage and plenty of storage. Ideal flowing floorplan with updated kitchen and baths! The crown molding coupled with custom window treatments are expensive upgrades that create that rich elegant feeling in nearly every room. This unit has a fantastic primary suite featuring a walk-in closet, second closet, and tiled shower. Not backing to other townhomes is a huge plus and enables you to fully enjoy outdoor living days on this expansive deck complete with a motorized awning. Desirable Heatherfield homes do not last long!
Contact an agent
Home facts
- Year built:1990
- Subdivision & Development:HEATHERFIELD
- Listing ID #:PADA2062162
- Added:42 day(s) ago
- Updated:August 30, 2026 at 05:59 AM
Rooms and interior
- Bedrooms:3
- Total bathrooms:3
- Full bathrooms:2
- Half bathrooms:1
- Flooring:Carpet, Ceramic Tile, Hardwood, Luxury Vinyl Plank
- Dining Description:Combination Dining/Living, Dining Room
- Bathrooms Description:Primary Bath(s), Primary Bathroom
- Kitchen Description:Breakfast Area, Built-In Microwave, Built-Ins, Carpet, Crown Moldings, Dishwasher, Kitchen - Eat-In, Refrigerator, Stove
- Bedroom Description:Carpet, Primary Bedroom, Walk In Closet(s)
- Basement:Yes
- Basement Description:Full, Interior Access, Outside Entrance, Partially Finished, Walkout Level
Heating and cooling
- Cooling:Central A/C
- Heating:Forced Air, Natural Gas
Structure and exterior
- Roof:Shingle
- Year built:1990
- Architectural Style:Traditional
- Construction Materials:Frame
- Exterior Features:Awning(s), Deck(s), Patio(s)
- Foundation Description:Block
- Levels:2 Stories
Schools
- High school:CENTRAL DAUPHIN
Utilities
- Water:Public
Finances and disclosures
- Price:$265,000
- Tax amount:$3,093 (2026)
Features and amenities
- Laundry features:Dryer - Electric, Laundry, Washer
- Amenities:Built-Ins, Carpet, Ceiling Fan(s), Crown Moldings, Window Treatments
Parking
- Parking description:Attached Garage, Garage - Front Entry
- Garage:Yes
- Garage spaces:1
New listings near 6262 Spring Knoll Dr
- Coming Soon
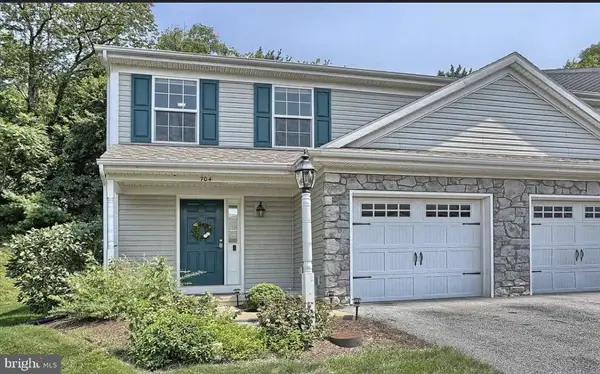 $285,000Coming Soon3 beds 3 baths1,464 sq. ft.
Address Withheld By Seller, HARRISBURG, PA 17111
MLS# PADA2063426Listed by: COLDWELL BANKER REALTY - Coming Soon
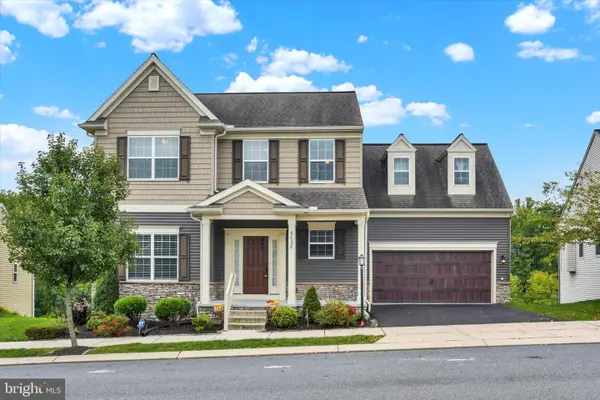 $495,000Coming Soon3 beds 3 baths3,018 sq. ft.
6038 Station Circle Rd, HARRISBURG, PA 17111
MLS# PADA2063640Listed by: JOY DANIELS REAL ESTATE GROUP, LTD - Coming Soon
 $275,000Coming Soon3 beds 3 baths1,488 sq. ft.
109 Buckley Dr, HARRISBURG, PA 17112
MLS# PADA2063512Listed by: BERKSHIRE HATHAWAY HOMESERVICES HOMESALE REALTY - Coming Soon
 $329,900Coming Soon3 beds 2 baths1,332 sq. ft.
331 Eddington Ave, HARRISBURG, PA 17111
MLS# PADA2063564Listed by: STRAUB & ASSOCIATES REAL ESTATE - Coming Soon
 $289,000Coming Soon4 beds 2 baths2,075 sq. ft.
2312 Chestnut St, HARRISBURG, PA 17104
MLS# PADA2062612Listed by: KELLER WILLIAMS OF CENTRAL PA - Coming Soon
 $1,300,000Coming Soon6 beds 9 baths12,999 sq. ft.
2390 Forest Hills Dr, HARRISBURG, PA 17112
MLS# PADA2063554Listed by: JOY DANIELS REAL ESTATE GROUP, LTD - Coming Soon
 $289,900Coming Soon2 beds 2 baths1,065 sq. ft.
211 Wood St, HARRISBURG, PA 17109
MLS# PADA2063424Listed by: BERKSHIRE HATHAWAY HOMESERVICES HOMESALE REALTY - Coming Soon
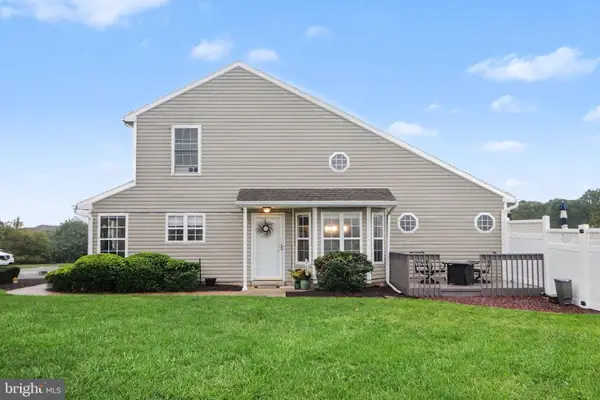 $325,000Coming Soon3 beds 3 baths2,202 sq. ft.
6614 Springford Ter, HARRISBURG, PA 17111
MLS# PADA2063058Listed by: JOY DANIELS REAL ESTATE GROUP, LTD - Coming Soon
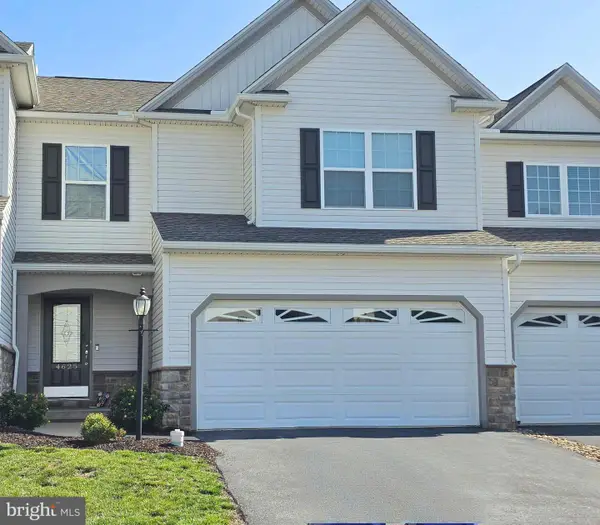 $354,900Coming Soon3 beds 4 baths2,809 sq. ft.
4625 Hamlin Ln, HARRISBURG, PA 17110
MLS# PADA2063384Listed by: BETTER HOMES AND GARDENS REAL ESTATE - MATURO PA - Coming Soon
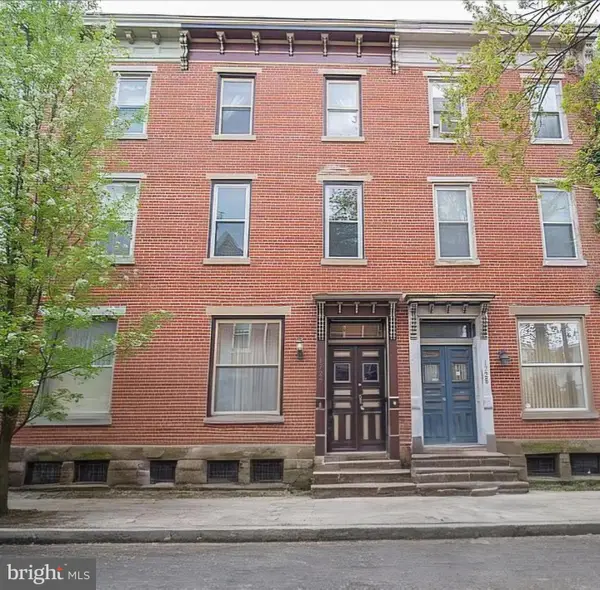 $224,900Coming Soon3 beds 2 baths1,680 sq. ft.
1726 Penn St, HARRISBURG, PA 17102
MLS# PADA2063200Listed by: HOUSE 4 U REAL ESTATE


Protect your home and budget from life's surprises with an Assurant Home Warranty, backed by a partner that supports you through every step of homeownership. Explore Plans.
©2026 Century 21 Real Estate LLC. All rights reserved. CENTURY 21®, the CENTURY 21 Logo and C21® are service marks owned by Century 21 Real Estate LLC. Century 21 Real Estate LLC fully supports the principles of the Fair Housing Act and the Equal Opportunity Act. Each office is independently owned and operated. Listing information is deemed reliable but not guaranteed accurate.