
6478 Ann St, Harrisburg, PA 17111
Local realty services provided by:CENTURY 21 Dale Realty Co.
6478 Ann St,Harrisburg, PA 17111
$350,000
- 4 Beds
- 3 Baths
- 2,751 sq. ft.
- Single family
- Active
Listed by: clarissa montalia avery
Office: exp realty, llc.
MLS#:PADA2062424
Source:BRIGHTMLS
Price summary
- Price:$350,000
- Price per sq. ft.:$127.23
About this home
Welcome home to 6478 Ann St! Nestled in a peaceful cul-de-sac on a generous 0.49-acre lot, this charming 4-bedroom Cape Cod features 2,367 sq. ft. of comfortable living space. Enjoy a formal dining room, an eat-in kitchen with sleek modern appliances, and a cozy fireplace in the main living area. Highlights include a primary suite, 1.5 baths, a partially finished basement, an attached garage, and a charming porch and patio built for outdoor entertaining. Suburban tranquility at its finest!
Contact an agent
Home facts
- Year built:1969
- Subdivision & Development:NONE AVAILABLE
- Listing ID #:PADA2062424
- Added:48 day(s) ago
- Updated:September 14, 2026 at 01:49 PM
Rooms and interior
- Bedrooms:4
- Total bathrooms:3
- Full bathrooms:2
- Half bathrooms:1
- Dining Description:Formal/Separate Dining Room
- Kitchen Description:Dishwasher, Disposal, Kitchen - Eat-In, Microwave, Refrigerator, Surface Unit
- Basement:Yes
- Basement Description:Drainage System, Partially Finished, Poured Concrete, Sump Pump
- Living area:2,751 sq. ft.
Heating and cooling
- Cooling:Central A/C
- Heating:Forced Air, Oil
Structure and exterior
- Roof:Composite
- Year built:1969
- Building area:2,751 sq. ft.
- Lot area:0.49 Acres
- Lot Features:Cleared, Cul-de-sac
- Architectural Style:Cape Cod
- Construction Materials:Brick, Stick Built
- Exterior Features:Exterior Lighting, Patio(s), Porch(es)
- Levels:2 Stories
Schools
- High school:CENTRAL DAUPHIN
Utilities
- Water:Public
- Sewer:Public Sewer
Finances and disclosures
- Price:$350,000
- Price per sq. ft.:$127.23
- Tax amount:$4,055 (2026)
Features and amenities
- Laundry features:Dryer, Washer
- Amenities:200+ Amp Service, Cable TV Available, Humidifer, Smoke Detector
Parking
- Parking description:Attached Garage, Garage Door Opener, Off Street, Paved Driveway
- Garage:Yes
- Garage spaces:1
New listings near 6478 Ann St
- Coming Soon
 $525,000Coming Soon3 beds 2 baths2,919 sq. ft.
1324 & 1330 N Mountain Rd, HARRISBURG, PA 17112
MLS# PADA2064102Listed by: JOY DANIELS REAL ESTATE GROUP, LTD - Coming Soon
 $320,000Coming Soon3 beds 3 baths1,247 sq. ft.
503 Mathew Rd, HARRISBURG, PA 17109
MLS# PADA2063902Listed by: IRON VALLEY REAL ESTATE OF CENTRAL PA - Coming SoonOpen Sat, 12 to 3pm
 $449,900Coming Soon3 beds 3 baths2,684 sq. ft.
458 Quiggley Cir, HARRISBURG, PA 17112
MLS# PADA2063816Listed by: IRON VALLEY REAL ESTATE OF LANCASTER - Coming SoonOpen Sat, 1 to 3pm
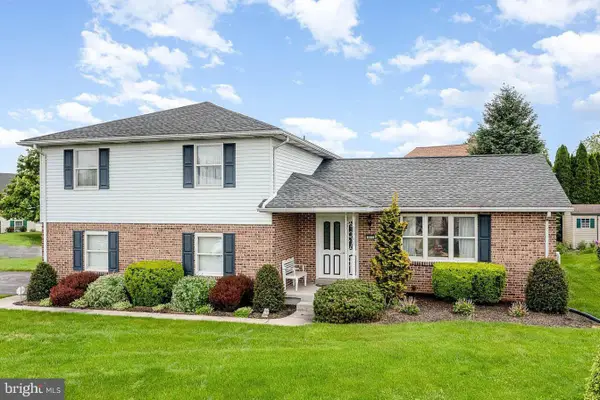 $399,900Coming Soon3 beds 3 baths2,970 sq. ft.
903 Manor Dr, HARRISBURG, PA 17113
MLS# PADA2064056Listed by: REAL OF PENNSYLVANIA - Coming Soon
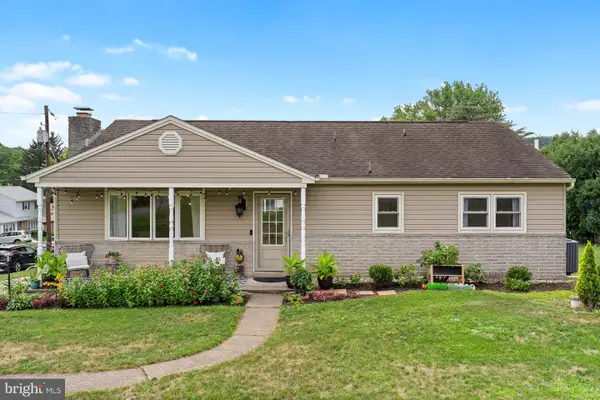 $275,000Coming Soon3 beds 3 baths2,320 sq. ft.
1200 Wheatfield Dr, HARRISBURG, PA 17112
MLS# PADA2063110Listed by: KELLER WILLIAMS REALTY - Coming SoonOpen Sat, 12 to 2pm
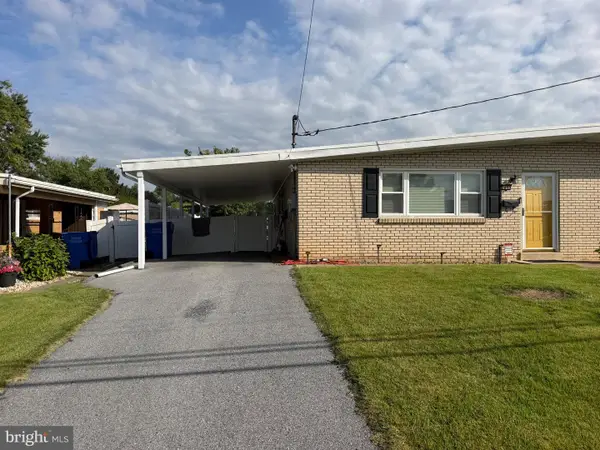 $225,000Coming Soon3 beds 2 baths2,160 sq. ft.
7080 Clearfield St, HARRISBURG, PA 17111
MLS# PADA2064052Listed by: KELLER WILLIAMS REALTY - Coming Soon
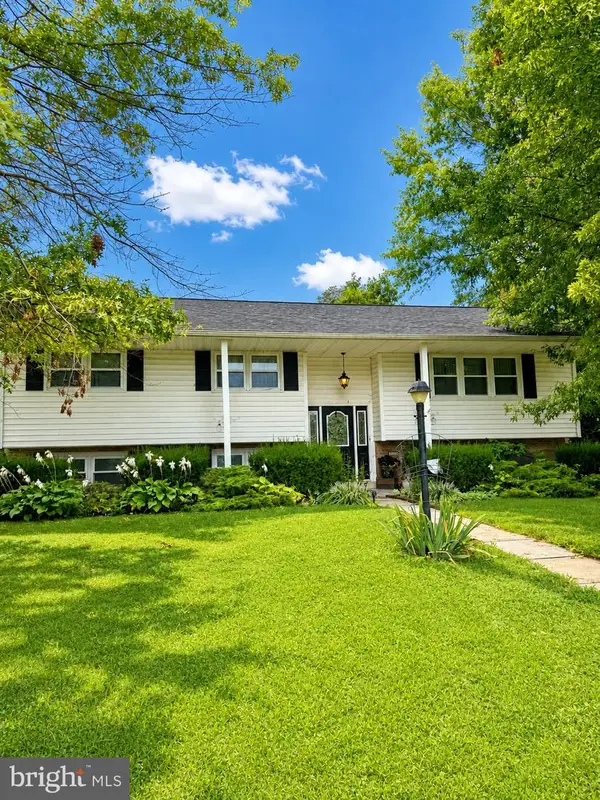 $339,900Coming Soon3 beds 2 baths2,132 sq. ft.
100 N Fairville Ave, HARRISBURG, PA 17112
MLS# PADA2063858Listed by: KELLER WILLIAMS REALTY - Coming Soon
 $1,300,000Coming Soon6 beds 9 baths12,999 sq. ft.
2390 Forest Hills Dr, HARRISBURG, PA 17112
MLS# PADA2063554Listed by: JOY DANIELS REAL ESTATE GROUP, LTD - Coming Soon
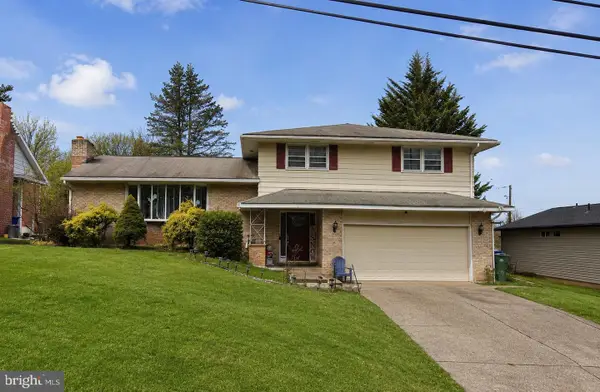 $339,900Coming Soon3 beds 2 baths1,840 sq. ft.
817 S Progress Ave, HARRISBURG, PA 17111
MLS# PADA2062814Listed by: REAL OF PENNSYLVANIA - Coming Soon
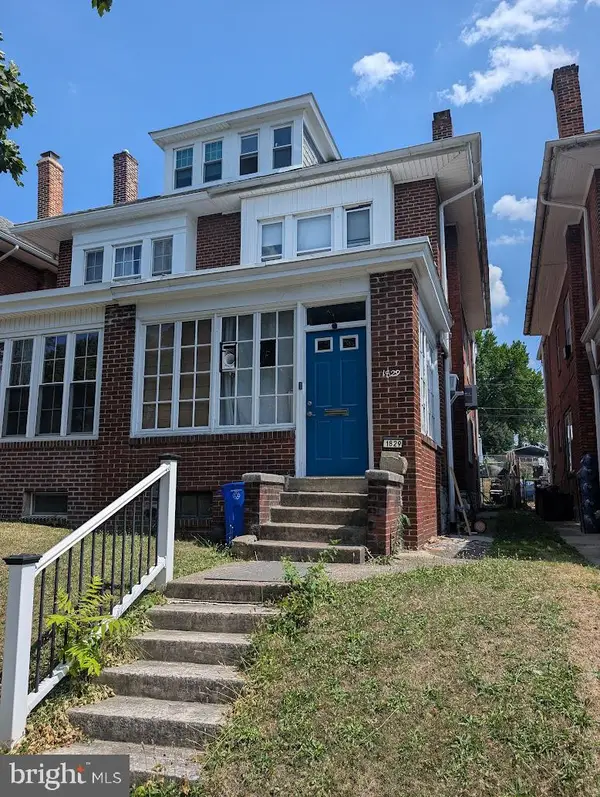 $130,000Coming Soon3 beds 2 baths1,613 sq. ft.
1829 State St, HARRISBURG, PA 17103
MLS# PADA2062012Listed by: HOWARD HANNA COMPANY-HARRISBURG


Protect your home and budget from life's surprises with an Assurant Home Warranty, backed by a partner that supports you through every step of homeownership. Explore Plans.
©2026 Century 21 Real Estate LLC. All rights reserved. CENTURY 21®, the CENTURY 21 Logo and C21® are service marks owned by Century 21 Real Estate LLC. Century 21 Real Estate LLC fully supports the principles of the Fair Housing Act and the Equal Opportunity Act. Each office is independently owned and operated. Listing information is deemed reliable but not guaranteed accurate.