
6524 Fairfax Dr, Harrisburg, PA 17111
Local realty services provided by:CENTURY 21 Mertz & Associates
6524 Fairfax Dr,Harrisburg, PA 17111
$99,900
- 3 Beds
- 2 Baths
- 1,428 sq. ft.
- Single family
- Active
Listed by: robert j. hoobler
Office: re/max 1st advantage
MLS#:PADA2064958
Source:BRIGHTMLS
Price summary
- Price:$99,900
- Price per sq. ft.:$69.96
About this home
ATTENTION INVESTORS, REHABBERS & CASH BUYERS! Owner Occupant Buyers THIS IS NOT A SNIPE HUNT — IT'S A REAL OPPORTUNITY AT JUST $99,900!
Priced to reflect its current condition, this 3-bedroom, 2-bath Bi-Level home offers tremendous potential for the right buyer willing to take on a complete renovation. The property has sustained fire damage and requires a FULL REHAB, making it an opportunity for experienced investors, contractors, or buyers looking for their next renovation project.
The home features a traditional Bi-Level layout with 3 bedrooms, 2 full bathrooms, 2 additional finished rooms on the lower level, and an attached 2-car garage. The property is serviced by public sewer and a private well.
IMPORTANT SHOWING & SAFETY REQUIREMENTS: Due to the property's fire-damaged condition, ALL individuals entering the home must sign a Hold Harmless/Release of Liability form PRIOR to entry. NO MINORS ARE PERMITTED INSIDE THE PROPERTY. Buyers and agents should bring flashlights, as lighting may be unavailable. DAYLIGHT SHOWINGS ARE STRONGLY RECOMMENDED. Exercise extreme caution when entering and walking through the property.
CASH BUYERS ONLY! PROPERTY IS BEING SOLD AS-IS, WHERE-IS, WITH NO REPAIRS BY THE SELLER.
At just $99,900, bring your contractor, your vision, and your flashlight! This property needs work, but for the right investor, it could be the project you've been searching for!
****AGENT READ AGENT REMARKS BEFORE CALLING LIST AGENT******** EMAIL HOLD HARMLESS THEN SCHEDULE APPOINTMENT*****...
Contact an agent
Home facts
- Year built:2007
- Subdivision & Development:HODGES HEIGHTS
- Listing ID #:PADA2064958
- Added:3 day(s) ago
- Updated:October 25, 2026 at 01:07 PM
Rooms and interior
- Bedrooms:3
- Total bathrooms:2
- Full bathrooms:2
- Rooms Total:6
- Basement:Yes
- Living area:1,428 sq. ft.
Heating and cooling
- Cooling:Central A/C
- Heating:Electric, Heat Pump(s)
Structure and exterior
- Roof:Asphalt, Built-Up
- Year built:2007
- Building area:1,428 sq. ft.
- Lot area:0.31 Acres
- Architectural Style:Bi-level
- Construction Materials:Frame
- Foundation Description:Block
- Levels:2 Stories
Schools
- High school:CENTRAL DAUPHIN
- Middle school:CENTRAL DAUPHIN
Utilities
- Water:Well
- Sewer:Public Sewer
Finances and disclosures
- Price:$99,900
- Price per sq. ft.:$69.96
- Tax amount:$550 (2026)
Features and amenities
- Amenities:200+ Amp Service, Cable TV Available, Electric Available
Parking
- Parking description:Additional Storage Area, Asphalt Driveway, Attached Garage, Basement Garage, Covered Parking, Garage - Front Entry
- Garage:Yes
- Garage spaces:2
New listings near 6524 Fairfax Dr
- Coming SoonOpen Sat, 1 to 3pm
 $210,000Coming Soon5 beds 2 baths1,828 sq. ft.
1824 State St, HARRISBURG, PA 17103
MLS# PADA2065440Listed by: INCH & CO. REAL ESTATE, LLC - Coming Soon
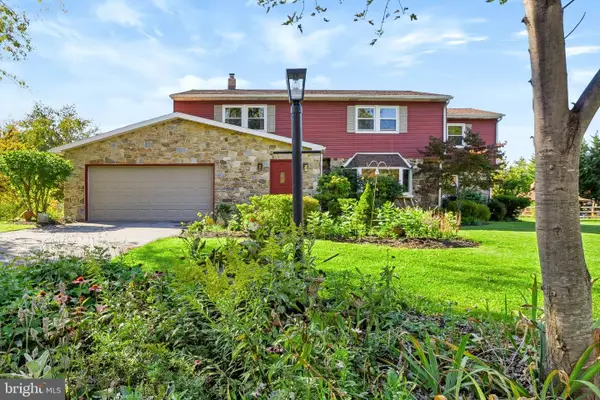 $474,900Coming Soon4 beds 3 baths2,502 sq. ft.
4426 Avon Dr, HARRISBURG, PA 17112
MLS# PADA2064992Listed by: BERKSHIRE HATHAWAY HOMESERVICES HOMESALE REALTY - Coming Soon
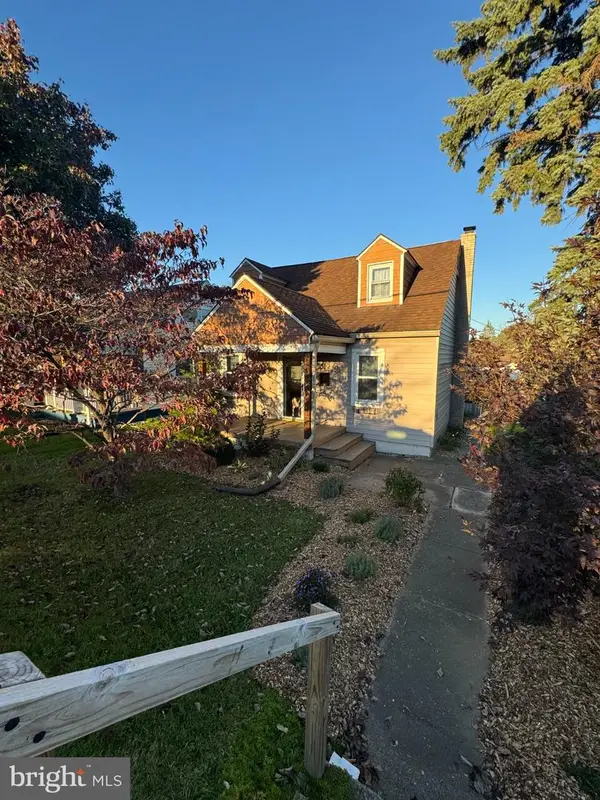 $253,000Coming Soon2 beds 1 baths1,644 sq. ft.
322 S Progress Ave, HARRISBURG, PA 17109
MLS# PADA2065438Listed by: HOWARD HANNA COMPANY-CARLISLE - Coming Soon
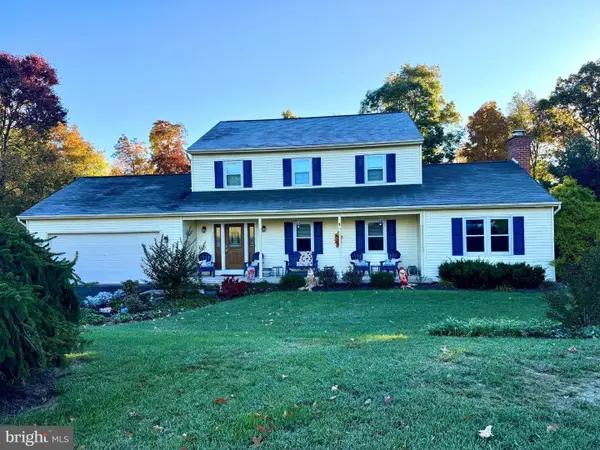 $420,000Coming Soon3 beds 3 baths2,096 sq. ft.
213 Berry Dr, HARRISBURG, PA 17112
MLS# PADA2065472Listed by: JOY DANIELS REAL ESTATE GROUP, LTD - Coming Soon
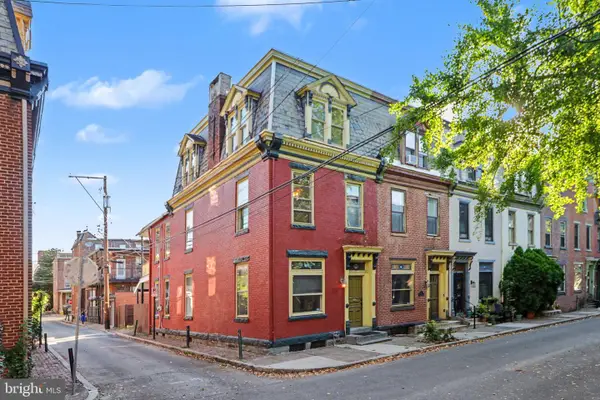 $249,700Coming Soon3 beds 2 baths1,696 sq. ft.
1513 Penn St, HARRISBURG, PA 17102
MLS# PADA2065404Listed by: RE/MAX 1ST ADVANTAGE - Coming Soon
 $329,750Coming Soon4 beds -- baths4,090 sq. ft.
3407 Brisban St, HARRISBURG, PA 17111
MLS# PADA2065450Listed by: ALPHA STATE REALTY - Coming Soon
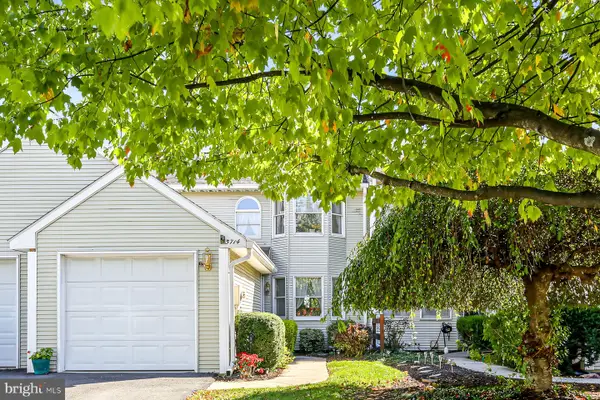 $245,000Coming Soon2 beds 3 baths1,830 sq. ft.
5714 Arklow Dr, HARRISBURG, PA 17111
MLS# PADA2065418Listed by: HOWARD HANNA COMPANY-HARRISBURG - Coming Soon
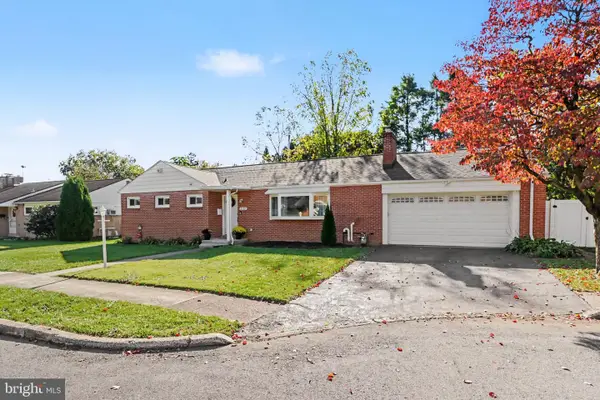 $285,000Coming Soon3 beds 2 baths1,687 sq. ft.
3115 Earle St, HARRISBURG, PA 17109
MLS# PADA2065422Listed by: COLDWELL BANKER REALTY - Coming Soon
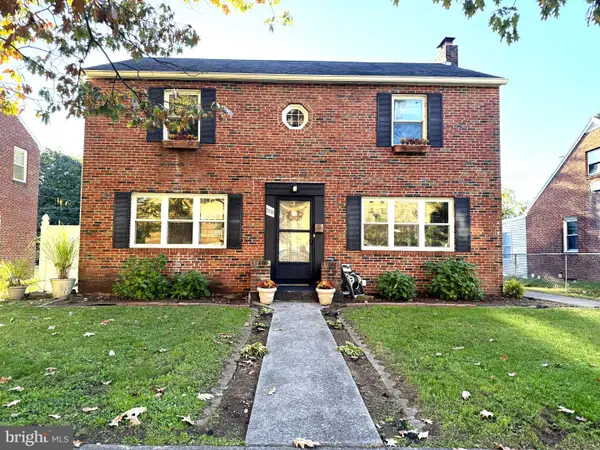 $306,899Coming Soon6 beds 5 baths2,588 sq. ft.
2530 N 3rd St, HARRISBURG, PA 17110
MLS# PADA2065230Listed by: COLDWELL BANKER REALTY - Coming Soon
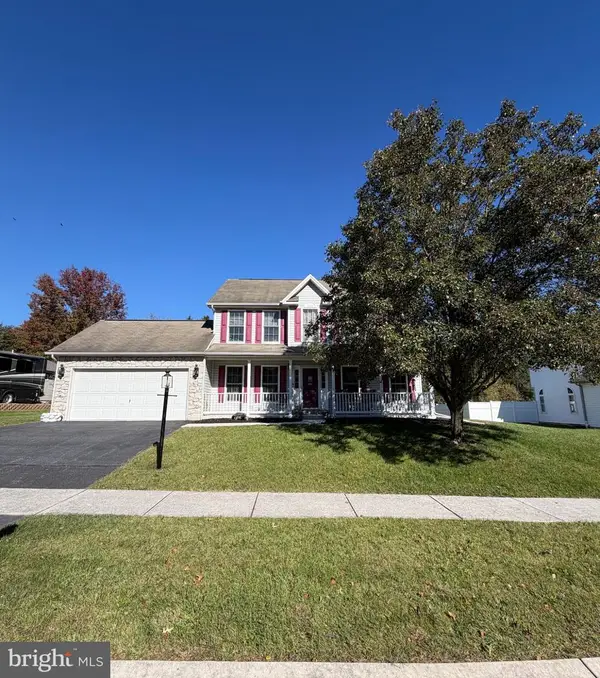 $439,000Coming Soon3 beds 3 baths2,863 sq. ft.
6420 Chelton Ave, HARRISBURG, PA 17112
MLS# PADA2065176Listed by: EXP REALTY, LLC


Protect your home and budget from life's surprises with an Assurant Home Warranty, backed by a partner that supports you through every step of homeownership. Explore Plans.
©2026 Century 21 Real Estate LLC. All rights reserved. CENTURY 21®, the CENTURY 21 Logo and C21® are service marks owned by Century 21 Real Estate LLC. Century 21 Real Estate LLC fully supports the principles of the Fair Housing Act and the Equal Opportunity Act. Each office is independently owned and operated. Listing information is deemed reliable but not guaranteed accurate.