
7211 Jefferson St, Harrisburg, PA 17111
Local realty services provided by:CENTURY 21 Ryon Real Estate
Listed by: steven hartman
Office: berkshire hathaway homeservices homesale realty
MLS#:PADA2063596
Source:BRIGHTMLS
Price summary
- Price:$260,000
- Price per sq. ft.:$139.86
About this home
Classic charm meets modern versatility in this sun-drenched Swatara Township Cape Cod, offering an adaptable layout tailored for work, rest, and play. The main level features light-soaked living spaces and a cabinet-packed kitchen, while a versatile partially finished basement creates the ideal footprint for a dedicated home office, private gym, or media lounge. Step outside to discover the property’s true differentiator: a massive, detached 2-car heated garage built as a year-round climate-controlled sanctuary for auto enthusiasts, woodworkers, or specialized project storage.
Situated in the highly desirable Central Dauphin School District, this home delivers unbeatable Central PA connectivity. You are minutes from the Union Deposit corridor's retail and dining, with instant access to I-83, I-81, and Route 322. Whether you are commuting into downtown Harrisburg, heading to Hershey's medical centers, or spending weekends along the Susquehanna Riverfront, this adaptable home puts every daily convenience right at your doorstep.
Rare features like climate-controlled workshop space and flexible lower-level square footage do not stay on the market long in this corridor. Schedule your private showing today to experience this unique setup before it's gone!...
Contact an agent
Home facts
- Year built:1958
- Subdivision & Development:NONE AVAILABLE
- Listing ID #:PADA2063596
- Added:13 day(s) ago
- Updated:September 10, 2026 at 10:46 PM
Rooms and interior
- Bedrooms:3
- Total bathrooms:1
- Full bathrooms:1
- Rooms Total:7
- Dining Description:Combination Kitchen/Dining
- Kitchen Description:Carpet, Kitchen - Table Space
- Bedroom Description:Carpet, Entry Level Bedroom
- Basement:Yes
- Basement Description:Full
- Living area:1,859 sq. ft.
Heating and cooling
- Cooling:Central A/C
- Heating:Forced Air, Oil
Structure and exterior
- Roof:Shingle
- Year built:1958
- Building area:1,859 sq. ft.
- Lot area:0.19 Acres
- Architectural Style:Cape Cod
- Construction Materials:Brick
- Foundation Description:Block
- Levels:2 Stories
Schools
- High school:CENTRAL DAUPHIN EAST
- Middle school:CENTRAL DAUPHIN EAST
Utilities
- Water:Public
- Sewer:Public Sewer
Finances and disclosures
- Price:$260,000
- Price per sq. ft.:$139.86
- Tax amount:$3,295 (2026)
Features and amenities
- Amenities:200+ Amp Service, Carpet, Ceiling Fan(s)
Parking
- Parking description:Detached Garage, Garage Door Opener, On Street
- Garage:Yes
- Garage spaces:2
New listings near 7211 Jefferson St
- Coming SoonOpen Sun, 1 to 3pm
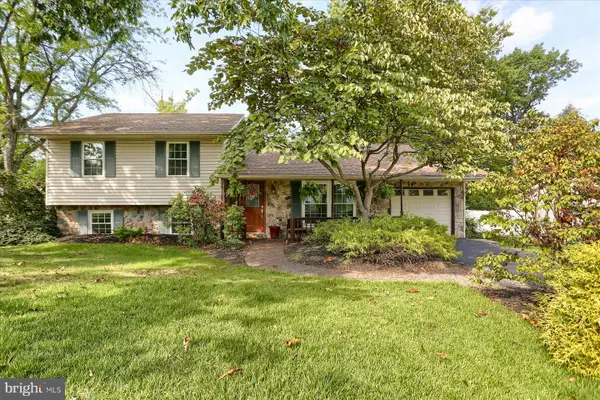 $299,900Coming Soon3 beds 3 baths1,998 sq. ft.
5580 Mercury Rd, HARRISBURG, PA 17109
MLS# PADA2064038Listed by: RE/MAX DELTA GROUP, INC. - Coming SoonOpen Sun, 3 to 5pm
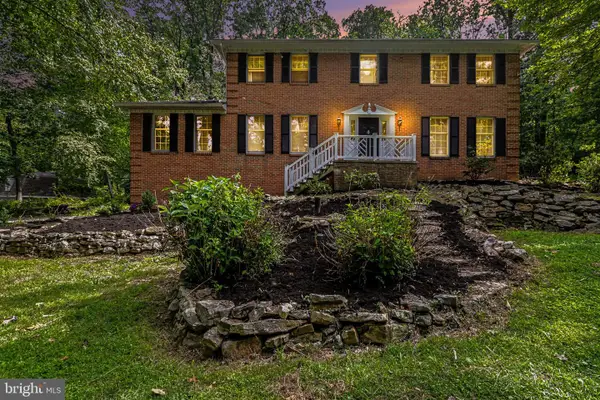 $550,000Coming Soon4 beds 3 baths3,136 sq. ft.
2231 Mockingbird Rd, HARRISBURG, PA 17112
MLS# PADA2064058Listed by: NEXTHOME CAPITAL REALTY - Coming Soon
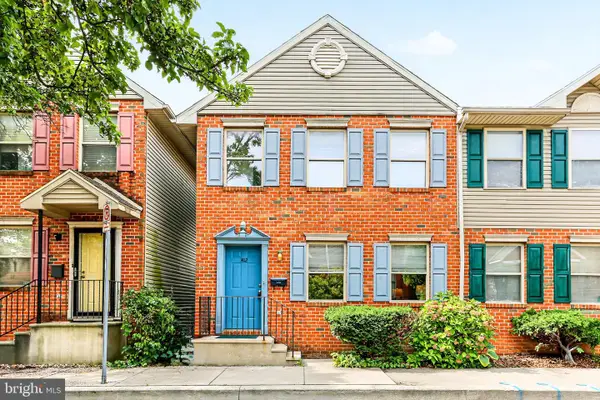 $189,900Coming Soon2 beds 2 baths1,160 sq. ft.
1412 Fulton St, HARRISBURG, PA 17102
MLS# PADA2063848Listed by: HOWARD HANNA COMPANY-HARRISBURG - Coming Soon
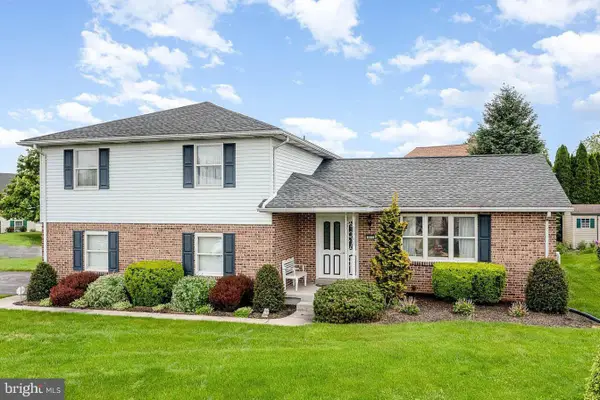 $399,900Coming Soon3 beds 3 baths2,970 sq. ft.
903 Manor Dr, HARRISBURG, PA 17113
MLS# PADA2064056Listed by: REAL OF PENNSYLVANIA - Coming Soon
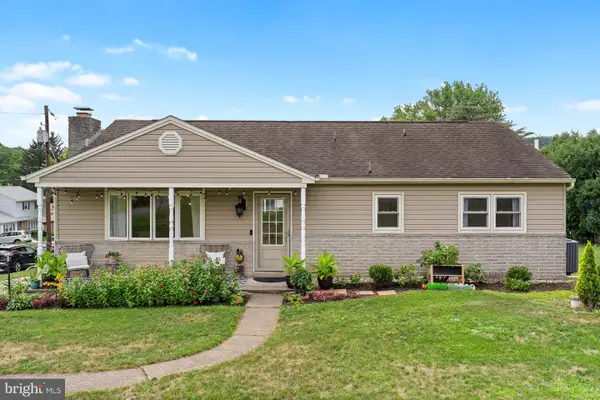 $275,000Coming Soon3 beds 3 baths2,320 sq. ft.
1200 Wheatfield Dr, HARRISBURG, PA 17112
MLS# PADA2063110Listed by: KELLER WILLIAMS REALTY - Coming Soon
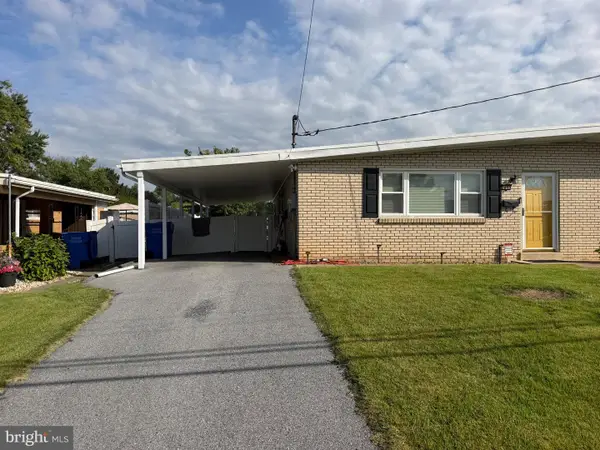 $225,000Coming Soon3 beds 2 baths2,160 sq. ft.
7080 Clearfield St, HARRISBURG, PA 17111
MLS# PADA2064052Listed by: KELLER WILLIAMS REALTY - Coming SoonOpen Sun, 1 to 3pm
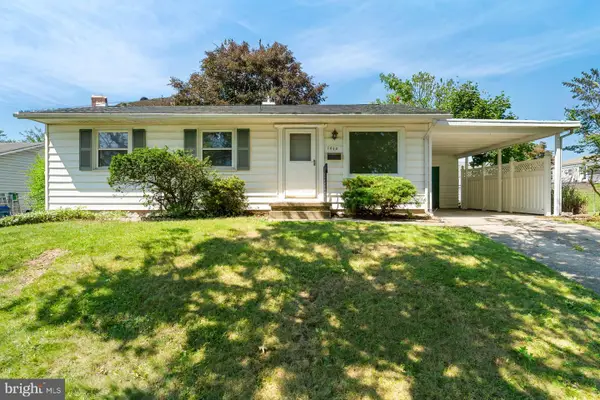 $215,000Coming Soon3 beds 1 baths1,230 sq. ft.
1010 Collingswood, HARRISBURG, PA 17109
MLS# PADA2064024Listed by: KELLER WILLIAMS REALTY - Coming Soon
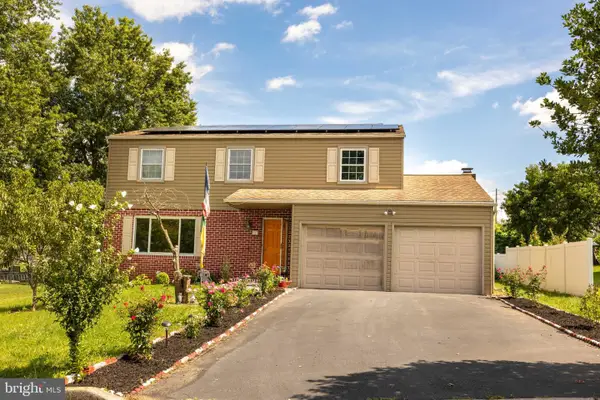 $400,000Coming Soon4 beds 3 baths1,947 sq. ft.
527 Springhouse Ct, HARRISBURG, PA 17111
MLS# PADA2063994Listed by: GHIMIRE HOMES - Coming Soon
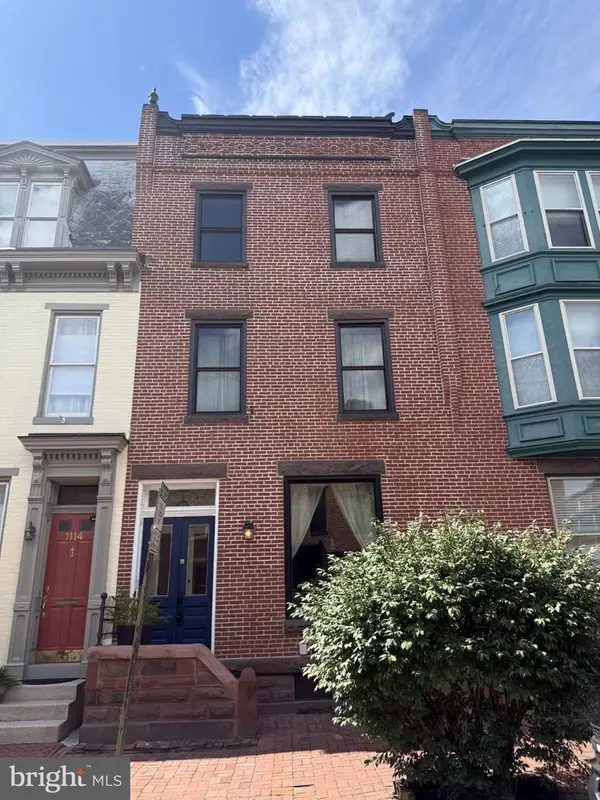 $215,000Coming Soon3 beds 3 baths2,082 sq. ft.
1116 Green St, HARRISBURG, PA 17102
MLS# PADA2064002Listed by: JOY DANIELS REAL ESTATE GROUP, LTD - Coming Soon
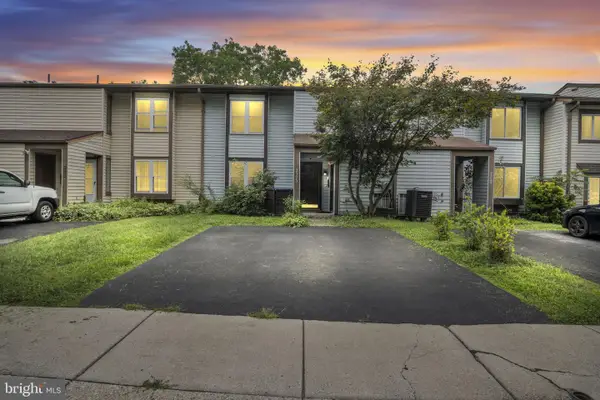 $200,000Coming Soon3 beds 2 baths1,510 sq. ft.
2323 Ionoff Rd, HARRISBURG, PA 17110
MLS# PADA2063874Listed by: KELLER WILLIAMS OF CENTRAL PA


Protect your home and budget from life's surprises with an Assurant Home Warranty, backed by a partner that supports you through every step of homeownership. Explore Plans.
©2026 Century 21 Real Estate LLC. All rights reserved. CENTURY 21®, the CENTURY 21 Logo and C21® are service marks owned by Century 21 Real Estate LLC. Century 21 Real Estate LLC fully supports the principles of the Fair Housing Act and the Equal Opportunity Act. Each office is independently owned and operated. Listing information is deemed reliable but not guaranteed accurate.