
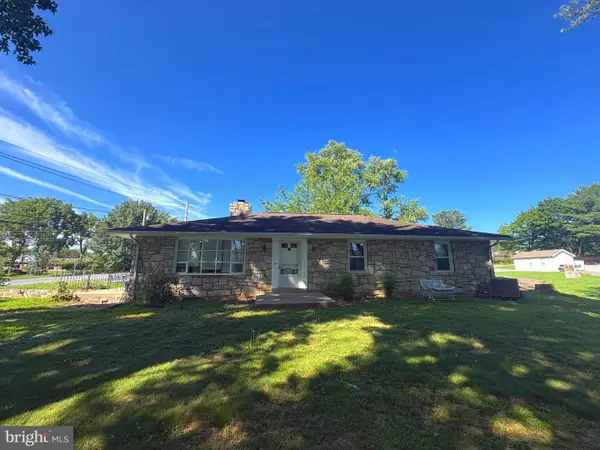
811 Mountain View St, Harrisburg, PA 17112
Local realty services provided by:CENTURY 21 Sylvia Geist Agency
811 Mountain View St,Harrisburg, PA 17112
$325,000
- 3 Beds
- 2 Baths
- - sq. ft.
- Single family
- Coming Soon
Listed by: jerilynn mease, lorraine benedetto
Office: berkshire hathaway homeservices homesale realty
MLS#:PADA2062726
Source:BRIGHTMLS
Price summary
- Price:$325,000
About this home
Pride of ownership is evident as soon as you step into this 3 bedroom, 2 full bathroom ranch home in Lower Paxton Township. Over 1,800 square feet of finished living space. This home has been meticulously maintained and is truly move-in ready. Enjoy the lower level with two finished rooms, laminate flooring and a built-in bar. Spacious deck off of the nice-sized kitchen leading to a large private yard for outdoor entertaining. There is ample parking in the driveway and a turn-around pad behind the home. Several improvements for peace of mind have been made including a new roof in December of 2024, new HVAC in April of 2026 and fresh paint throughout. (Please refer to the Sellers Property Disclosures for a complete list of updates.) Conveniently located close to schools, major interstates, restaurants and shopping.
Contact an agent
Home facts
- Year built:1981
- Subdivision & Development:NONE AVAILABLE
- Listing ID #:PADA2062726
- Updated:August 06, 2026 at 09:50 PM
Rooms and interior
- Bedrooms:3
- Total bathrooms:2
- Full bathrooms:2
- Flooring:Carpet, Ceramic Tile, Laminated
- Dining Description:Combination Kitchen/Dining
- Bathrooms Description:Bathroom 2, Primary Bathroom
- Kitchen Description:Built-In Microwave, Carpet, Dishwasher, Oven/Range - Electric, Water Heater
- Bedroom Description:Carpet, Primary Bedroom
- Basement:Yes
- Basement Description:Full, Partially Finished
Heating and cooling
- Cooling:Central A/C
- Heating:Electric, Heat Pump(s)
Structure and exterior
- Roof:Asphalt
- Year built:1981
- Lot Features:Front Yard, Rear Yard
- Architectural Style:Ranch/Rambler
- Construction Materials:Brick
- Exterior Features:Deck(s), Outbuilding(s)
- Foundation Description:Block, Slab
- Levels:1 Story
Schools
- High school:CENTRAL DAUPHIN
Utilities
- Water:Public
- Sewer:Public Sewer
Finances and disclosures
- Price:$325,000
- Tax amount:$3,090 (2026)
Features and amenities
- Laundry features:Laundry
- Amenities:200+ Amp Service, Bar, Bay/Bow Windows, Carpet, Ceiling Fan(s)
Parking
- Parking description:Off Street
New listings near 811 Mountain View St
- Coming Soon
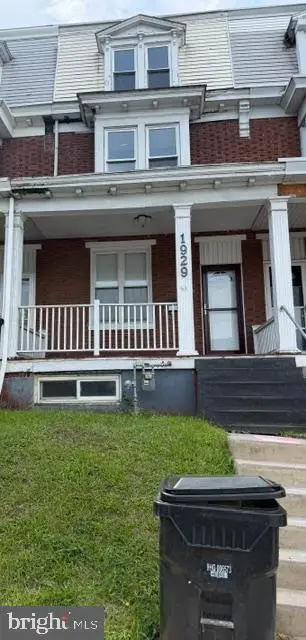 $145,000Coming Soon3 beds 1 baths
1929 State St, HARRISBURG, PA 17103
MLS# PADA2062688Listed by: IRON VALLEY REAL ESTATE OF CENTRAL PA - New
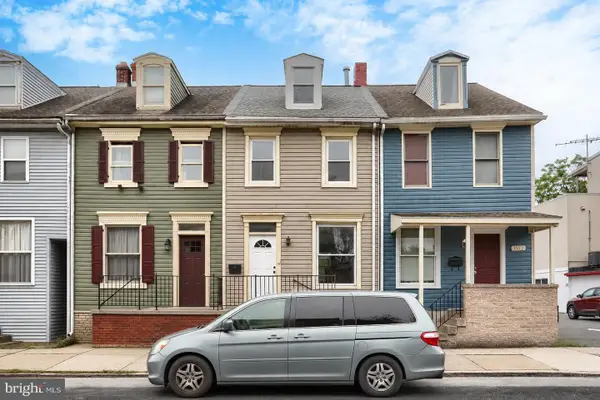 $165,000Active3 beds 1 baths1,301 sq. ft.
1523 Derry St, HARRISBURG, PA 17104
MLS# PADA2062850Listed by: RE/MAX DELTA GROUP, INC. - New
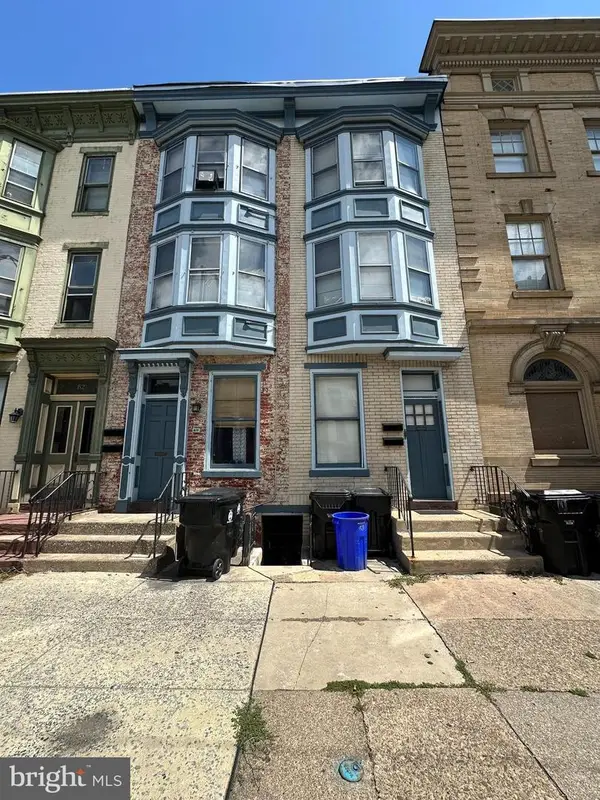 $599,900Active8 beds -- baths1,620 sq. ft.
617-619 N 2nd St, HARRISBURG, PA 17101
MLS# PADA2062856Listed by: EHRING & CO. - New
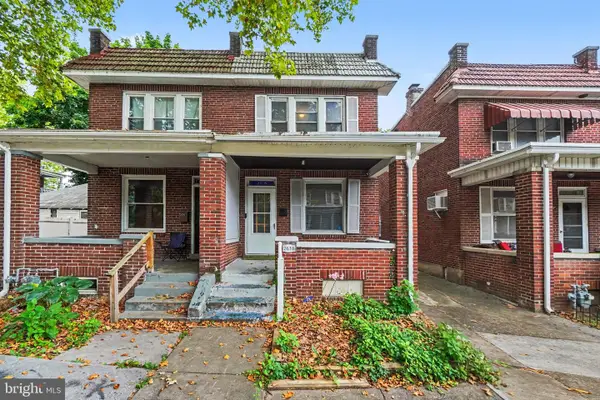 $147,999Active3 beds 1 baths2,034 sq. ft.
2618 Reel St, HARRISBURG, PA 17110
MLS# PADA2062862Listed by: HONESTY REALTY LLC - New
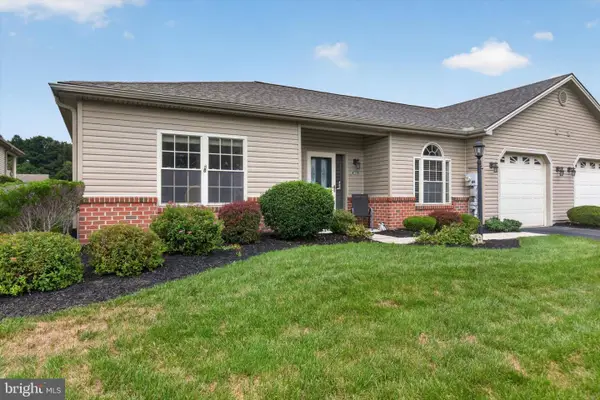 $264,900Active2 beds 2 baths1,440 sq. ft.
162 Leonard Ln, HARRISBURG, PA 17111
MLS# PADA2062876Listed by: IRON VALLEY REAL ESTATE OF CENTRAL PA - New
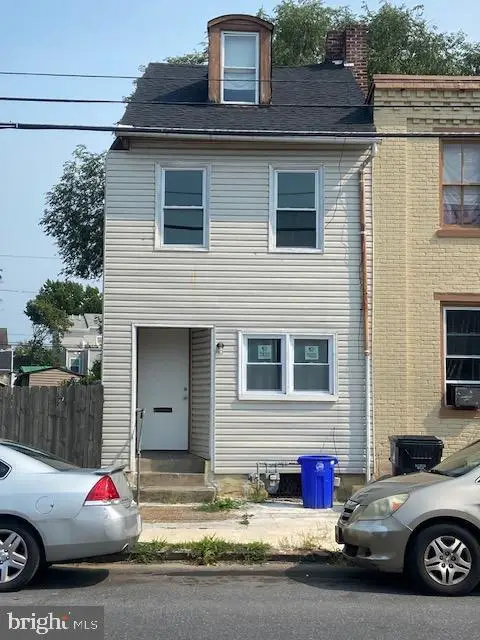 $110,000Active4 beds 1 baths1,172 sq. ft.
1517 Walnut St, HARRISBURG, PA 17103
MLS# PADA2062100Listed by: IRON VALLEY REAL ESTATE OF CENTRAL PA - Coming Soon
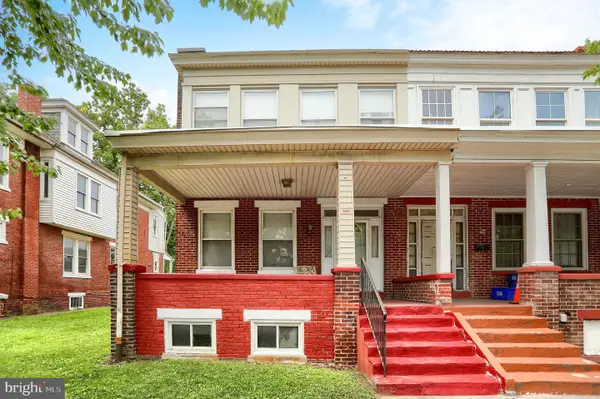 $220,000Coming Soon3 beds 1 baths
2418 N 6th St, HARRISBURG, PA 17110
MLS# PADA2062596Listed by: COLDWELL BANKER REALTY - Coming Soon
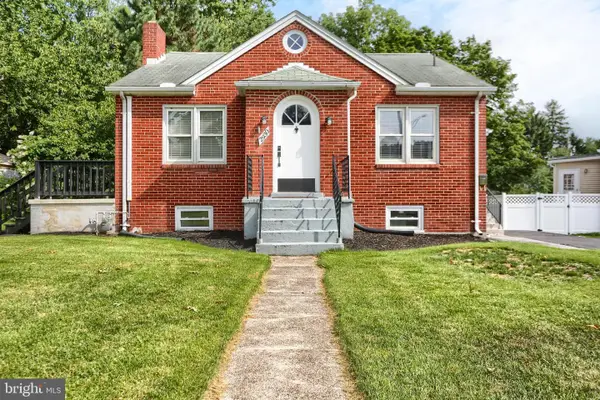 $249,900Coming Soon2 beds 2 baths
2930 Brookwood St, HARRISBURG, PA 17111
MLS# PADA2062776Listed by: RE/MAX REALTY ASSOCIATES - Coming Soon
 $319,900Coming Soon3 beds 1 baths
360 N Nyes Rd, HARRISBURG, PA 17112
MLS# PADA2062840Listed by: IRON VALLEY REAL ESTATE OF CENTRAL PA


Protect your home and budget from life's surprises with an Assurant Home Warranty, backed by a partner that supports you through every step of homeownership. Explore Plans.
©2026 Century 21 Real Estate LLC. All rights reserved. CENTURY 21®, the CENTURY 21 Logo and C21® are service marks owned by Century 21 Real Estate LLC. Century 21 Real Estate LLC fully supports the principles of the Fair Housing Act and the Equal Opportunity Act. Each office is independently owned and operated. Listing information is deemed reliable but not guaranteed accurate.