
1089 Redoak Drive, Harrison City, PA 15636
Local realty services provided by:CENTURY 21 Rise Realty
Listed by: renee frye
Office: howard hanna real estate services
MLS#:1773848
Source:PA_WPN
Price summary
- Price:$530,000
- Price per sq. ft.:$215.97
About this home
If spending time at home with your family and friends is a priority to you, this is your home! This beautiful custom-built home in Oak Farm Estates, located in the Penn-Trafford School District, was thoughtfully designed and perfected over the years. Walk in and feel the warmth and memories you'll be making in this spacious 4 bedroom family home. The extended family room addition with stone fireplace is open to the updated quality kitchen highlighted by a fabulous granite island that is perfect for entertaining or having your weeknight meals together. After dinner, walk right out to your covered deck overlooking your backyard oasis! With multiple spots like the built in bar area or the firepit, you can sit and enjoy the outdoors right at home. And if staying inside, the endless finished basement gives everyone the space they need to unwind. There is a mini kitchen and a half bathroom on the lower level for extra convenience. The features here are endless and the updates are plenty. Some of the best features to take note of are the attached garage and first floor laundry that make life just a bit easier, the office that is tucked away behind the dining room for peace and quiet, tastefully updated flooring throughout much of the home, updated powder room, extra storage space in the basement and abundance of storage all through the house, and updated mechanicals. Don't let this home pass you by, your next journey starts here!...
Contact an agent
Home facts
- Year built:2001
- Subdivision & Development:THE OAK FARM ESTATES
- Listing ID #:1773848
- Added:1 day(s) ago
- Updated:September 12, 2026 at 10:27 AM
Rooms and interior
- Bedrooms:4
- Total bathrooms:4
- Full bathrooms:2
- Half bathrooms:2
- Rooms Total:12
- Flooring:Carpet, Hardwood
- Bathrooms Description:Jetted Tub
- Kitchen Description:Dishwasher, Microwave, Pantry, Refrigerator, Stove
- Basement:Yes
- Basement Description:FInished, Walk Out Access
- Living area:2,454 sq. ft.
Heating and cooling
- Cooling:Central Air
- Heating:Gas
- Central air:Yes
Structure and exterior
- Roof:Asphalt
- Year built:2001
- Building area:2,454 sq. ft.
- Lot area:0.43 Acres
- Construction Materials:Brick, Frame
Utilities
- Water:Public
Finances and disclosures
- Price:$530,000
- Price per sq. ft.:$215.97
- Tax amount:$6,081
Features and amenities
- Amenities:Multi Pane Windows, Some Gas Appliances
- Pool features:Pool
Parking
- Total parking spaces:4
- Garage:Yes
 Last Updated September 12, 2026. Information deemed reliable but not guaranteed. Information is provided exclusively for consumers' personal, non-commercial use and may not be used for any purpose other than to identify prospective properties consumers may be interested in purchasing.
New listings near 1089 Redoak Drive
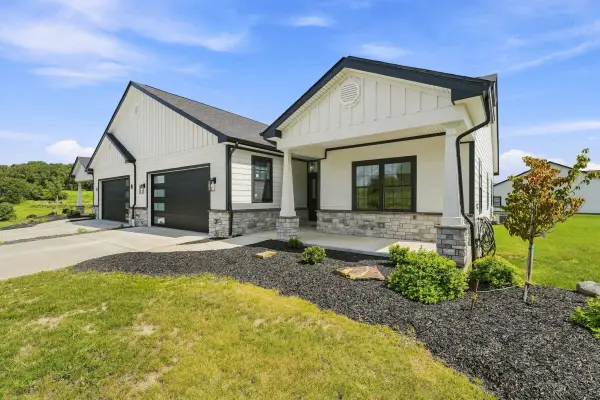 $575,000Active3 beds 2 baths1,900 sq. ft.
413 Raymaley Road #103, Harrison City, PA 15636
MLS# 1772127Listed by: HOWARD HANNA REAL ESTATE SERVICES $505,000Active3 beds 2 baths1,900 sq. ft.
397 Raymaley Road #111, Harrison City, PA 15636
MLS# 1772113Listed by: HOWARD HANNA REAL ESTATE SERVICES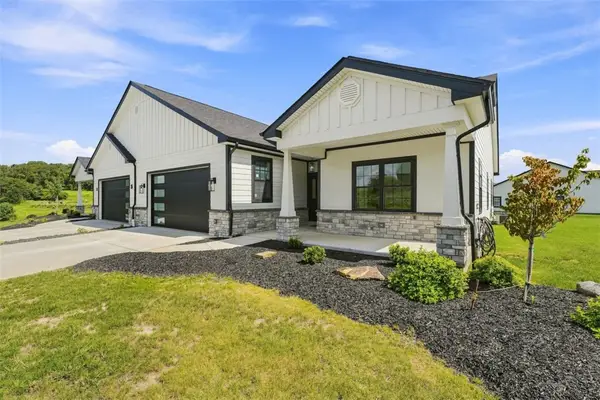 $575,000Active3 beds 2 baths1,900 sq. ft.
409 Raymaley Road #105, Harrison City, PA 15636
MLS# 1772117Listed by: HOWARD HANNA REAL ESTATE SERVICES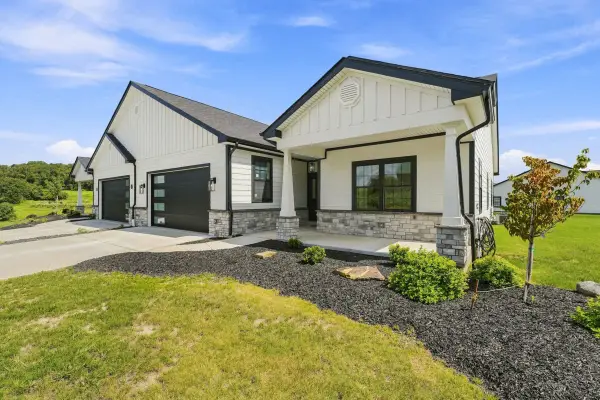 $575,000Active3 beds 2 baths1,900 sq. ft.
407 Raymaley Road #106, Harrison City, PA 15636
MLS# 1772118Listed by: HOWARD HANNA REAL ESTATE SERVICES $565,000Active3 beds 2 baths1,900 sq. ft.
403 Raymaley Road #108, Harrison City, PA 15636
MLS# 1772121Listed by: HOWARD HANNA REAL ESTATE SERVICES $575,000Active3 beds 2 baths1,900 sq. ft.
411 Raymaley Road #104, Harrison City, PA 15636
MLS# 1772122Listed by: HOWARD HANNA REAL ESTATE SERVICES $575,000Active3 beds 2 baths1,900 sq. ft.
405 Raymaley Road #107, Harrison City, PA 15636
MLS# 1772123Listed by: HOWARD HANNA REAL ESTATE SERVICES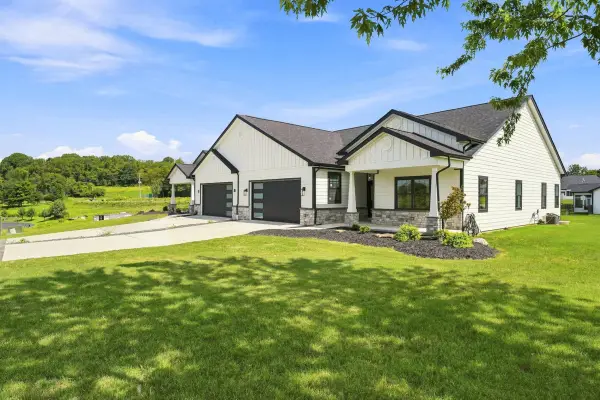 $575,000Active3 beds 2 baths1,900 sq. ft.
417 Raymaley Road #101, Harrison City, PA 15636
MLS# 1772125Listed by: HOWARD HANNA REAL ESTATE SERVICES $655,000Pending3 beds 3 baths3,152 sq. ft.
2215 Hyland Rd, Harrison City, PA 15636
MLS# 1768186Listed by: KELLER WILLIAMS STEEL CITY


Protect your home and budget from life's surprises with an Assurant Home Warranty, backed by a partner that supports you through every step of homeownership. Explore Plans.
©2026 Century 21 Real Estate LLC. All rights reserved. CENTURY 21®, the CENTURY 21 Logo and C21® are service marks owned by Century 21 Real Estate LLC. Century 21 Real Estate LLC fully supports the principles of the Fair Housing Act and the Equal Opportunity Act. Each office is independently owned and operated. Listing information is deemed reliable but not guaranteed accurate.