1428 Lakeside Drive, Harveys Lake, PA 18618
Local realty services provided by:CENTURY 21 Jack Ruddy Real Estate
1428 Lakeside Drive,Harveys Lake, PA 18618
$1,450,000
- 3 Beds
- 4 Baths
- 3,519 sq. ft.
- Single family
- Active
Listed by: cynthia king
Office: luzerne county association of realtors
MLS#:SC264361
Source:PA_GSBR
Price summary
- Price:$1,450,000
- Price per sq. ft.:$412.05
About this home
Live lake-life waterfront at Harveys Lake in this custom designed home. This 3 level, 3BD/3.5BA/2CAR home and Dockhouse with Dock offer alot of living space and tons of parking. The private dockhouse @ Pole 129, is the heart of the experience, featuring a full kitchen, full bathroom, lounge area & rooftop lookout deck perfect for boating days, sunset gatherings, and entertaining.
Contact an agent
Home facts
- Year built:2001
- Listing ID #:SC264361
- Added:42 day(s) ago
- Updated:October 15, 2026 at 03:50 PM
Rooms and interior
- Bedrooms:3
- Total bathrooms:4
- Full bathrooms:3
- Half bathrooms:1
- Rooms Total:10
- Flooring:Carpet, Luxury Vinyl, Wood
- Kitchen Description:Free-Standing Electric Range, Free-Standing Refrigerator
- Basement:Yes
- Basement Description:Finished, Walk-Out Access
- Living area:3,519 sq. ft.
Heating and cooling
- Heating:Forced Air, Propane
Structure and exterior
- Roof:Asphalt
- Year built:2001
- Building area:3,519 sq. ft.
- Lot area:0.23 Acres
- Lot Features:Corner Lot, Front Yard, Open Lot, Paved
- Architectural Style:Contemporary
- Construction Materials:Vinyl Siding
- Exterior Features:Deck, Patio, Wrap Around
- Foundation Description:Block
Utilities
- Water:Water Connected, Well
- Sewer:Public Sewer, Sewer Connected
Finances and disclosures
- Price:$1,450,000
- Price per sq. ft.:$412.05
- Tax amount:$8,242 (2026)
Features and amenities
- Appliances:Free-Standing Electric Range, Free-Standing Refrigerator
- Laundry features:Laundry Room, Main Level
- Amenities:Ceiling Fan(s), Wet Bar
Parking
- Total parking spaces:10
- Parking description:Accessible Parking, Additional Parking, Garage, Garage Door Opener, Garage Faces Side, Off Street, Paved, Unpaved
- Garage:Yes
- Garage spaces:2
New listings near 1428 Lakeside Drive
- New
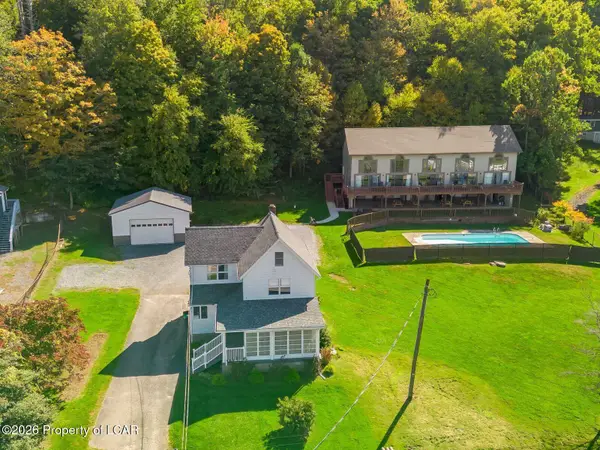 $2,299,000Active-- beds -- baths5,100 sq. ft.
2245 Lakeside Drive, Harveys Lake, PA 18618
MLS# 26-5334Listed by: LEWITH & FREEMAN, SHAVERTOWN - New
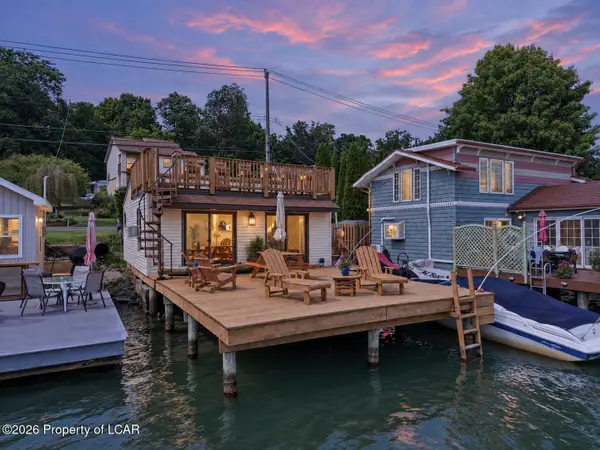 $850,000Active-- beds 1 baths528 sq. ft.
Pole 129 Lakeside Drive, Harveys Lake, PA 18618
MLS# 26-5273Listed by: BERKSHIRE HATHAWAY HOMESERVICES POGGI, REALTORS - New
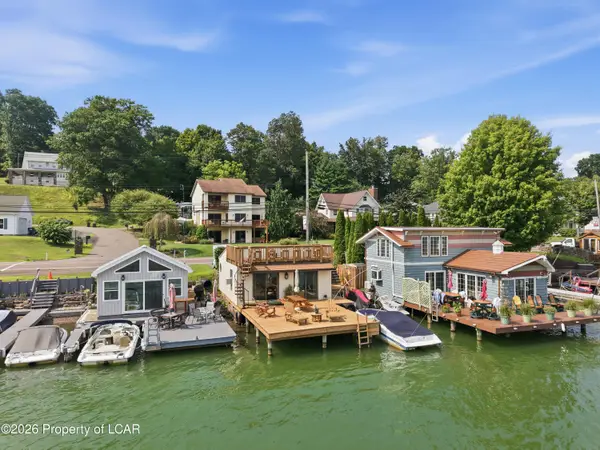 $1,429,000Active3 beds 5 baths3,519 sq. ft.
1428 Lakeside Drive, Harveys Lake, PA 18618
MLS# 26-5265Listed by: BERKSHIRE HATHAWAY HOMESERVICES POGGI, REALTORS - New
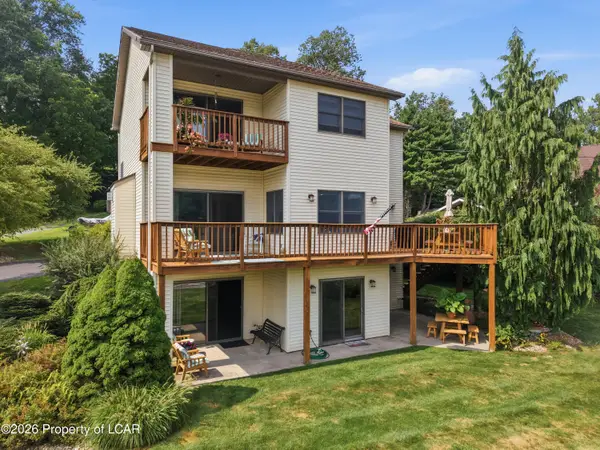 $649,000Active3 beds 4 baths2,991 sq. ft.
3 Grandview Avenue, Harveys Lake, PA 18618
MLS# 26-5270Listed by: BERKSHIRE HATHAWAY HOMESERVICES POGGI, REALTORS - New
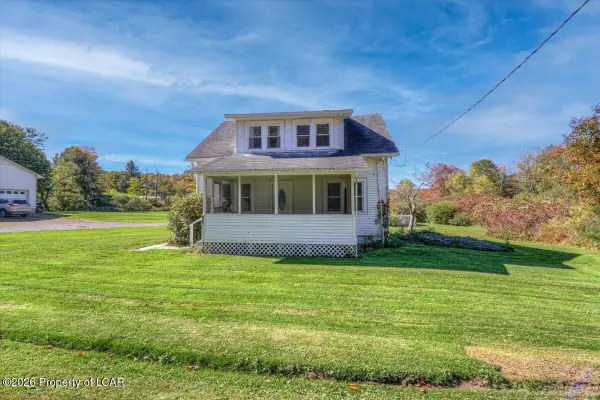 $185,000Active4 beds 2 baths2,103 sq. ft.
156 Noxen Road, Harveys Lake, PA 18618
MLS# 26-5230Listed by: EXP NEPA - New
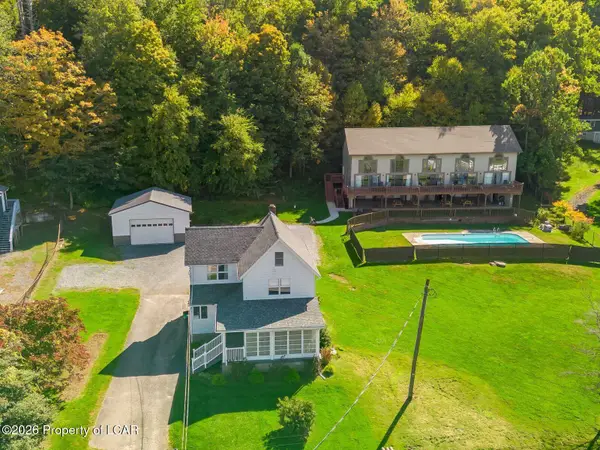 $2,299,000Active3 beds 2 baths1,500 sq. ft.
2247 Lakeside Drive, Harveys Lake, PA 18618
MLS# 26-5214Listed by: LEWITH & FREEMAN, SHAVERTOWN - New
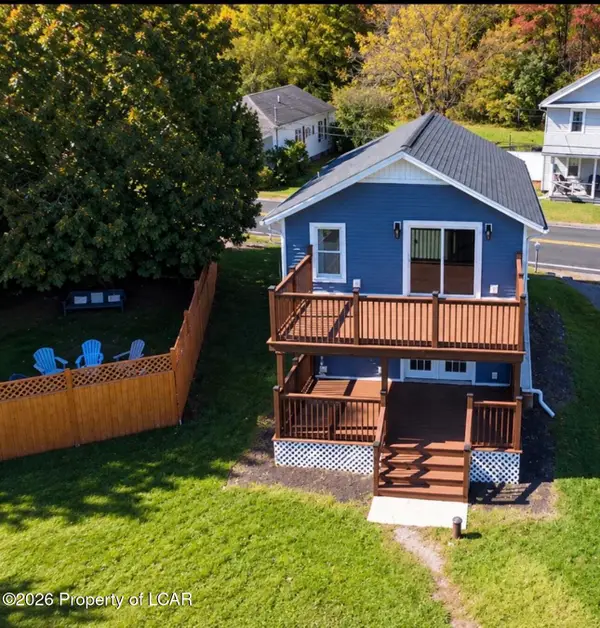 $319,000Active3 beds 2 baths1,218 sq. ft.
22 Point Avenue, Harveys Lake, PA 18618
MLS# 26-5176Listed by: KELLER WILLIAMS REAL ESTATE, KINGSTON 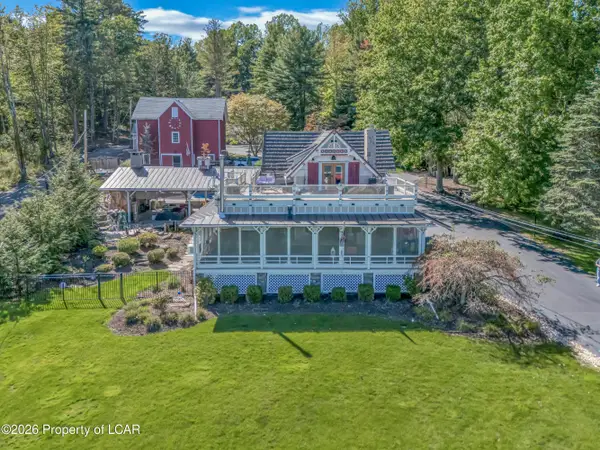 $3,600,000Active4 beds 3 baths3,600 sq. ft.
2633 Lakeside, Harveys Lake, PA 18618
MLS# 26-4885Listed by: LEWITH & FREEMAN, SHAVERTOWN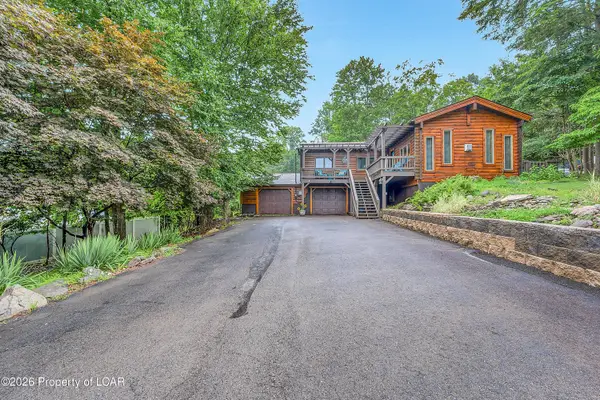
 $349,900Active2 beds 2 baths1,688 sq. ft.
22 Hemlock Street, Harveys Lake, PA 18618
MLS# 26-4626Listed by: CENTURY 21 SIGNATURE PROPERTIES


Protect your home and budget from life's surprises with an Assurant Home Warranty, backed by a partner that supports you through every step of homeownership. Explore Plans.
©2026 Century 21 Real Estate LLC. All rights reserved. CENTURY 21®, the CENTURY 21 Logo and C21® are service marks owned by Century 21 Real Estate LLC. Century 21 Real Estate LLC fully supports the principles of the Fair Housing Act and the Equal Opportunity Act. Each office is independently owned and operated. Listing information is deemed reliable but not guaranteed accurate.