
1131 Spangler Street, Hastings, PA 16646
Local realty services provided by:CENTURY 21 All Service, Inc.
Listed by: hunter ott
Office: howard hanna bardell realty altoona
MLS#:96042219
Source:PA_CSAR
Price summary
- Price:$104,900
- Price per sq. ft.:$68.29
About this home
Welcome to 1131 Spangler Street in the Cambria Heights School District! This beautifully maintained home has been lovingly cared for and offers timeless charm along with numerous thoughtful updates throughout. Recent improvements include newer drywall and insulation on the main level, replacement windows with a transferable warranty, and much more. The main floor features a spacious foyer, a formal dining room highlighted by a beautiful bay window, a well-appointed eat-in kitchen with oak cabinetry, and a bright, inviting living room. Upstairs, you'll find three generously sized bedrooms and a large full bathroom complete with a relaxing soaking tub. The finished walk-up attic, while unheated, provides excellent potential for a hobby room, playroom, home office, or additional storage. The partially finished basement offers laundry, ample storage space, and your mechanicals. Outside, you'll enjoy off-street parking, a spacious yard, a covered rear deck with beautiful views, a covered stamped concrete patio perfect for entertaining, a storage shed, and so much more. This move-in-ready home is one you won't want to miss. Call today to schedule your private tour!...
Contact an agent
Home facts
- Year built:9999
- Listing ID #:96042219
- Added:47 day(s) ago
- Updated:August 09, 2026 at 08:46 AM
Rooms and interior
- Bedrooms:3
- Total bathrooms:1
- Full bathrooms:1
- Basement Description:Full Basement, Partial Finished
- Living area:1,536 sq. ft.
Heating and cooling
- Heating:Hot Water
Structure and exterior
- Roof:Shingle
- Year built:9999
- Building area:1,536 sq. ft.
- Lot area:0.34 Acres
- Construction Materials:Shake Siding, Vinyl Siding
- Levels:2 1/2 Story, 2 Story
Utilities
- Water:Public
- Sewer:Public Sewer
Finances and disclosures
- Price:$104,900
- Price per sq. ft.:$68.29
- Tax amount:$907 (2026)
Parking
- Parking description:Off Street
New listings near 1131 Spangler Street
- Open Sat, 11:30am to 1pm
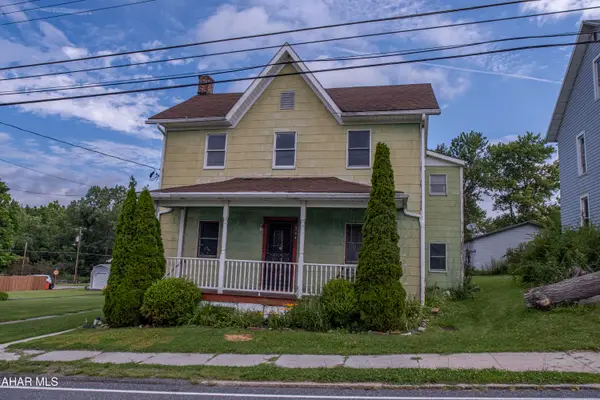 $65,000Active4 beds 2 baths1,700 sq. ft.
244 Bridge Street, Hastings, PA 16646
MLS# 80947Listed by: PERRY WELLINGTON REALTY, LLC 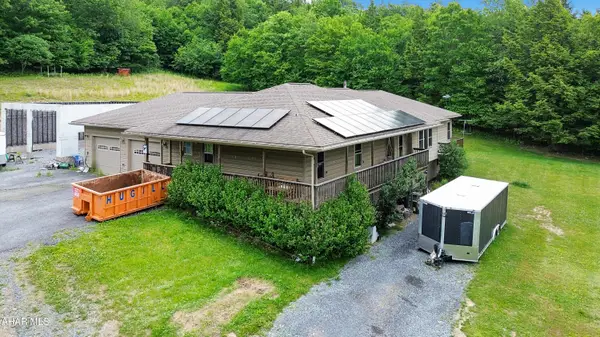 $364,900Pending4 beds 3 baths2,362 sq. ft.
820 3rd Avenue, Hastings, PA 16646
MLS# 80476Listed by: HOWARD HANNA BARDELL REALTY ALTOONA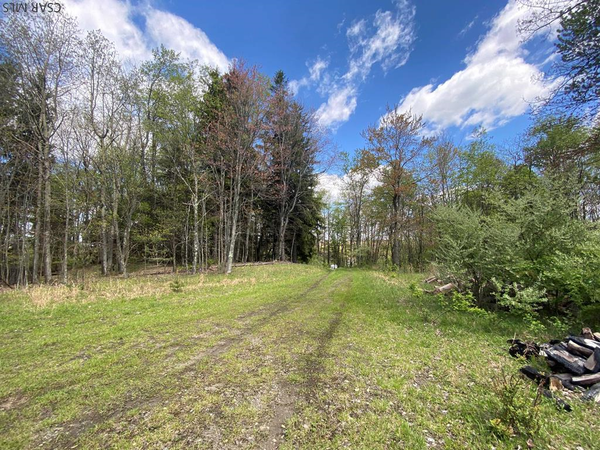 $225,000Active21 Acres
Bridge Street, Hastings, PA 16646
MLS# 96041687Listed by: PERRY WELLINGTON HOLLIDAYSBURG $129,900Active5 beds 2 baths2,810 sq. ft.
332 Beaver Street, Hastings, PA 16646
MLS# 80044Listed by: HOWARD HANNA BARDELL REALTY ALTOONA $169,900Pending4 beds 2 baths1,950 sq. ft.
1197 Spangler Street, Hastings, PA 16646
MLS# 79975Listed by: HOLTZ AND ASSOCIATES REAL ESTATE LLC $26,250Pending2 beds 1 baths800 sq. ft.
1399 Main Street, Hastings, PA 16646
MLS# 79952Listed by: JOHN HILL REAL ESTATE


Protect your home and budget from life's surprises with an Assurant Home Warranty, backed by a partner that supports you through every step of homeownership. Explore Plans.
©2026 Century 21 Real Estate LLC. All rights reserved. CENTURY 21®, the CENTURY 21 Logo and C21® are service marks owned by Century 21 Real Estate LLC. Century 21 Real Estate LLC fully supports the principles of the Fair Housing Act and the Equal Opportunity Act. Each office is independently owned and operated. Listing information is deemed reliable but not guaranteed accurate.