
509 Corinthian Ave #, Hatboro, PA 19040
Local realty services provided by:CENTURY 21 Ryon Real Estate
509 Corinthian Ave #,Hatboro, PA 19040
$475,000
- 3 Beds
- 2 Baths
- 1,926 sq. ft.
- Single family
- Coming Soon
Upcoming open houses
- Sun, Oct 2501:00 pm - 03:00 pm
Listed by: kevin t sweigard
Office: re/max properties
MLS#:PAMC2198222
Source:BRIGHTMLS
Price summary
- Price:$475,000
- Price per sq. ft.:$246.63
About this home
Welcome home to 509 Corinthian Avenue! This beautifully expanded 3-bedroom, 2-full-bath colonial offers a perfect blend of classic charm and modern updates, nestled on a flat, pristine lot. From the moment you arrive, the striking curb appeal commands attention with a brand-new roof, a classic brick walkway, a vibrant red front door, and a spacious 4-car driveway providing ample parking. Step inside to find hardwood floors greeting you in the formal living room, which flows effortlessly into the dining room—an ideal layout for hosting gatherings. The expanded kitchen serves as the heart of the home, featuring a sunlit breakfast nook, new luxury vinyl plank flooring, a newer stove, and a modern touchless faucet. Toward the rear of the home, an exceptional sunlit family room awaits, showcasing the vaulted ceiling, custom built-in cabinetry, and direct access to the outdoor patio. This level also includes the ultimate convenience of a dedicated main-floor laundry room. Tucked behind a sliding barn door, this family room connects directly to a full bathroom, offering an ideal main-level flex suite that provides wonderful privacy for overnight guests. Upstairs, the primary bedroom is a peaceful retreat boasting hardwood floors and three closets. Two additional guest bedrooms share a tiled hall bathroom. If you are looking for even more room, the finished partial basement provides excellent overflow space perfectly suited for a media room, playroom, or seasonal storage. The flat, expansive rear yard is an absolute highlight, offering a beautiful canvas for outdoor dining, weekend relaxation, and enjoying the afternoon sunshine. Meticulously maintained and loved by the same owners for the past 27 years, this exceptional property is ready for its next chapter. It is conveniently located near local shopping, dining, and major travel routes in the Upper Moreland area. Schedule your private tour today!...
Contact an agent
Home facts
- Year built:1949
- Subdivision & Development:SHOEMAKER VIL
- Listing ID #:PAMC2198222
- Updated:October 22, 2026 at 01:38 PM
Rooms and interior
- Bedrooms:3
- Total bathrooms:2
- Full bathrooms:2
- Rooms Total:11
- Flooring:Carpet, Ceramic Tile, Hardwood, Luxury Vinyl Plank
- Dining Description:Dining Room
- Basement:Yes
- Basement Description:Fully Finished, Partial
- Living area:1,926 sq. ft.
Heating and cooling
- Cooling:Central A/C
- Heating:Central, Oil
Structure and exterior
- Roof:Architectural Shingle
- Year built:1949
- Building area:1,926 sq. ft.
- Lot area:0.21 Acres
- Lot Features:Level, Rear Yard
- Architectural Style:Colonial
- Construction Materials:Vinyl Siding
- Exterior Features:Patio(s), Porch(es)
- Foundation Description:Block
- Levels:3 Story
Schools
- High school:UPPER MORELAND
- Middle school:UPPER MORELAND
- Elementary school:UPPER MORELAND
Utilities
- Water:Public
- Sewer:Public Sewer
Finances and disclosures
- Price:$475,000
- Price per sq. ft.:$246.63
- Tax amount:$7,471 (2026)
Features and amenities
- Laundry features:Laundry
Parking
- Parking description:Asphalt Driveway, On Street
New listings near 509 Corinthian Ave #
- New
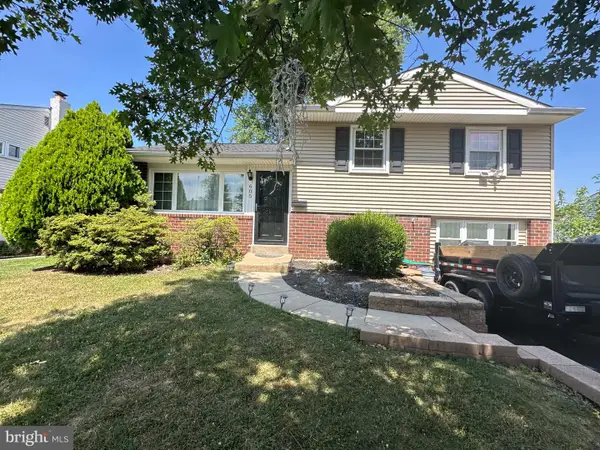 $469,900Active3 beds 2 baths1,558 sq. ft.
605 Exton Rd, HATBORO, PA 19040
MLS# PAMC2198036Listed by: CANAAN REALTY SERVICES INC - New
 $499,900Active4 beds 4 baths2,251 sq. ft.
3705 Meyer Ln #, HATBORO, PA 19040
MLS# PAMC2197896Listed by: LIBERTY BELL REAL ESTATE BROKERAGE LLC 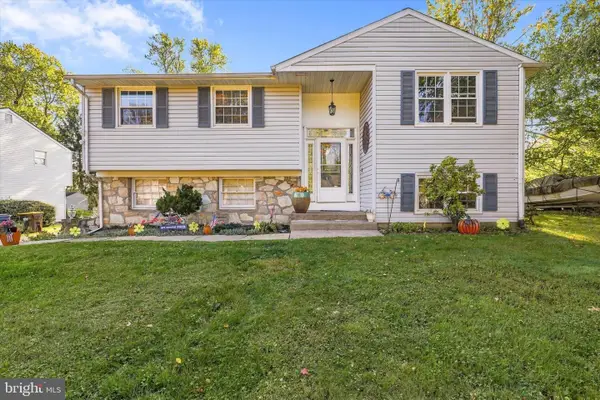 $509,900Pending4 beds 2 baths1,912 sq. ft.
517 Serrill Dr, HATBORO, PA 19040
MLS# PAMC2197614Listed by: RE/MAX CENTRE REALTORS- Open Sun, 1 to 4pmNew
 $596,000Active4 beds 3 baths2,077 sq. ft.
121 Clayton Rd #, HATBORO, PA 19040
MLS# PAMC2197506Listed by: COLDWELL BANKER HEARTHSIDE-LAHASKA - New
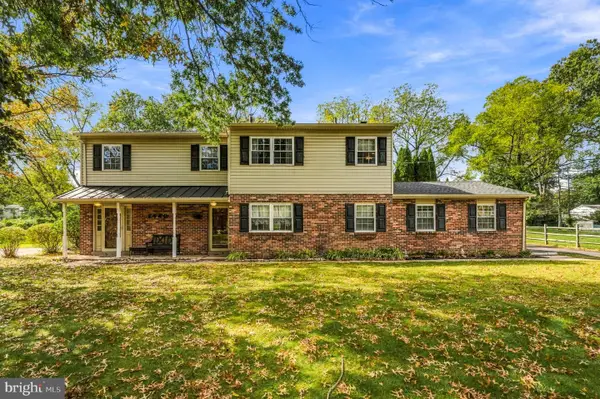 $639,000Active4 beds 3 baths2,285 sq. ft.
2440 Exton Rd #, HATBORO, PA 19040
MLS# PAMC2197694Listed by: KELLER WILLIAMS REALTY - MOORESTOWN  $220,000Pending2 beds 2 baths960 sq. ft.
112 Byberry Rd #5, HATBORO, PA 19040
MLS# PAMC2197516Listed by: KELLER WILLIAMS REAL ESTATE-DOYLESTOWN- New
 $412,500Active3 beds 2 baths1,418 sq. ft.
3575 W Mill Rd #, HATBORO, PA 19040
MLS# PAMC2197498Listed by: RE/MAX CENTRE REALTORS  $424,900Pending3 beds 2 baths1,558 sq. ft.
405 Goodwin Rd, HATBORO, PA 19040
MLS# PAMC2197226Listed by: RE/MAX CENTRE REALTORS- New
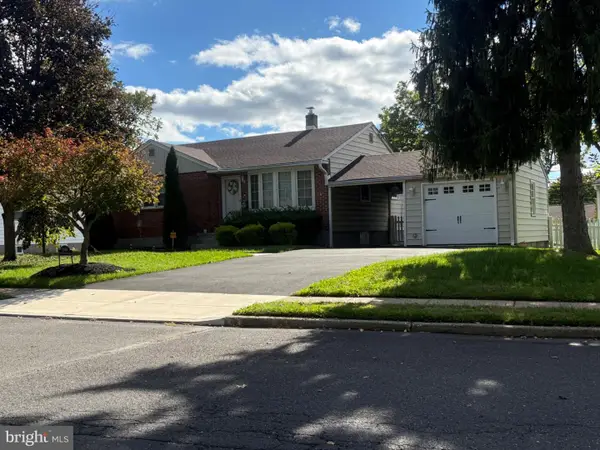 $469,000Active3 beds 2 baths1,818 sq. ft.
3898 Round Meadow Ln #, HATBORO, PA 19040
MLS# PAMC2197032Listed by: RE/MAX CENTRE REALTORS


Protect your home and budget from life's surprises with an Assurant Home Warranty, backed by a partner that supports you through every step of homeownership. Explore Plans.
©2026 Century 21 Real Estate LLC. All rights reserved. CENTURY 21®, the CENTURY 21 Logo and C21® are service marks owned by Century 21 Real Estate LLC. Century 21 Real Estate LLC fully supports the principles of the Fair Housing Act and the Equal Opportunity Act. Each office is independently owned and operated. Listing information is deemed reliable but not guaranteed accurate.