
151 Wyndham Woods Way, Hatfield, PA 19440
Local realty services provided by:CENTURY 21 Reilly Realtors
151 Wyndham Woods Way,Hatfield, PA 19440
$458,000
- 2 Beds
- 2 Baths
- 1,757 sq. ft.
- Townhouse
- Active
Listed by: steven walny
Office: addison wolfe real estate
MLS#:PAMC2190262
Source:BRIGHTMLS
Price summary
- Price:$458,000
- Price per sq. ft.:$260.67
- Monthly HOA dues:$258.33
About this home
A New Ease of Daily Living w/RECENT UPDATES: Primary Bedroom LVP Flooring (’26), Anderson Renewal Back Door w/Screen Door (’25), New Efficient Heating & Air Conditioning Units (’24), Newer Roof (’20). The Full Daylight Basement, which only a handful of homes in the community have, adds over 1,500 sq. ft. of customizable space. This residence also benefits from having a generously scaled 2nd Floor Loft (24'x20') with an adjacent finished attic storage room (20'x10'), which not all homes in the community received from the builder. Upon entering from the courtyard-like walkway, the welcoming foyer sets the tone with rich hardwood flooring that is beautifully matched with easy care LVP flooring throughout much of the 1st floor. The Granite & S/S Kitchen offers more than ample storage w/42” upper cabinets & a large Pantry, an inviting Breakfast Room & direct access to the Garage. The open-flowing floorplan allows for both an ease of daily living as well as entertaining with simplicity. 9’ ceilings throughout the 1st floor enhance the home’s light & airy feel which is most evident in the Living & Dining Rooms, with their crown molding & chair rail accents. Just off the Living Room is direct access to the private Rear Deck surrounded by a peaceful wooded setting. The spacious Primary Bedroom offers its own en-suite bath with newer frameless glass & S/S shower doors, both walk-in & reach-in closets, & newly added LVP flooring. The home’s second bedroom, currently used as an ideal home office, adjoins the Foyer and is complimented by another full Bath, as well as the 1st floor Laundry Room. Upstairs is the remarkably large 3rd Bedroom Loft Space, nicely accented by a front facing dormer, a unique skylight installation & a finished storage room (potential for a 3rd bath?!). Downstairs, the full daylight Basement provides for any number of future possibilities, along with a huge storage capacity, a convenient workbench area, as well as a separate space that could serve as a future walk-in or cedar closet. Wyndham Woods is conveniently located in a quiet setting within minutes of shopping & dining, as well as key routes to Philadelphia. A ready to move into home where your lawn care is done & even the snow is shoveled for you....
Contact an agent
Home facts
- Year built:2000
- Subdivision & Development:WYNDHAM WOODS
- Listing ID #:PAMC2190262
- Added:74 day(s) ago
- Updated:October 26, 2026 at 02:01 PM
Rooms and interior
- Bedrooms:2
- Total bathrooms:2
- Full bathrooms:2
- Flooring:Carpet, Ceramic Tile, Engineered Wood, Hardwood, Luxury Vinyl Plank
- Dining Description:Dining Room
- Bathrooms Description:Bathroom 2, Primary Bathroom
- Bedroom Description:Primary Bedroom
- Basement:Yes
- Basement Description:Daylight, Full, Poured Concrete, Sump Pump, Windows
- Living area:1,757 sq. ft.
Heating and cooling
- Cooling:Central A/C
- Heating:Central, Forced Air, Natural Gas
Structure and exterior
- Year built:2000
- Building area:1,757 sq. ft.
- Lot area:0.04 Acres
- Architectural Style:Cape Cod, Colonial
- Construction Materials:Brick, Vinyl Siding
- Foundation Description:Concrete Perimeter
- Levels:2 Stories
Utilities
- Water:Public
- Sewer:Public Sewer
Finances and disclosures
- Price:$458,000
- Price per sq. ft.:$260.67
- Tax amount:$7,021 (2026)
Features and amenities
- Laundry features:Laundry
Parking
- Parking description:Asphalt Driveway, Attached Garage, Garage Door Opener, Inside Access
- Garage:Yes
- Garage spaces:1
New listings near 151 Wyndham Woods Way
- Coming Soon
 $400,000Coming Soon4 beds 3 baths2,186 sq. ft.
2020 Eagle Way #, HATFIELD, PA 19440
MLS# PAMC2198246Listed by: CROWN HOMES REAL ESTATE - Coming Soon
 $629,000Coming Soon5 beds 3 baths2,434 sq. ft.
221 Jade Dr, HATFIELD, PA 19440
MLS# PAMC2195984Listed by: RE/MAX CENTRAL - LANSDALE - New
 $499,000Active6 beds -- baths3,480 sq. ft.
200 Chestnut St, HATFIELD, PA 19440
MLS# PAMC2197904Listed by: BUXMONT PROPERTY MANAGEMENT LLC - New
 $435,000Active4 beds 1 baths1,698 sq. ft.
2149 Bergey Rd, HATFIELD, PA 19440
MLS# PAMC2197178Listed by: REALTY ONE GROUP SUPREME - New
 $600,000Active3 beds 2 baths1,711 sq. ft.
408 Koffel Rd #, HATFIELD, PA 19440
MLS# PAMC2197812Listed by: REALTY EXECUTIVES-SKIPPACK  $275,000Pending3 beds 1 baths1,272 sq. ft.
1328 Clymer Rd #, HATFIELD, PA 19440
MLS# PAMC2197678Listed by: RE/MAX CENTRAL - BLUE BELL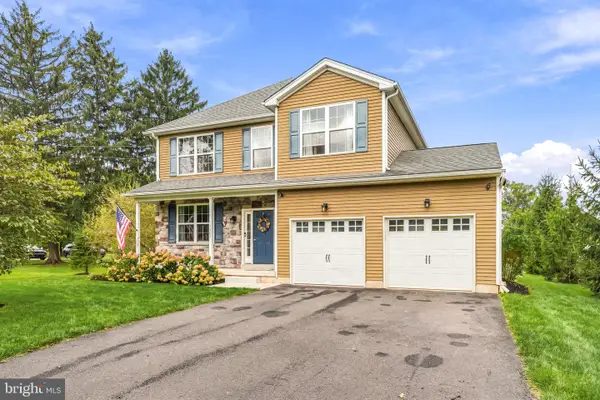 $699,900Active4 beds 3 baths3,744 sq. ft.
1922 Line Lexington Rd #, HATFIELD, PA 19440
MLS# PAMC2197502Listed by: COMPASS PENNSYLVANIA, LLC $450,000Pending3 beds 2 baths1,760 sq. ft.
1920 Roosevelt Blvd #, HATFIELD, PA 19440
MLS# PAMC2197062Listed by: KELLER WILLIAMS REALTY DEVON-WAYNE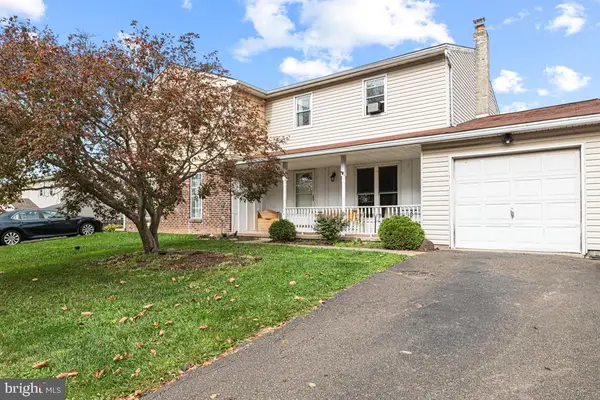 $385,000Active3 beds 2 baths1,456 sq. ft.
2835 N Ford Dr #, HATFIELD, PA 19440
MLS# PAMC2197270Listed by: COLDWELL BANKER REALTY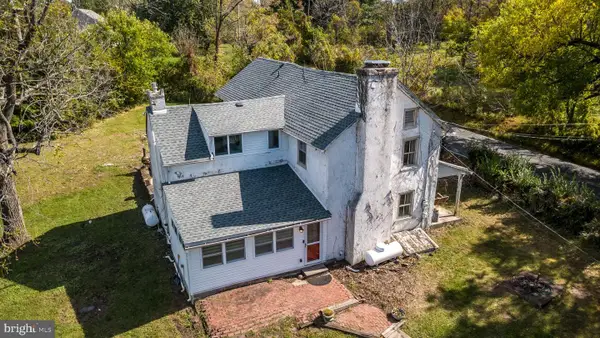 $599,900Active3 beds 3 baths2,436 sq. ft.
907 Church Rd, HATFIELD, PA 19440
MLS# PABU2131510Listed by: BHHS FOX & ROACH-DOYLESTOWN


Protect your home and budget from life's surprises with an Assurant Home Warranty, backed by a partner that supports you through every step of homeownership. Explore Plans.
©2026 Century 21 Real Estate LLC. All rights reserved. CENTURY 21®, the CENTURY 21 Logo and C21® are service marks owned by Century 21 Real Estate LLC. Century 21 Real Estate LLC fully supports the principles of the Fair Housing Act and the Equal Opportunity Act. Each office is independently owned and operated. Listing information is deemed reliable but not guaranteed accurate.