
2081 Stewart Dr #, Hatfield, PA 19440
Local realty services provided by:CENTURY 21 Charles Smith Agency, Inc.
2081 Stewart Dr #,Hatfield, PA 19440
$675,000
- 4 Beds
- 2 Baths
- 2,170 sq. ft.
- Single family
- Active
Listed by: jennifer b giacobetti, christy m manetta
Office: keller williams real estate-doylestown
MLS#:PAMC2193942
Source:BRIGHTMLS
Price summary
- Price:$675,000
- Price per sq. ft.:$311.06
About this home
Welcome to 2081 Stewart Drive, a home that has been cared for and thoughtfully improved by its original owners. Offered for sale for the very first time, this Pelham Green home been the setting for years of memories and is now ready for its next chapter. Located on quiet Stewart Drive in the North Penn School District, it offers the peace of an established neighborhood while keeping major routes and everyday conveniences within easy reach. Walk through the front door and the home immediately feels welcoming. With the living room and dining room stretching out to the right comfortable spaces have been created for both everyday life and gathering with family and friends. Straight ahead of the foyer, sunlight fills the eat-in kitchen, which has been thoughtfully updated and opens naturally to the heart of the home. A step down brings you into the family room, where a large brick fireplace gives the room warmth and character. Beyond the beautiful family room sliders is a view that may quickly become your favorite. Open the family room glass doors to the outside and you’ll discover a backyard designed for enjoying life; mature landscaping, a spacious patio with several areas for relaxing and entertaining, and a large, crystal-clear inground pool that takes center stage. Beyond the fence around the pool, the backyard gives way to even more privacy, with mature, tree-lined surroundings creating a peaceful backdrop for this outdoor retreat. Whether it’s a quiet morning outdoors, an afternoon by the pool, or a summer evening with friends, this is a backyard meant to be enjoyed. A shed adds convenient storage for all the outdoor essentials. Stepping back inside, the family room connects to spaces that make everyday living especially practical. The former attached garage has been thoughtfully converted into an office and mudroom, creating a flexible area for working from home and keeping life a little more manageable. A detached one-car garage provides additional parking and storage. Stepping back into the foyer and heading upstairs, four bedrooms and two full bathrooms offer comfortable accommodations for family and guests. The home has been meticulously maintained throughout its ownership, with updates including the kitchen, flooring, HVAC system, and a newer roof. The basement provides yet another layer of useful space, with room for laundry, exercise equipment, and storage. This home is completed with a whole house generator powered by propane. There is something special about a home that has been cared for by the same owners from the very beginning. At 2081 Stewart Drive, that care is evident, not just in the updates, but in the way the home lives. It’s comfortable, welcoming, and surrounded by a backyard that feels like your own private escape. Now, after years of being home, it’s ready to become part of someone else’s story....
Contact an agent
Home facts
- Year built:1977
- Subdivision & Development:PELHAM GREEN
- Listing ID #:PAMC2193942
- Added:4 day(s) ago
- Updated:September 20, 2026 at 02:02 PM
Rooms and interior
- Bedrooms:4
- Total bathrooms:2
- Full bathrooms:1
- Half bathrooms:1
- Dining Description:Formal/Separate Dining Room
- Kitchen Description:Breakfast Area, Built-In Microwave, Built-In Range, Carpet, Dishwasher, Extra Refrigerator/Freezer, Kitchen - Eat-In, Oven/Range - Electric, Pantry, Refrigerator, Upgraded Countertops, Water Heater
- Bedroom Description:Carpet
- Basement:Yes
- Basement Description:Partial, Poured Concrete, Sump Pump, Unfinished
- Living area:2,170 sq. ft.
Heating and cooling
- Cooling:Central A/C
- Heating:Forced Air, Oil
Structure and exterior
- Roof:Architectural Shingle
- Year built:1977
- Building area:2,170 sq. ft.
- Lot area:0.46 Acres
- Architectural Style:Colonial
- Construction Materials:Brick Front, Vinyl Siding
- Foundation Description:Block
- Levels:2 Stories
Schools
- High school:NORTH PENN
Utilities
- Water:Public
- Sewer:Public Sewer
Finances and disclosures
- Price:$675,000
- Price per sq. ft.:$311.06
- Tax amount:$6,753 (2026)
Features and amenities
- Laundry features:Dryer, Washer
- Amenities:Carpet, Ceiling Fan(s)
- Pool features:Fenced, In Ground, Pool/Spa Combo
Parking
- Parking description:Detached Garage
- Garage:Yes
- Garage spaces:1
New listings near 2081 Stewart Dr #
- Coming Soon
 $350,000Coming Soon2 beds 1 baths1,718 sq. ft.
1318 Clymer Rd #, HATFIELD, PA 19440
MLS# PAMC2193594Listed by: RE/MAX CENTRAL - BLUE BELL - New
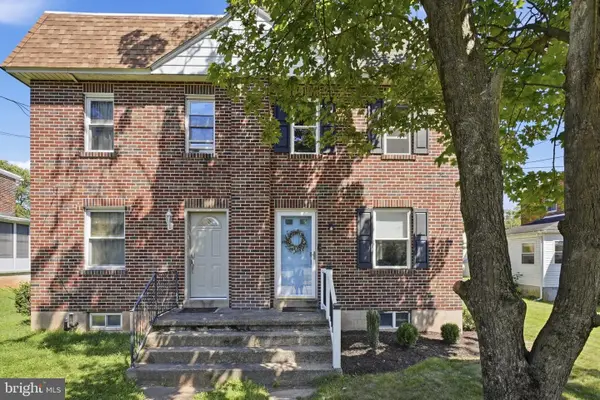 $320,000Active3 beds 2 baths1,248 sq. ft.
2929 Cowpath #, HATFIELD, PA 19440
MLS# PAMC2194336Listed by: INNOVATE REAL ESTATE - New
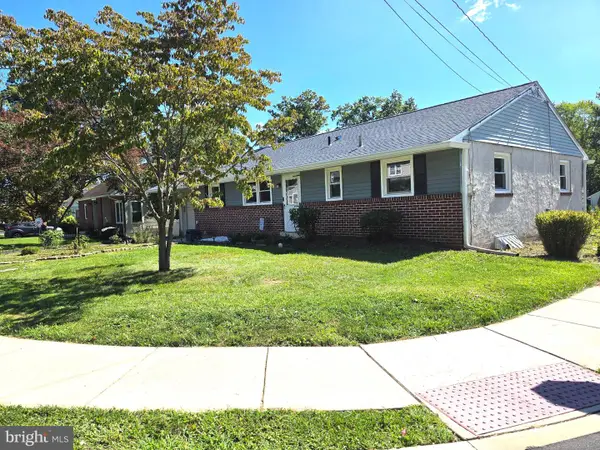 $419,900Active3 beds 2 baths1,260 sq. ft.
134 W School St, HATFIELD, PA 19440
MLS# PAMC2194166Listed by: RE/MAX RELIANCE  $389,900Pending3 beds 2 baths1,092 sq. ft.
2798 Jean Dr, HATFIELD, PA 19440
MLS# PAMC2193348Listed by: KELLER WILLIAMS REAL ESTATE-BLUE BELL $550,000Pending4 beds 2 baths2,293 sq. ft.
2125 Berry Dr, HATFIELD, PA 19440
MLS# PAMC2188026Listed by: EXP REALTY, LLC- Open Sun, 11am to 1pm
 $599,000Active4 beds 4 baths2,940 sq. ft.
508 W Orvilla Rd, HATFIELD, PA 19440
MLS# PAMC2192918Listed by: EXP REALTY, LLC  $380,000Active3 beds 1 baths1,165 sq. ft.
2025 Roosevelt Blvd, HATFIELD, PA 19440
MLS# PAMC2193252Listed by: LPT REALTY, LLC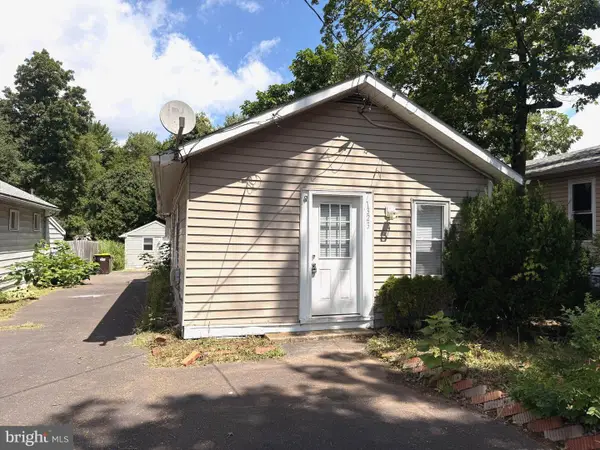 $299,000Active2 beds 1 baths687 sq. ft.
1323 Schwab Rd #, HATFIELD, PA 19440
MLS# PAMC2193268Listed by: KIN REALTY, LLC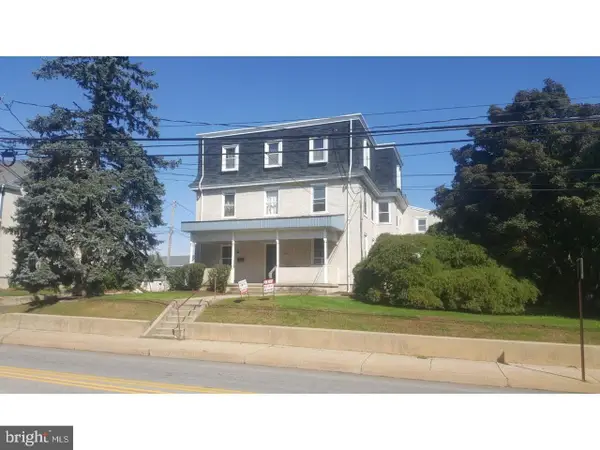 $1,700,000Active8 beds -- baths
529 S Main St, HATFIELD, PA 19440
MLS# PAMC2192436Listed by: REAL OF PENNSYLVANIA


Protect your home and budget from life's surprises with an Assurant Home Warranty, backed by a partner that supports you through every step of homeownership. Explore Plans.
©2026 Century 21 Real Estate LLC. All rights reserved. CENTURY 21®, the CENTURY 21 Logo and C21® are service marks owned by Century 21 Real Estate LLC. Century 21 Real Estate LLC fully supports the principles of the Fair Housing Act and the Equal Opportunity Act. Each office is independently owned and operated. Listing information is deemed reliable but not guaranteed accurate.