
2339 E Vine St, Hatfield, PA 19440
Local realty services provided by:CENTURY 21 Norris - Valley Forge
2339 E Vine St,Hatfield, PA 19440
$499,999
- 4 Beds
- 2 Baths
- 1,581 sq. ft.
- Single family
- Active
Listed by: william holder, sam qawasmy
Office: real of pennsylvania
MLS#:PAMC2182888
Source:BRIGHTMLS
Price summary
- Price:$499,999
- Price per sq. ft.:$316.25
About this home
Major Upgrades – New Roof, New Zoned HVAC, New Electric Panel, New Bathroom, New Floors & Abundant Natural Light on a park-like half acre with large sunroom! All offers considered.
This move-in ready 4-bedroom, 2-bath home stands out with impressive recent upgrades, large Sunroom and bright, welcoming interiors. Featuring a brand new roof, new zoned HVAC system for year-round comfort and efficiency, new electric panel, new gutters, newer floors throughout, a brand new first-floor bathroom, and more.
The inviting 1,581 sq ft floor plan includes two bedrooms and a full bath on the main level—ideal for guests, multigenerational living, or flexibility—plus two more bedrooms and another full bath upstairs. Natural light floods the warm, character-filled spaces, making it perfect for everyday living and entertaining.
Set on a generous 0.46-acre park-like lot with mature trees and a detached 3-bay garage, the property provides ample outdoor space for gardening, play, or relaxation. Located in the desirable North Penn School District with easy access to shopping, dining, and commuting routes, this Hatfield gem blends classic appeal with today's key updates.
Don't miss this rare opportunity—schedule your private showing today before it's gone!...
Contact an agent
Home facts
- Year built:1934
- Listing ID #:PAMC2182888
- Added:49 day(s) ago
- Updated:July 28, 2026 at 01:58 PM
Rooms and interior
- Bedrooms:4
- Total bathrooms:2
- Full bathrooms:2
- Flooring:Hardwood, Partially Carpeted
- Kitchen Description:Dishwasher, Oven/Range - Electric, Refrigerator, Water Heater
- Basement:Yes
- Basement Description:Unfinished
- Living area:1,581 sq. ft.
Heating and cooling
- Cooling:Central A/C
- Heating:Forced Air, Heat Pump(s), Oil
Structure and exterior
- Year built:1934
- Building area:1,581 sq. ft.
- Lot area:0.46 Acres
- Architectural Style:Colonial
- Construction Materials:Vinyl Siding
- Exterior Features:Patio(s), Porch(es), Screened
- Foundation Description:Concrete Perimeter
- Levels:2 Stories
Utilities
- Water:Public
- Sewer:Public Sewer
Finances and disclosures
- Price:$499,999
- Price per sq. ft.:$316.25
- Tax amount:$5,369 (2025)
Features and amenities
- Amenities:200+ Amp Service
Parking
- Parking description:Additional Storage Area, Covered Parking, Detached Garage, Garage - Front Entry, Garage - Side Entry
- Garage:Yes
- Garage spaces:3
New listings near 2339 E Vine St
- New
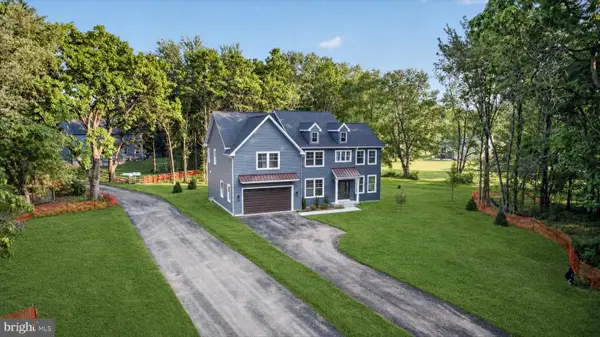 $999,900Active-- beds -- baths3,100 sq. ft.
Lot 5 Fortuna Dr, HATFIELD, PA 19440
MLS# PAMC2189144Listed by: HOWARD HANNA REAL ESTATE SERVICES - Coming Soon
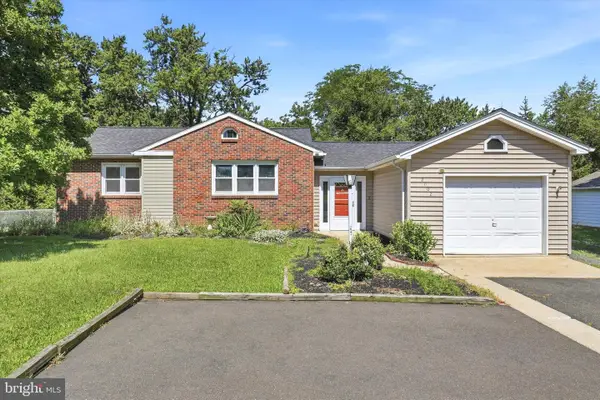 $439,900Coming Soon3 beds 3 baths
2002 Lenhart Rd, HATFIELD, PA 19440
MLS# PAMC2188950Listed by: COMPASS PENNSYLVANIA, LLC 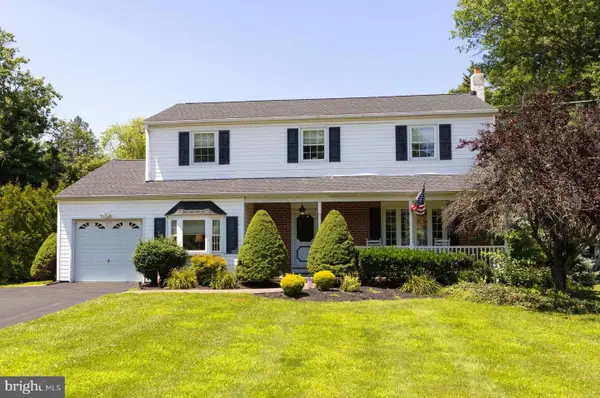 $559,900Pending4 beds 3 baths2,646 sq. ft.
710 Elm St, HATFIELD, PA 19440
MLS# PAMC2187892Listed by: COLDWELL BANKER REALTY- New
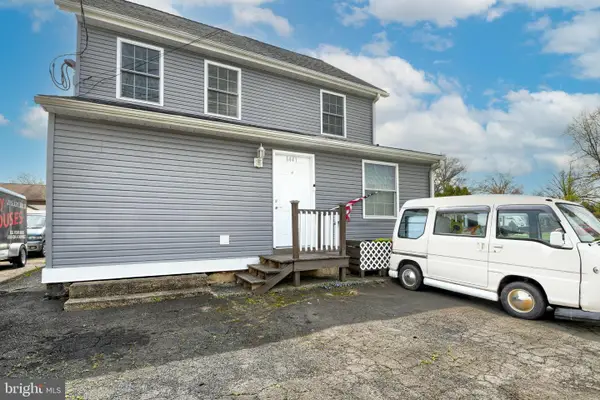 $450,000Active4 beds -- baths1,701 sq. ft.
1441 W Orvilla Rd, HATFIELD, PA 19440
MLS# PAMC2188648Listed by: IRON VALLEY REAL ESTATE DOYLESTOWN - New
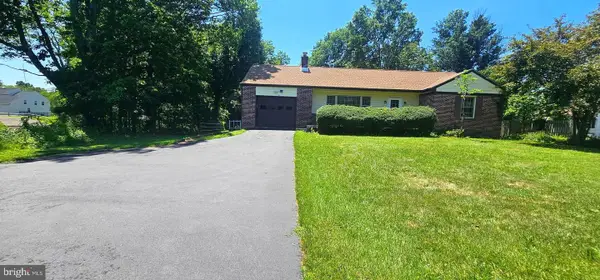 $649,900Active4 beds 3 baths3,302 sq. ft.
2247 E Orvilla Rd, HATFIELD, PA 19440
MLS# PAMC2188382Listed by: HOMESTARR REALTY - Coming SoonOpen Sat, 12 to 2:30pm
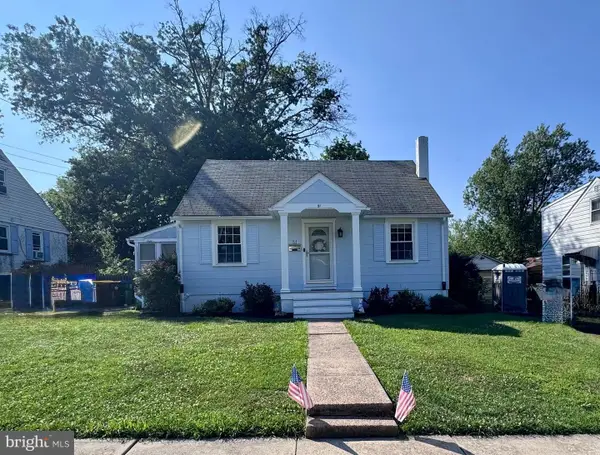 $399,900Coming Soon3 beds 2 baths
51 E School St, HATFIELD, PA 19440
MLS# PAMC2188566Listed by: RE/MAX LEGACY - Coming Soon
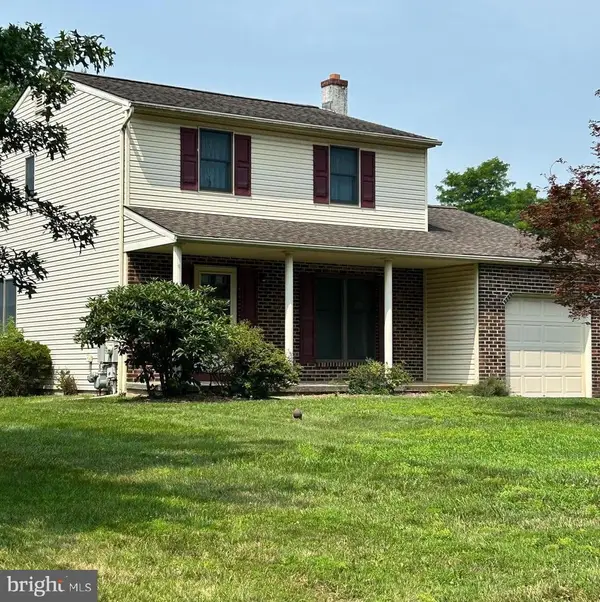 $480,000Coming Soon3 beds 2 baths
2843 Valley Woods Rd, HATFIELD, PA 19440
MLS# PAMC2188172Listed by: COMPASS PENNSYLVANIA, LLC - Open Sun, 12 to 2pmNew
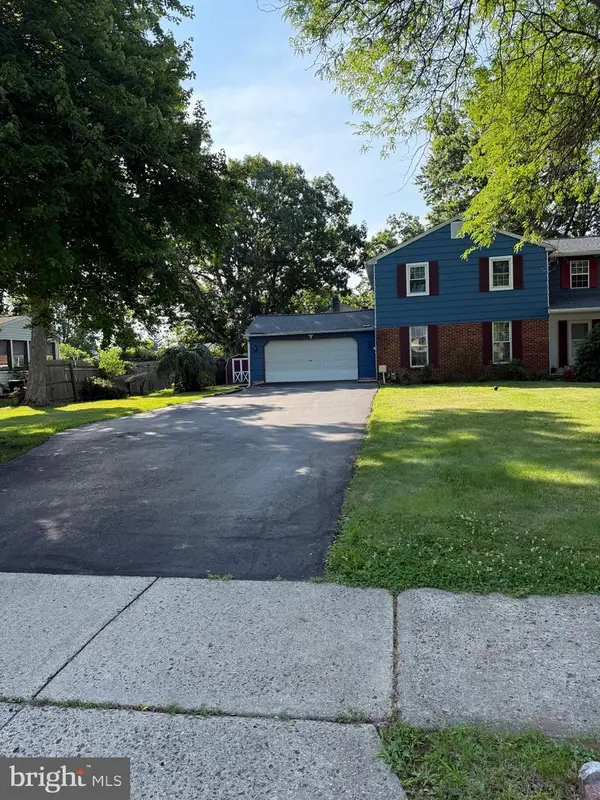 $455,900Active3 beds 2 baths1,288 sq. ft.
787 Hertford Dr, HATFIELD, PA 19440
MLS# PAMC2188134Listed by: PRIME REAL ESTATE TEAM 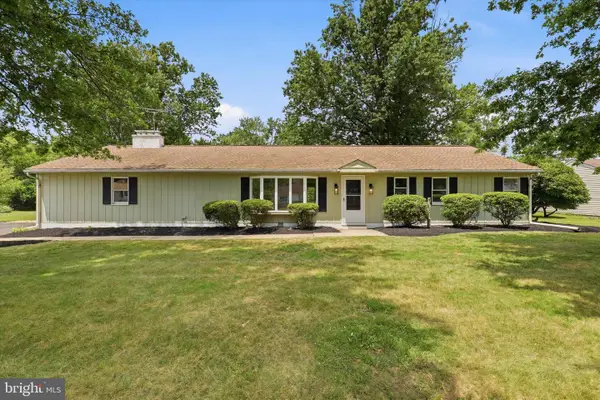 $499,000Pending3 beds 2 baths1,794 sq. ft.
2010 Pine St, HATFIELD, PA 19440
MLS# PAMC2187616Listed by: REAL OF PENNSYLVANIA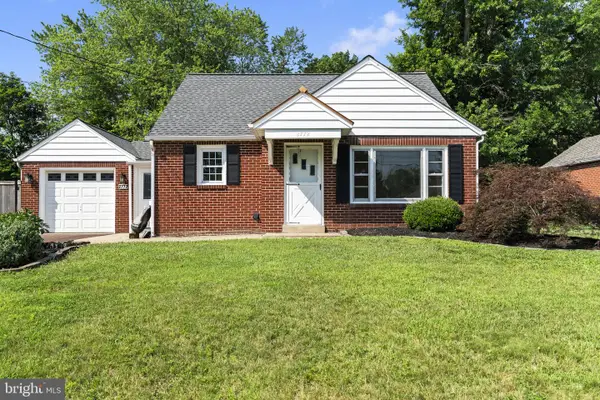 $419,900Pending3 beds 1 baths1,243 sq. ft.
2772 Beech St, HATFIELD, PA 19440
MLS# PAMC2187374Listed by: HEART AND HOME REALTY LLC


Protect your home and budget from life's surprises with an Assurant Home Warranty, backed by a partner that supports you through every step of homeownership. Explore Plans.
©2026 Century 21 Real Estate LLC. All rights reserved. CENTURY 21®, the CENTURY 21 Logo and C21® are service marks owned by Century 21 Real Estate LLC. Century 21 Real Estate LLC fully supports the principles of the Fair Housing Act and the Equal Opportunity Act. Each office is independently owned and operated. Listing information is deemed reliable but not guaranteed accurate.