
2718 Jean Dr #, Hatfield, PA 19440
Local realty services provided by:CENTURY 21 Alliance
2718 Jean Dr #,Hatfield, PA 19440
$309,900
- 2 Beds
- 1 Baths
- 1,200 sq. ft.
- Townhouse
- Coming Soon
Listed by: gerald w snyder, amanda grace deo
Office: gerald w snyder & associates inc
MLS#:PAMC2198026
Source:BRIGHTMLS
Price summary
- Price:$309,900
- Price per sq. ft.:$258.25
About this home
Built in equity is the opportunity of this home. Bring do DY ideas to make this you own showplace. New heat pump, newer roof, full unfinished basement with washer and dryer (as is only). Fenced in rear yard. 1st floor Lr, Da, kitchen and 2 good size bedrooms on the 2nd floor. Located in a very desirable neighborhood. Easily accessible to parks, school and recreational facilities.
Contact an agent
Home facts
- Year built:1986
- Subdivision & Development:FAIRFIELD
- Listing ID #:PAMC2198026
- Updated:October 28, 2026 at 01:53 PM
Rooms and interior
- Bedrooms:2
- Total bathrooms:1
- Full bathrooms:1
- Kitchen Description:Built-In Range, Dishwasher
- Basement:Yes
- Basement Description:Full, Poured Concrete, Sump Pump, Unfinished
- Living area:1,200 sq. ft.
Heating and cooling
- Cooling:Central A/C
- Heating:Central, Electric, Heat Pump - Electric BackUp
Structure and exterior
- Roof:Composite
- Year built:1986
- Building area:1,200 sq. ft.
- Lot area:0.08 Acres
- Architectural Style:Contemporary
- Construction Materials:Vinyl Siding
- Foundation Description:Concrete Perimeter
- Levels:2 Stories
Utilities
- Water:Public
- Sewer:Public Sewer
Finances and disclosures
- Price:$309,900
- Price per sq. ft.:$258.25
- Tax amount:$3,961 (2026)
Parking
- Parking description:Off Street
New listings near 2718 Jean Dr #
- New
 $400,000Active4 beds 3 baths2,186 sq. ft.
2020 Eagle Way #, HATFIELD, PA 19440
MLS# PAMC2198246Listed by: CROWN HOMES REAL ESTATE - New
 $499,000Active6 beds -- baths3,480 sq. ft.
200 Chestnut St, HATFIELD, PA 19440
MLS# PAMC2197904Listed by: BUXMONT PROPERTY MANAGEMENT LLC  $435,000Active4 beds 1 baths1,698 sq. ft.
2149 Bergey Rd, HATFIELD, PA 19440
MLS# PAMC2197178Listed by: REALTY ONE GROUP SUPREME $575,000Active3 beds 2 baths1,711 sq. ft.
408 Koffel Rd #, HATFIELD, PA 19440
MLS# PAMC2197812Listed by: REALTY EXECUTIVES-SKIPPACK $275,000Pending3 beds 1 baths1,272 sq. ft.
1328 Clymer Rd #, HATFIELD, PA 19440
MLS# PAMC2197678Listed by: RE/MAX CENTRAL - BLUE BELL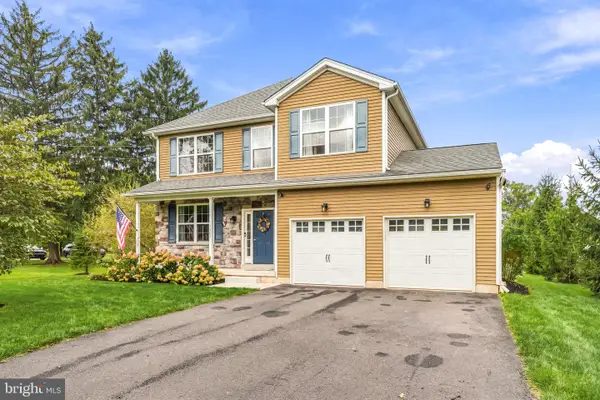 $699,900Active4 beds 3 baths3,744 sq. ft.
1922 Line Lexington Rd #, HATFIELD, PA 19440
MLS# PAMC2197502Listed by: COMPASS PENNSYLVANIA, LLC $450,000Pending3 beds 2 baths1,760 sq. ft.
1920 Roosevelt Blvd #, HATFIELD, PA 19440
MLS# PAMC2197062Listed by: KELLER WILLIAMS REALTY DEVON-WAYNE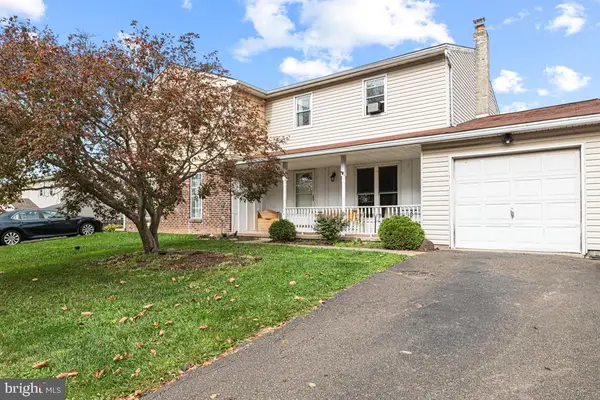 $385,000Active3 beds 2 baths1,456 sq. ft.
2835 N Ford Dr #, HATFIELD, PA 19440
MLS# PAMC2197270Listed by: COLDWELL BANKER REALTY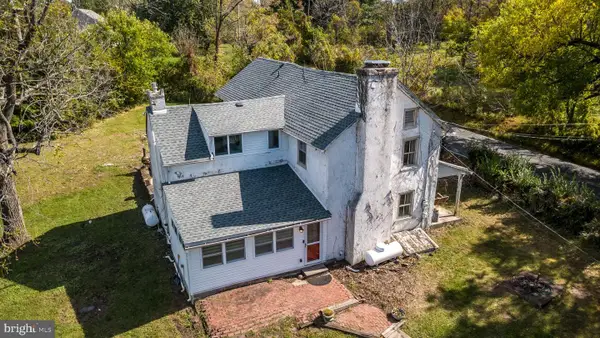 $599,900Active3 beds 3 baths2,436 sq. ft.
907 Church Rd, HATFIELD, PA 19440
MLS# PABU2131510Listed by: BHHS FOX & ROACH-DOYLESTOWN


Protect your home and budget from life's surprises with an Assurant Home Warranty, backed by a partner that supports you through every step of homeownership. Explore Plans.
©2026 Century 21 Real Estate LLC. All rights reserved. CENTURY 21®, the CENTURY 21 Logo and C21® are service marks owned by Century 21 Real Estate LLC. Century 21 Real Estate LLC fully supports the principles of the Fair Housing Act and the Equal Opportunity Act. Each office is independently owned and operated. Listing information is deemed reliable but not guaranteed accurate.