
3162 Arbour Green Ct, Hatfield, PA 19440
Local realty services provided by:CENTURY 21 Charles Smith Agency, Inc.
3162 Arbour Green Ct,Hatfield, PA 19440
$469,999
- 2 Beds
- 3 Baths
- 1,734 sq. ft.
- Single family
- Active
Upcoming open houses
- Sat, Aug 0112:00 pm - 02:00 pm
Listed by: janean adamson
Office: everyhome realtors
MLS#:PAMC2188966
Source:BRIGHTMLS
Price summary
- Price:$469,999
- Price per sq. ft.:$271.05
- Monthly HOA dues:$240
About this home
Professional photos will be up on Thursday.
Welcome to 3162 Arbour Green Court, Hatfield!
Discover easy, low-maintenance living in the highly desirable 55+ community of Arbour Green. This beautifully maintained home offers the perfect blend of comfort, convenience, and thoughtful design, all within minutes of shopping, dining, major roadways, and everyday amenities.
Step inside to a bright, open floor plan featuring spacious living and dining areas, ideal for entertaining family and friends or simply relaxing at home. The well-appointed kitchen flows seamlessly into the main living space, creating an inviting atmosphere for everyday living.
The first-floor primary suite provides a private retreat with an en-suite bath, while an additional bedroom offers flexibility for guests, a home office, or hobbies. The home's functional layout is designed for comfortable one-floor living, yet offers additional space to accommodate your lifestyle.
Enjoy the convenience of an attached garage, generous storage, and a peaceful community setting with beautifully maintained grounds. Whether you're looking to downsize without sacrificing comfort or seeking an active adult community close to everything Montgomery County has to offer, this home is an exceptional opportunity.
Don't miss your chance to enjoy carefree living in one of Hatfield's most sought-after 55+ communities. Schedule your private showing today! The seller is providing the buyers with a one year home warranty....
Contact an agent
Home facts
- Year built:2003
- Subdivision & Development:ARBOUR GREEN
- Listing ID #:PAMC2188966
- Added:1 day(s) ago
- Updated:July 30, 2026 at 06:55 PM
Rooms and interior
- Bedrooms:2
- Total bathrooms:3
- Full bathrooms:2
- Half bathrooms:1
- Rooms Total:6
- Flooring:Carpet, Ceramic Tile, Hardwood, Vinyl
- Dining Description:Dining Area, Dining Room
- Bathrooms Description:Bathroom 1, Bathroom 2, Bathroom 3, Primary Bath(s)
- Kitchen Description:Breakfast Area, Built-In Microwave, Carpet, Dishwasher, Disposal, Kitchen - Eat-In, Oven/Range - Gas, Pantry, Refrigerator, Water Heater
- Bedroom Description:Carpet, Entry Level Bedroom
- Basement:Yes
- Basement Description:Interior Access, Unfinished
- Living area:1,734 sq. ft.
Heating and cooling
- Cooling:Central A/C
- Heating:Forced Air, Natural Gas
Structure and exterior
- Year built:2003
- Building area:1,734 sq. ft.
- Lot area:0.04 Acres
- Architectural Style:Carriage House, Colonial
- Construction Materials:Vinyl Siding
- Foundation Description:Concrete Perimeter
- Levels:2 Stories
Utilities
- Water:Public
- Sewer:Public Sewer
Finances and disclosures
- Price:$469,999
- Price per sq. ft.:$271.05
- Tax amount:$7,817 (2026)
Features and amenities
- Laundry features:Dryer, Dryer - Gas, Laundry, Washer
- Amenities:Bay/Bow Windows, Cable TV, Carpet, Electric Available, Natural Gas Available, Skylight(s), Window Treatments
Parking
- Parking description:Asphalt Driveway, Attached Garage, Garage - Front Entry, Garage Door Opener, Inside Access
- Garage:Yes
- Garage spaces:2
New listings near 3162 Arbour Green Ct
- New
 $460,000Active3 beds 3 baths1,846 sq. ft.
1540 Tarrington Way, HATFIELD, PA 19440
MLS# PAMC2189410Listed by: KELLER WILLIAMS REAL ESTATE-DOYLESTOWN - New
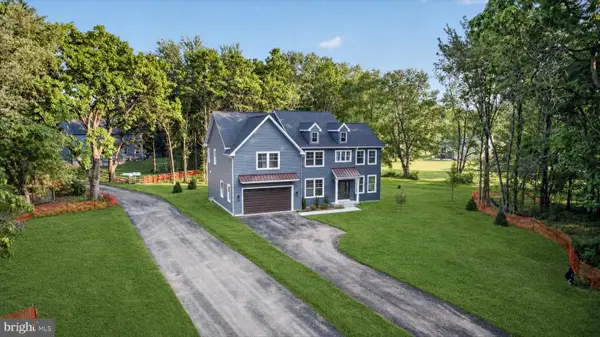 $999,900Active-- beds -- baths3,100 sq. ft.
Lot 5 Fortuna Dr, HATFIELD, PA 19440
MLS# PAMC2189144Listed by: HOWARD HANNA REAL ESTATE SERVICES - New
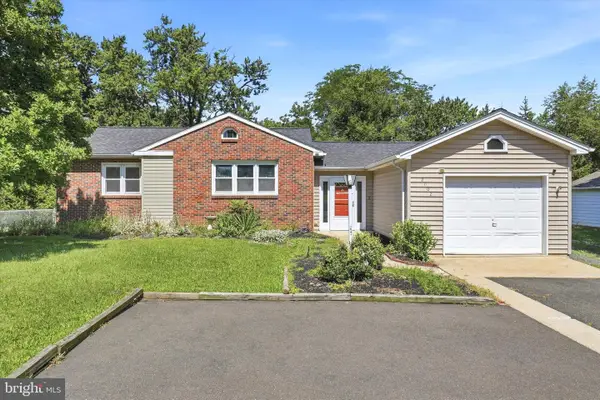 $439,900Active3 beds 3 baths1,787 sq. ft.
2002 Lenhart Rd, HATFIELD, PA 19440
MLS# PAMC2188950Listed by: COMPASS PENNSYLVANIA, LLC 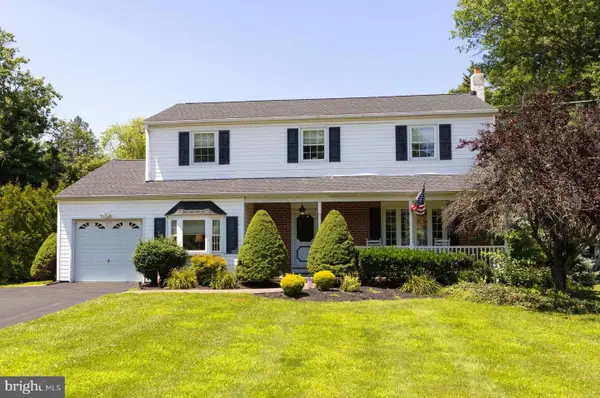 $559,900Pending4 beds 3 baths2,646 sq. ft.
710 Elm St, HATFIELD, PA 19440
MLS# PAMC2187892Listed by: COLDWELL BANKER REALTY- New
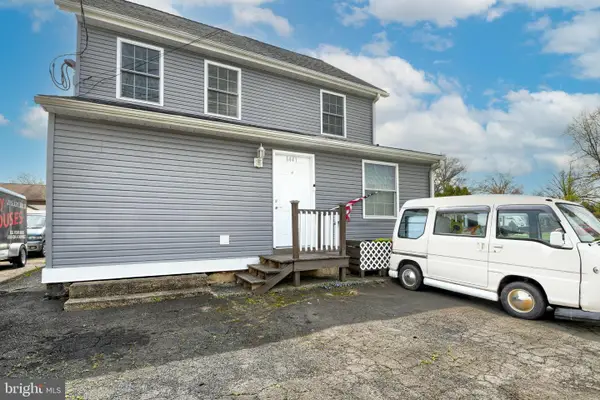 $450,000Active4 beds -- baths1,701 sq. ft.
1441 W Orvilla Rd, HATFIELD, PA 19440
MLS# PAMC2188648Listed by: IRON VALLEY REAL ESTATE DOYLESTOWN - New
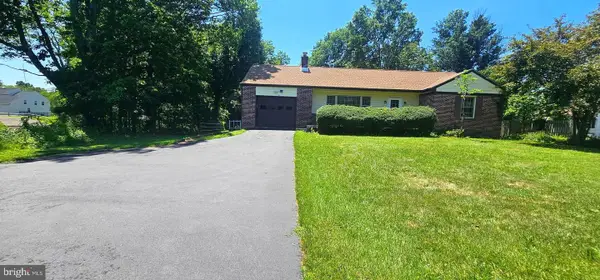 $649,900Active4 beds 3 baths3,302 sq. ft.
2247 E Orvilla Rd, HATFIELD, PA 19440
MLS# PAMC2188382Listed by: HOMESTARR REALTY - Coming SoonOpen Sat, 12 to 2:30pm
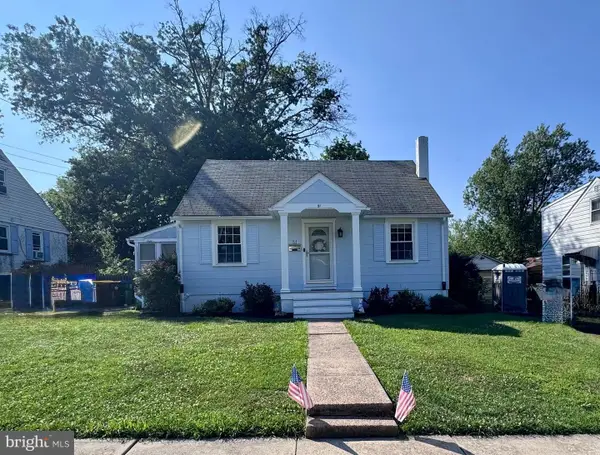 $399,900Coming Soon3 beds 2 baths
51 E School St, HATFIELD, PA 19440
MLS# PAMC2188566Listed by: RE/MAX LEGACY - Coming SoonOpen Sat, 1 to 3pm
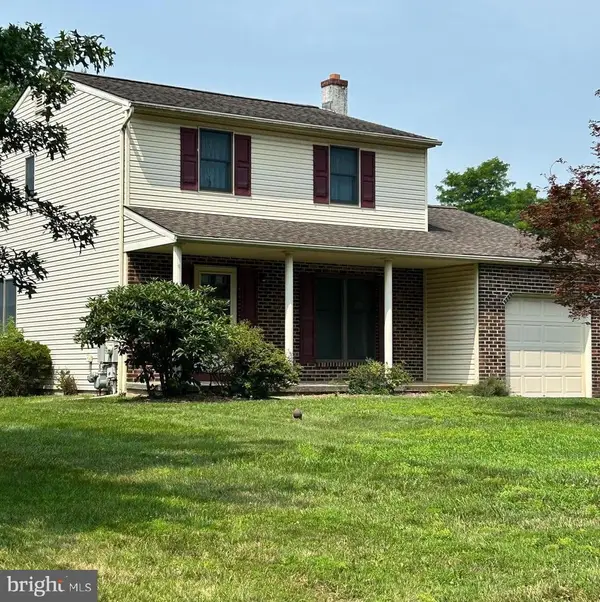 $480,000Coming Soon3 beds 2 baths
2843 Valley Woods Rd, HATFIELD, PA 19440
MLS# PAMC2188172Listed by: COMPASS PENNSYLVANIA, LLC - Open Sun, 11:30am to 1pm
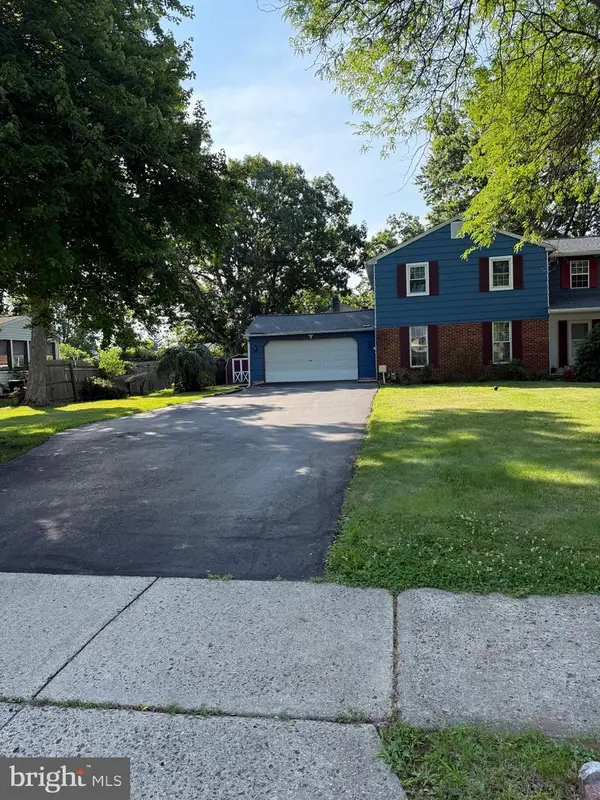 $453,900Active3 beds 2 baths1,288 sq. ft.
787 Hertford Dr, HATFIELD, PA 19440
MLS# PAMC2188134Listed by: PRIME REAL ESTATE TEAM


Protect your home and budget from life's surprises with an Assurant Home Warranty, backed by a partner that supports you through every step of homeownership. Explore Plans.
©2026 Century 21 Real Estate LLC. All rights reserved. CENTURY 21®, the CENTURY 21 Logo and C21® are service marks owned by Century 21 Real Estate LLC. Century 21 Real Estate LLC fully supports the principles of the Fair Housing Act and the Equal Opportunity Act. Each office is independently owned and operated. Listing information is deemed reliable but not guaranteed accurate.