
119 Ivy Rock Ln, Havertown, PA 19083
Local realty services provided by:CENTURY 21 Mertz & Associates
119 Ivy Rock Ln,Havertown, PA 19083
$585,000
- 3 Beds
- 2 Baths
- 1,781 sq. ft.
- Single family
- Active
Listed by: laurie m murphy
Office: compass pennsylvania, llc.
MLS#:PADE2126732
Source:BRIGHTMLS
Price summary
- Price:$585,000
- Price per sq. ft.:$328.47
About this home
Fresh style meets everyday functionality at 119 Ivy Rock Road in Havertown’s Westgate Hills neighborhood. Thoughtfully updated throughout with many improvements, this three-bedroom, two-full-bath home offers hardwood floors, an open kitchen layout, and flexible living spaces. The kitchen takes center stage with a large island that provides plenty of room for meal prep, casual dining, and gathering with guests. Just beyond, a spacious rear room offers the flexibility to create a comfortable family room or a formal dining space. The converted garage adds another versatile room- ideal for home office, playroom, 4th bedroom or hobby space. A first-floor full bathroom with exposed brick adds character and convenience. Upstairs, three bedrooms include two with built-in drawers, making smart use of the space, along with a full hall bathroom. The finished basement provides additional room for relaxing, working, or playing, plus a laundry area. Outside, a new front porch creates a welcoming first impression, while the expanded driveway adds parking space. The flat lot offers a yard ready for outdoor dining, gardening, or simply enjoying time outside. With fresh finishes and a versatile layout, this Westgate Hills home is ready for its next chapter....
Contact an agent
Home facts
- Year built:1945
- Subdivision & Development:WESTGATE HILLS
- Listing ID #:PADE2126732
- Added:1 day(s) ago
- Updated:October 31, 2026 at 05:34 AM
Rooms and interior
- Bedrooms:3
- Total bathrooms:2
- Full bathrooms:2
- Flooring:Carpet, Engineered Wood
- Dining Description:Dining Area
- Kitchen Description:Built-Ins, Crown Moldings, Kitchen - Eat-In, Kitchen - Island
- Basement:Yes
- Basement Description:Fully Finished
- Living area:1,781 sq. ft.
Heating and cooling
- Cooling:Central A/C
- Heating:Hot Water, Natural Gas, Radiator
Structure and exterior
- Year built:1945
- Building area:1,781 sq. ft.
- Lot area:0.12 Acres
- Architectural Style:Cape Cod
- Construction Materials:Brick
- Exterior Features:Extensive Hardscape, Patio(s), Play Area, Porch(es), Sidewalks, Street Lights
- Foundation Description:Brick/Mortar
- Levels:2 Stories
Utilities
- Water:Public
- Sewer:Public Sewer
Finances and disclosures
- Price:$585,000
- Price per sq. ft.:$328.47
- Tax amount:$6,434 (2026)
Features and amenities
- Amenities:Built-Ins, Crown Moldings
Parking
- Parking description:On Street, Paved Driveway, Private
New listings near 119 Ivy Rock Ln
- Coming Soon
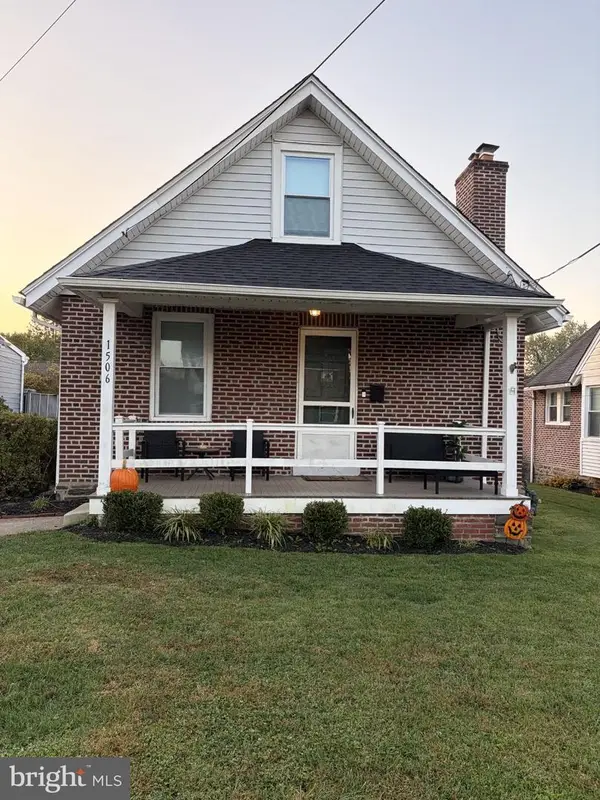 $539,900Coming Soon3 beds 2 baths1,596 sq. ft.
1506 Robinson Ave, HAVERTOWN, PA 19083
MLS# PADE2126888Listed by: KELLER WILLIAMS MAIN LINE - Coming Soon
 $1,200,000Coming Soon4 beds 4 baths2,772 sq. ft.
564 Central Ave, HAVERTOWN, PA 19083
MLS# PADE2126498Listed by: HOMESTEAD LAND SALES, LLC - New
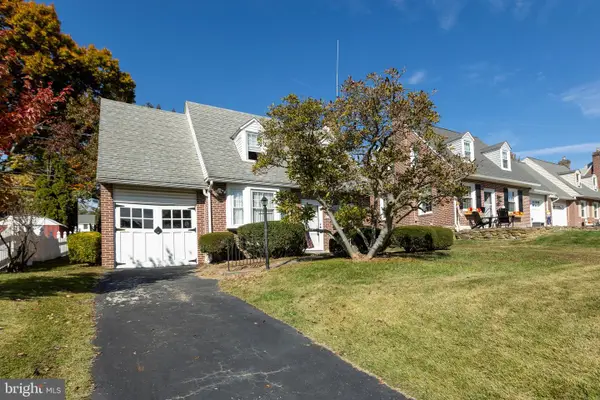 $425,000Active3 beds 1 baths1,164 sq. ft.
232 Ivy Rock Ln, HAVERTOWN, PA 19083
MLS# PADE2126720Listed by: EGAN REAL ESTATE - New
 $244,900Active2 beds 2 baths1,104 sq. ft.
400 Glendale Rd #g-45, HAVERTOWN, PA 19083
MLS# PADE2126620Listed by: BHHS FOX & ROACH-HAVERFORD - New
 $399,000Active3 beds 1 baths1,468 sq. ft.
616 Naylors Run Rd, HAVERTOWN, PA 19083
MLS# PADE2126416Listed by: KELLER WILLIAMS REALTY DEVON-WAYNE - New
 $575,000Active3 beds 2 baths1,248 sq. ft.
661 Washington Ave, HAVERTOWN, PA 19083
MLS# PADE2126422Listed by: LONG & FOSTER REAL ESTATE, INC. - New
 $280,000Active3 beds 2 baths1,137 sq. ft.
1116 Harding Dr, HAVERTOWN, PA 19083
MLS# PADE2126292Listed by: BHHS FOX & ROACH -YARDLEY/NEWTOWN - New
 $385,000Active3 beds 1 baths1,394 sq. ft.
507 N Manoa Rd, HAVERTOWN, PA 19083
MLS# PADE2126278Listed by: KELLER WILLIAMS MAIN LINE - New
 $575,000Active2 beds 2 baths2,530 sq. ft.
1906 Darby Rd, HAVERTOWN, PA 19083
MLS# PADE2126338Listed by: RE/MAX EDGE


Protect your home and budget from life's surprises with an Assurant Home Warranty, backed by a partner that supports you through every step of homeownership. Explore Plans.
©2026 Century 21 Real Estate LLC. All rights reserved. CENTURY 21®, the CENTURY 21 Logo and C21® are service marks owned by Century 21 Real Estate LLC. Century 21 Real Estate LLC fully supports the principles of the Fair Housing Act and the Equal Opportunity Act. Each office is independently owned and operated. Listing information is deemed reliable but not guaranteed accurate.