
1504 Delmont Ave, Havertown, PA 19083
Local realty services provided by:CENTURY 21 Home Team Realty
1504 Delmont Ave,Havertown, PA 19083
$399,999
- 3 Beds
- 1 Baths
- 1,200 sq. ft.
- Single family
- Active
Listed by: patrick g egan
Office: egan real estate
MLS#:PADE2123302
Source:BRIGHTMLS
Price summary
- Price:$399,999
- Price per sq. ft.:$333.33
About this home
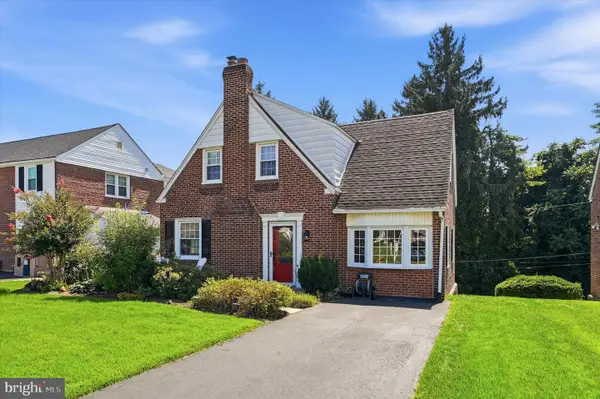
Rehabber’s Dream in Historic Beechwood! Bring your vision to this exciting renovation opportunity in the highly desirable Beechwood section of Haverford Township! This 3-bedroom, 1-bath single-family home offers the perfect canvas for creating a home tailored to your style and needs.
The first floor features beautiful hardwood floors, a spacious living room with a wood-burning fireplace, dining room, rear-entry kitchen w/ a utility area, walk-out basement, and an enclosed front porch. With its generous size and existing layout, the front porch also offers the potential to be converted into additional living space, adding even more value and versatility to the home.
Upstairs, you’ll find three bedrooms and a full hall bath. Outside, a large driveway provides ample off-street parking, while the private rear yard offers space to relax, garden, or entertain.
A gas meter is already in place, providing the potential opportunity to convert the home to gas heat. Whether you’re an investor, contractor, or buyer looking to create a home with your own personal touches, this property offers tremendous potential in an established and sought-after neighborhood.
Enjoy a convenient location within walking distance to Powder Mill Valley Park, scenic walking trails along Cobbs Creek, and the Route 100 High Speed Line trolley. The property is also located within walking distance of the highly regarded Haverford Township School District.
Unlock the potential of this Beechwood gem and transform it into the home you’ve been envisioning!...
Contact an agent
Home facts
- Year built:1940
- Subdivision & Development:BEECHWOOD
- Listing ID #:PADE2123302
- Added:3 day(s) ago
- Updated:September 12, 2026 at 01:52 PM
Rooms and interior
- Bedrooms:3
- Total bathrooms:1
- Full bathrooms:1
- Flooring:Carpet, Hardwood
- Dining Description:Dining Area, Dining Room
- Basement:Yes
- Basement Description:Unfinished, Walkout Level
- Living area:1,200 sq. ft.
Heating and cooling
- Heating:Hot Water, Oil
Structure and exterior
- Year built:1940
- Building area:1,200 sq. ft.
- Lot area:0.14 Acres
- Architectural Style:Colonial
- Construction Materials:Shingle Siding, Vinyl Siding
- Foundation Description:Block
- Levels:2 Stories
Schools
- High school:HAVERFORD
- Middle school:HAVERFORD
- Elementary school:CHESTNUTWOLD
Utilities
- Water:Public
- Sewer:Public Sewer
Finances and disclosures
- Price:$399,999
- Price per sq. ft.:$333.33
- Tax amount:$6,965 (2026)
Features and amenities
- Amenities:100 Amp Service, Cable TV, Electric Available, Natural Gas Available
Parking
- Parking description:Asphalt Driveway
New listings near 1504 Delmont Ave
- Coming Soon
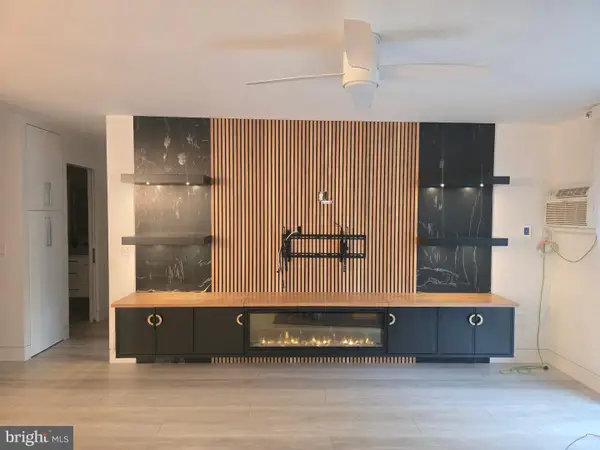 $290,000Coming Soon2 beds 2 baths1,288 sq. ft.
400 Glendale Rd #i-50, HAVERTOWN, PA 19083
MLS# PADE2121912Listed by: OPUS ELITE REAL ESTATE - Open Sat, 10am to 12pmNew
 $550,000Active4 beds 2 baths1,254 sq. ft.
135 Rockwood Dr, HAVERTOWN, PA 19083
MLS# PADE2123572Listed by: KELLER WILLIAMS MAIN LINE - Open Sat, 12 to 2pmNew
 $479,000Active4 beds 2 baths2,035 sq. ft.
413 Washington Ave, HAVERTOWN, PA 19083
MLS# PADE2123590Listed by: KELLER WILLIAMS MAIN LINE - Open Sat, 12 to 2pmNew
 $475,000Active3 beds 1 baths1,259 sq. ft.
1309 Harrington Rd, HAVERTOWN, PA 19083
MLS# PADE2123600Listed by: KELLER WILLIAMS MAIN LINE - New
 $295,000Active3 beds 2 baths1,497 sq. ft.
1103 Agnew, DREXEL HILL, PA 19026
MLS# PADE2123522Listed by: KELLER WILLIAMS MAIN LINE - New
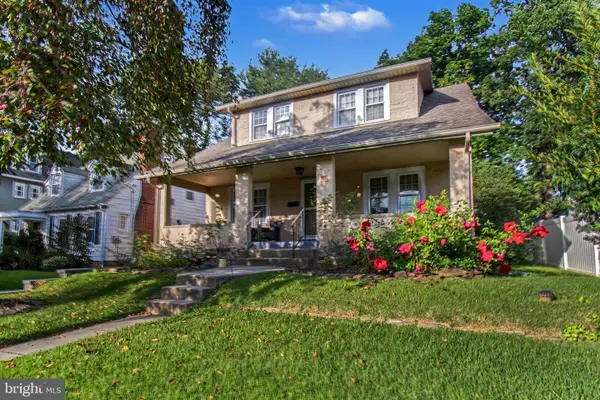 $549,000Active3 beds 2 baths1,470 sq. ft.
1435 Lawndale Rd, HAVERTOWN, PA 19083
MLS# PADE2123508Listed by: KELLER WILLIAMS REAL ESTATE - MEDIA - Open Sat, 12 to 2pmNew
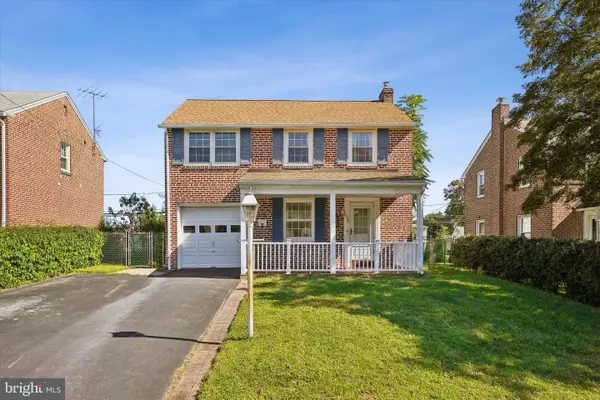 $495,000Active3 beds 3 baths1,682 sq. ft.
525 Achille Rd, HAVERTOWN, PA 19083
MLS# PADE2123578Listed by: COMPASS PENNSYLVANIA, LLC - New
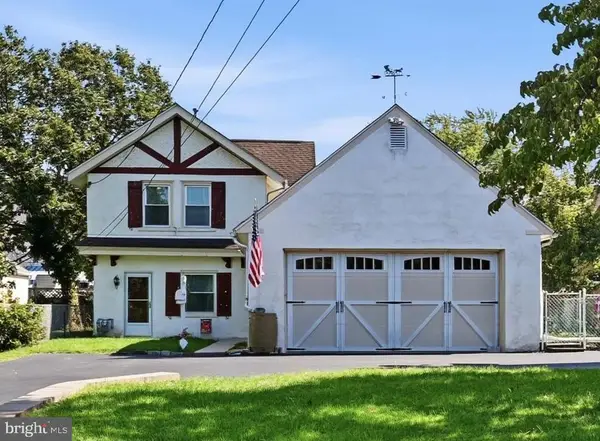 $400,000Active2 beds 1 baths1,304 sq. ft.
35 E Turnbull Ave, HAVERTOWN, PA 19083
MLS# PADE2123562Listed by: COMPASS PENNSYLVANIA, LLC - New
 $500,000Active3 beds 2 baths1,526 sq. ft.
203 Walnut Hill Ln, HAVERTOWN, PA 19083
MLS# PADE2123328Listed by: KELLER WILLIAMS MAIN LINE


Protect your home and budget from life's surprises with an Assurant Home Warranty, backed by a partner that supports you through every step of homeownership. Explore Plans.
©2026 Century 21 Real Estate LLC. All rights reserved. CENTURY 21®, the CENTURY 21 Logo and C21® are service marks owned by Century 21 Real Estate LLC. Century 21 Real Estate LLC fully supports the principles of the Fair Housing Act and the Equal Opportunity Act. Each office is independently owned and operated. Listing information is deemed reliable but not guaranteed accurate.