
2009 Laurel Rd, Havertown, PA 19083
Local realty services provided by:CENTURY 21 Norris - Valley Forge
2009 Laurel Rd,Havertown, PA 19083
$625,000
- 4 Beds
- 2 Baths
- 1,932 sq. ft.
- Single family
- Active
Listed by: michelle d leonard
Office: keller williams realty devon-wayne
MLS#:PADE2120300
Source:BRIGHTMLS
Price summary
- Price:$625,000
- Price per sq. ft.:$323.5
About this home
Nestled on a picturesque tree-lined street just three homes from Grasslyn Park, this charming three-story Dutch Colonial is filled with character and timeless architectural details. An inviting enclosed front porch welcomes you inside, where beautiful hardwood floors, original woodwork, and classic built-in cabinetry showcase the craftsmanship of a bygone era.
The spacious living room is anchored by a striking exposed Pennsylvania bluestone fireplace featuring a distinctive cowhide-style finish, creating a warm and memorable focal point. The formal dining room, highlighted by a beautiful triple window, flows seamlessly into a versatile family room filled with natural light, offering flexible space for a den, home office, library, or additional sitting area.
Just beyond the dining room, the bright eat-in kitchen offers abundant cabinet and counter space, a sunny breakfast area, and sliding glass doors leading to the deck and fully fenced backyard.
The second floor features three comfortable bedrooms and a beautifully remodeled hall bath with a double vanity, glass vessel sinks, a marble and stacked-stone accent wall, and a whirlpool soaking tub with a subway tile surround.
The finished third floor offers a private fourth bedroom complete with a ductless mini-split system for year-round comfort and ample space for both a sleeping area and study nook, making it ideal as a guest bedroom, home office, or private retreat.
The partially finished basement provides valuable additional living space with a recreation room, a dedicated hobby and craft room, a convenient powder room, a separate laundry area, and abundant storage.
Outside, enjoy a fully fenced backyard with a patio, detached one-car garage, and a long private driveway providing ample off-street parking.
Conveniently located just a few short blocks from Eagle Road and Darby Road, the home also offers easy access to Route 476 (Blue Route), West Chester Pike, Center City Philadelphia, University City, shopping, dining, and everyday conveniences.
Offering timeless character, flexible living space, and an exceptional location, this inviting Dutch Colonial is ready to welcome its next owner.
Some listing photographs have been enhanced using AI technology for lighting, color, and image clarity. No structural features, room dimensions, or permanent property characteristics have been altered....
Contact an agent
Home facts
- Year built:1928
- Subdivision & Development:OAKMONT
- Listing ID #:PADE2120300
- Added:40 day(s) ago
- Updated:September 01, 2026 at 01:55 PM
Rooms and interior
- Bedrooms:4
- Total bathrooms:2
- Full bathrooms:1
- Half bathrooms:1
- Rooms Total:9
- Flooring:Wood
- Dining Description:Formal/Separate Dining Room
- Kitchen Description:Breakfast Area, Built-Ins, Kitchen - Eat-In
- Basement:Yes
- Basement Description:Partially Finished
- Living area:1,932 sq. ft.
Heating and cooling
- Cooling:Window Unit(s)
- Heating:Hot Water, Natural Gas
Structure and exterior
- Roof:Shingle
- Year built:1928
- Building area:1,932 sq. ft.
- Lot area:0.12 Acres
- Lot Features:Level
- Architectural Style:Dutch
- Construction Materials:Stucco
- Exterior Features:Patio(s), Porch(es), Sidewalks, Street Lights
- Foundation Description:Stone
- Levels:3 Story
Schools
- High school:HAVERFORD SENIOR
- Middle school:HAVERFORD
Utilities
- Water:Public
- Sewer:Public Sewer
Finances and disclosures
- Price:$625,000
- Price per sq. ft.:$323.5
- Tax amount:$9,769 (2026)
Features and amenities
- Amenities:100 Amp Service, Built-Ins, Ceiling Fan(s)
Parking
- Parking description:Detached Garage, Garage - Front Entry
- Garage:Yes
- Garage spaces:1
New listings near 2009 Laurel Rd
- Coming Soon
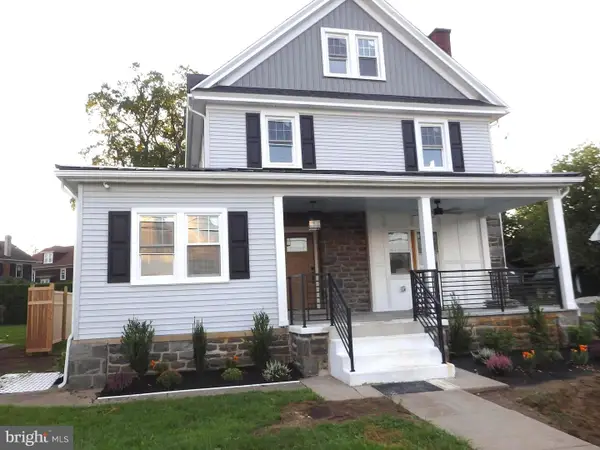 $1,265,000Coming Soon5 beds 4 baths3,600 sq. ft.
1216 Darby Rd, HAVERTOWN, PA 19083
MLS# PADE2122174Listed by: KELLER WILLIAMS MAIN LINE - Coming Soon
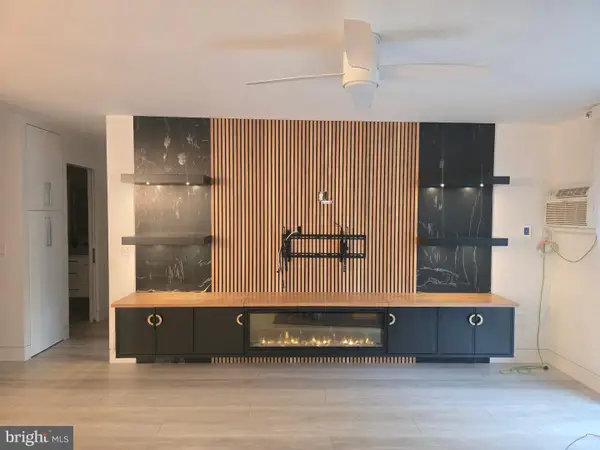 $290,000Coming Soon2 beds 2 baths1,288 sq. ft.
400 Glendale Rd #i-50, HAVERTOWN, PA 19083
MLS# PADE2121912Listed by: OPUS ELITE REAL ESTATE 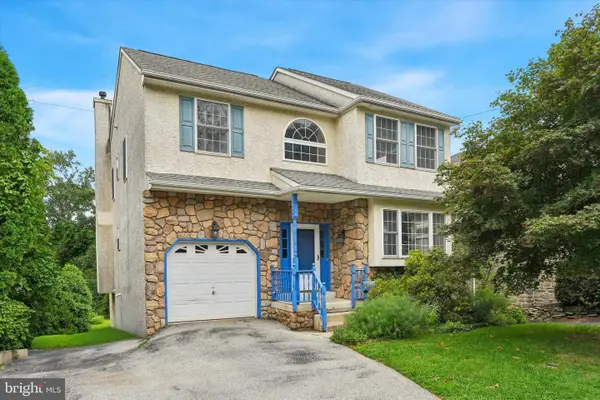 $599,000Pending4 beds 2 baths2,534 sq. ft.
754 Lawson Ave, HAVERTOWN, PA 19083
MLS# PADE2122748Listed by: KELLER WILLIAMS MAIN LINE- New
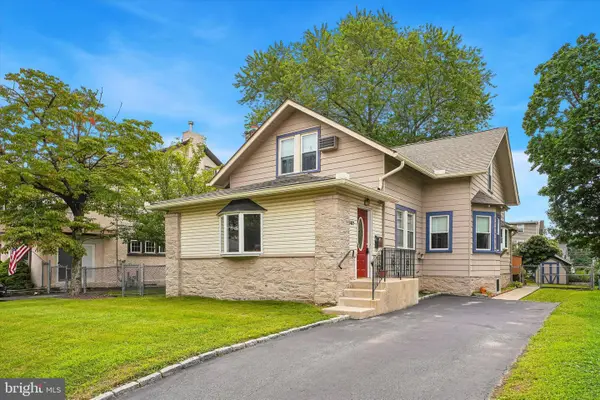 $499,000Active3 beds 2 baths1,890 sq. ft.
537 Brookline Blvd, HAVERTOWN, PA 19083
MLS# PADE2122418Listed by: LONG & FOSTER REAL ESTATE, INC. - New
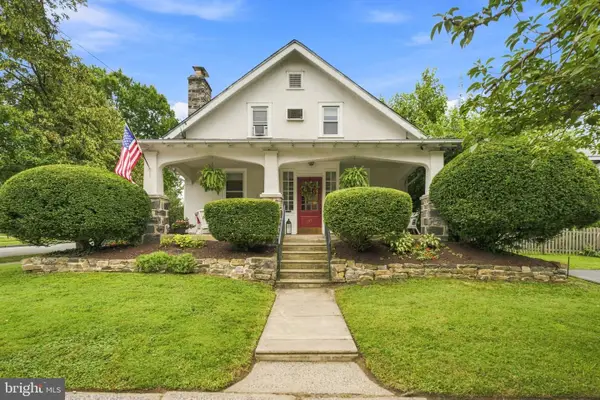 $674,900Active4 beds 2 baths2,124 sq. ft.
145 Kathmere Rd, HAVERTOWN, PA 19083
MLS# PADE2122474Listed by: KELLER WILLIAMS MAIN LINE 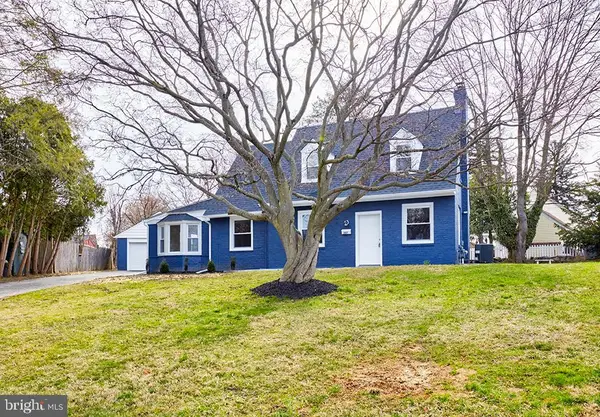 $549,900Active3 beds 2 baths1,766 sq. ft.
107 Ivy Rock Ln, HAVERTOWN, PA 19083
MLS# PADE2122146Listed by: REALTY MARK ASSOCIATES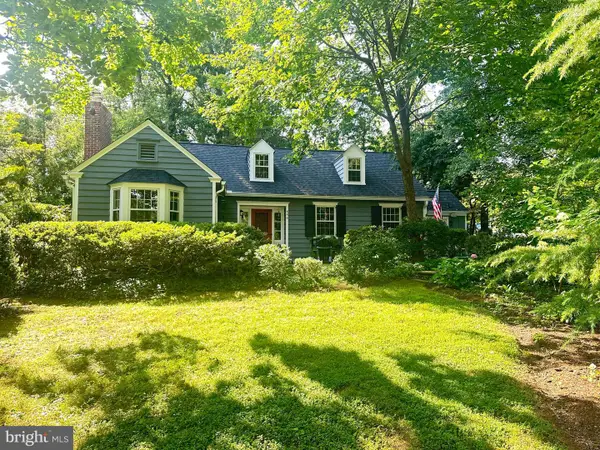 $700,000Pending3 beds 2 baths1,835 sq. ft.
646 Beechwood Dr, HAVERTOWN, PA 19083
MLS# PADE2121968Listed by: BHHS FOX & ROACH-WEST CHESTER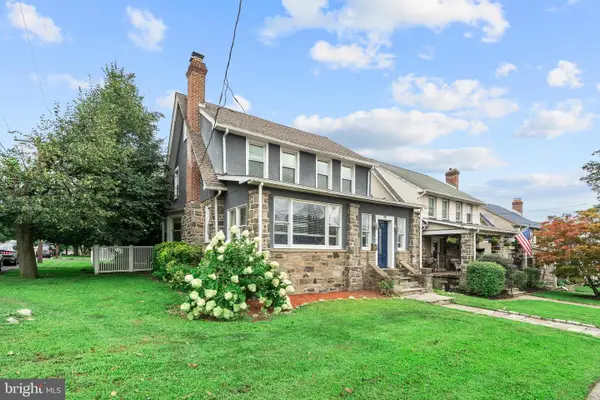 $674,900Active4 beds 4 baths3,715 sq. ft.
300 E Township Line Rd, HAVERTOWN, PA 19083
MLS# PADE2121730Listed by: CROWN HOMES REAL ESTATE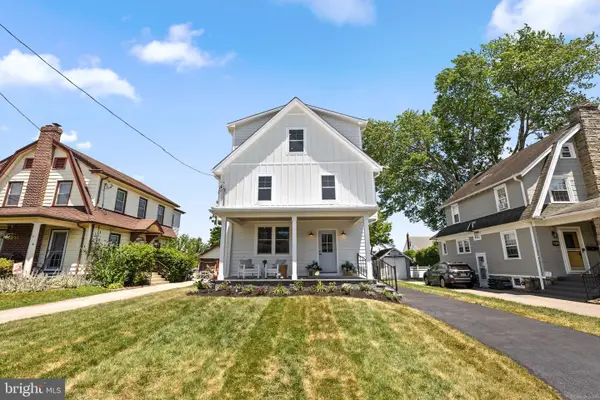 $1,249,000Active6 beds 4 baths3,700 sq. ft.
145 Sycamore, HAVERTOWN, PA 19083
MLS# PADE2121646Listed by: HOMESTEAD LAND SALES, LLC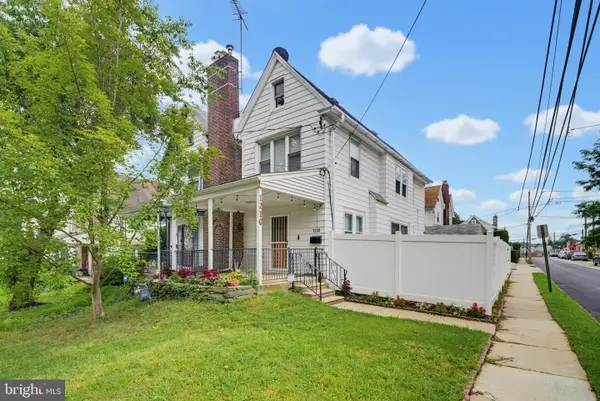 $315,000Active3 beds 2 baths1,489 sq. ft.
1210 Hollywood Ave, HAVERTOWN, PA 19083
MLS# PADE2120574Listed by: KELLER WILLIAMS REAL ESTATE-LANGHORNE


Protect your home and budget from life's surprises with an Assurant Home Warranty, backed by a partner that supports you through every step of homeownership. Explore Plans.
©2026 Century 21 Real Estate LLC. All rights reserved. CENTURY 21®, the CENTURY 21 Logo and C21® are service marks owned by Century 21 Real Estate LLC. Century 21 Real Estate LLC fully supports the principles of the Fair Housing Act and the Equal Opportunity Act. Each office is independently owned and operated. Listing information is deemed reliable but not guaranteed accurate.