
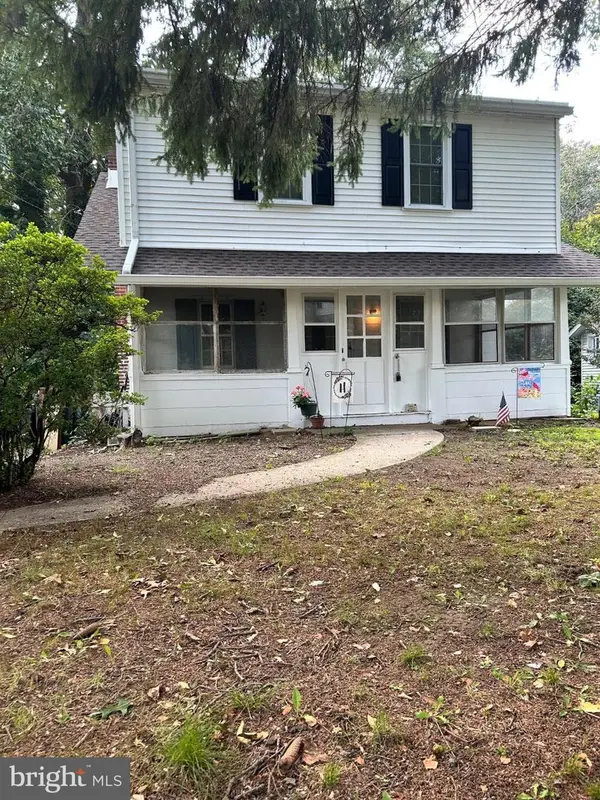
203 Walnut Hill Ln, Havertown, PA 19083
Local realty services provided by:CENTURY 21 A Better Way
203 Walnut Hill Ln,Havertown, PA 19083
$500,000
- 3 Beds
- 2 Baths
- 1,526 sq. ft.
- Single family
- Active
Listed by: carolyn luskin
Office: keller williams main line
MLS#:PADE2123328
Source:BRIGHTMLS
Price summary
- Price:$500,000
- Price per sq. ft.:$327.65
About this home
Welcome home to this beautifully maintained 3-bedroom, 1.5-bath residence in a desirable community served by a highly rated school district. Timeless charm meets thoughtful updates throughout, with gleaming hardwood floors and updated lighting that create a warm, inviting atmosphere. The bright sunroom provides the perfect spot for morning coffee, a home office, or entertaining. Each bedroom features a Hunter ceiling fan for year-round comfort, while a newer dual-zone HVAC system delivers exceptional energy efficiency and year-round temperature control across the entire home. The conveniently updated kitchen is designed with both style and functionality in mind, featuring a ceramic tile backsplash, premium Thermador stove/oven, and space-saving pot and knife racks for the home chef. Conveniently located with easy access to Rt. 476, PA turnpike, Philadelphia airport, shopping and transportation. With its desirable location, comfortable living spaces, quality updates, and access to highly rated schools, this move-in ready home offers the ideal environment for easy living and everyday convenience....
Contact an agent
Home facts
- Year built:1950
- Subdivision & Development:WESTGATE HILLS
- Listing ID #:PADE2123328
- Added:3 day(s) ago
- Updated:September 12, 2026 at 01:52 PM
Rooms and interior
- Bedrooms:3
- Total bathrooms:2
- Full bathrooms:1
- Half bathrooms:1
- Flooring:Carpet, Ceramic Tile, Hardwood, Luxury Vinyl Tile, Vinyl
- Dining Description:Dining Room
- Bathrooms Description:Bathroom 1, Half Bath
- Basement:Yes
- Basement Description:Full, Unfinished
- Living area:1,526 sq. ft.
Heating and cooling
- Cooling:Central A/C
- Heating:Natural Gas, Radiator
Structure and exterior
- Roof:Asphalt, Pitched
- Year built:1950
- Building area:1,526 sq. ft.
- Lot area:0.16 Acres
- Architectural Style:Cape Cod, Colonial
- Construction Materials:Brick
- Foundation Description:Stone
- Levels:2 Stories
Schools
- High school:HAVERFORD SENIOR
- Middle school:HAVERFORD
- Elementary school:LYNNEWOOD
Utilities
- Water:Public
- Sewer:Public Sewer
Finances and disclosures
- Price:$500,000
- Price per sq. ft.:$327.65
- Tax amount:$7,968 (2026)
Features and amenities
- Amenities:Cable TV, Electric Available, Natural Gas Available
Parking
- Parking description:On Street
New listings near 203 Walnut Hill Ln
- Coming Soon
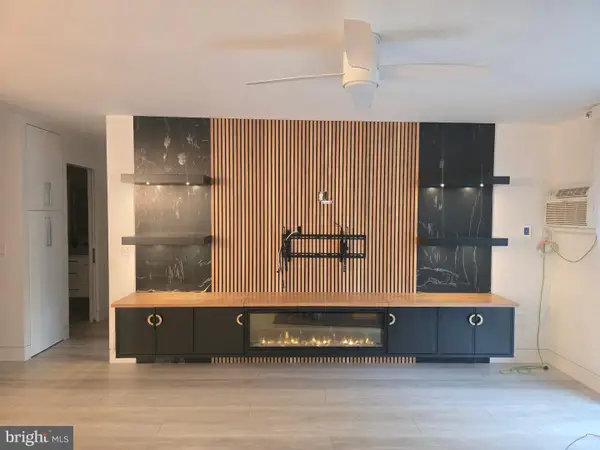 $290,000Coming Soon2 beds 2 baths1,288 sq. ft.
400 Glendale Rd #i-50, HAVERTOWN, PA 19083
MLS# PADE2121912Listed by: OPUS ELITE REAL ESTATE - Open Sat, 10am to 12pmNew
 $550,000Active4 beds 2 baths1,254 sq. ft.
135 Rockwood Dr, HAVERTOWN, PA 19083
MLS# PADE2123572Listed by: KELLER WILLIAMS MAIN LINE - Open Sat, 12 to 2pmNew
 $479,000Active4 beds 2 baths2,035 sq. ft.
413 Washington Ave, HAVERTOWN, PA 19083
MLS# PADE2123590Listed by: KELLER WILLIAMS MAIN LINE - Open Sat, 12 to 2pmNew
 $475,000Active3 beds 1 baths1,259 sq. ft.
1309 Harrington Rd, HAVERTOWN, PA 19083
MLS# PADE2123600Listed by: KELLER WILLIAMS MAIN LINE - New
 $295,000Active3 beds 2 baths1,497 sq. ft.
1103 Agnew, DREXEL HILL, PA 19026
MLS# PADE2123522Listed by: KELLER WILLIAMS MAIN LINE - New
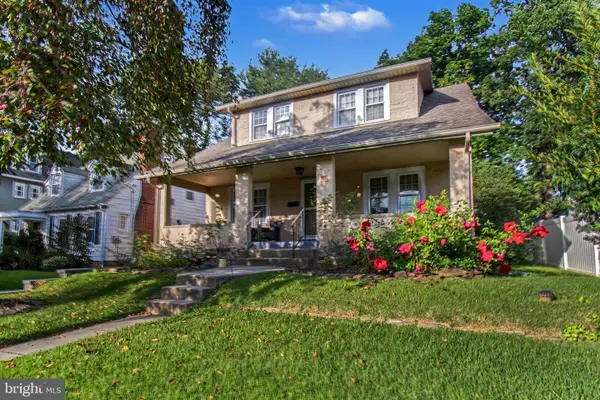 $549,000Active3 beds 2 baths1,470 sq. ft.
1435 Lawndale Rd, HAVERTOWN, PA 19083
MLS# PADE2123508Listed by: KELLER WILLIAMS REAL ESTATE - MEDIA - Open Sat, 12 to 2pmNew
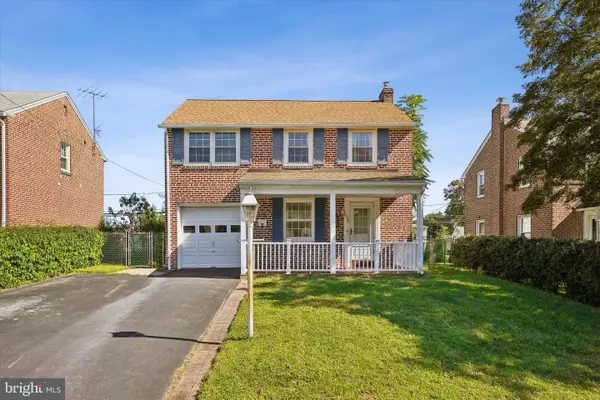 $495,000Active3 beds 3 baths1,682 sq. ft.
525 Achille Rd, HAVERTOWN, PA 19083
MLS# PADE2123578Listed by: COMPASS PENNSYLVANIA, LLC - New
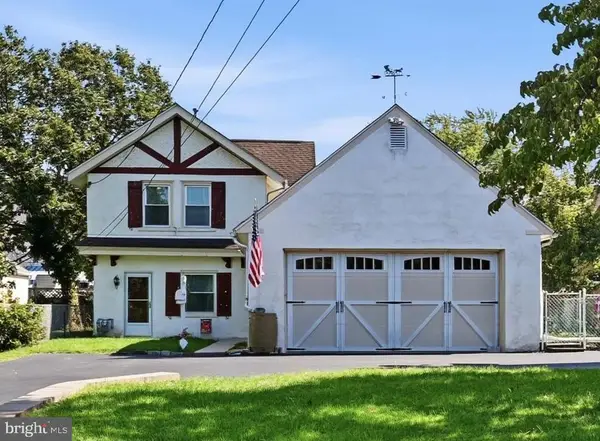 $400,000Active2 beds 1 baths1,304 sq. ft.
35 E Turnbull Ave, HAVERTOWN, PA 19083
MLS# PADE2123562Listed by: COMPASS PENNSYLVANIA, LLC - New
 $399,999Active3 beds 1 baths1,200 sq. ft.
1504 Delmont Ave, HAVERTOWN, PA 19083
MLS# PADE2123302Listed by: EGAN REAL ESTATE


Protect your home and budget from life's surprises with an Assurant Home Warranty, backed by a partner that supports you through every step of homeownership. Explore Plans.
©2026 Century 21 Real Estate LLC. All rights reserved. CENTURY 21®, the CENTURY 21 Logo and C21® are service marks owned by Century 21 Real Estate LLC. Century 21 Real Estate LLC fully supports the principles of the Fair Housing Act and the Equal Opportunity Act. Each office is independently owned and operated. Listing information is deemed reliable but not guaranteed accurate.