
221 Juniper Rd, Havertown, PA 19083
Local realty services provided by:CENTURY 21 Ryon Real Estate
221 Juniper Rd,Havertown, PA 19083
$465,000
- 4 Beds
- 3 Baths
- - sq. ft.
- Single family
- Sold
Listed by: amy chen
Office: tesla realty group, llc.
MLS#:PADE2118864
Source:BRIGHTMLS
Sorry, we are unable to map this address
Price summary
- Price:$465,000
About this home
Rare and Spacious MOVE-IN READY TWIN HOME in CHATHAM PARK! This twin home is unlike any other twin homes on the market in the area as it features 2 full levels on top of the above grade basement level. It is spacious, surrounded by nature, and has a private ambience in the cul-de-sac. Award winning Haverford School District has a 10-point rating on GreatSchools!!!
Contact an agent
Home facts
- Year built:1960
- Subdivision & Development:CHATHAM PARK
- Listing ID #:PADE2118864
- Added:52 day(s) ago
- Updated:August 24, 2026 at 06:03 AM
Rooms and interior
- Bedrooms:4
- Total bathrooms:3
- Full bathrooms:3
- Flooring:Fully Carpeted, Tile/Brick, Wood
- Dining Description:Dining Room
- Bathrooms Description:Primary Bath(s)
- Kitchen Description:Breakfast Area, Butlers Pantry
- Bedroom Description:Primary Bedroom
- Basement:Yes
- Basement Description:Partial
Heating and cooling
- Cooling:Central A/C
- Heating:Forced Air, Natural Gas
Structure and exterior
- Roof:Flat, Shingle
- Year built:1960
- Lot Features:Cul-de-sac, Irregular
- Architectural Style:Colonial
- Construction Materials:Brick
- Exterior Features:Patio(s), Sidewalks, Street Lights
- Foundation Description:Concrete Perimeter
- Levels:2 Stories
Utilities
- Water:Public
- Sewer:Public Sewer
Finances and disclosures
- Price:$465,000
- Tax amount:$6,782 (2025)
Features and amenities
- Laundry features:Laundry
- Amenities:Ceiling Fan(s)
Parking
- Parking description:Attached Garage, Concrete Driveway, Garage - Front Entry, Public
- Garage:Yes
- Garage spaces:1
New listings near 221 Juniper Rd
- Coming Soon
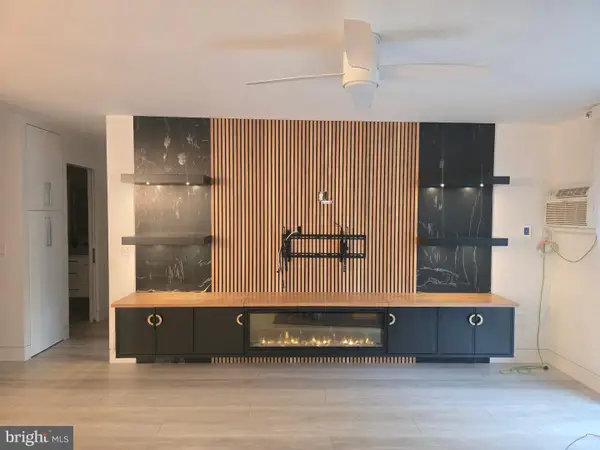 $290,000Coming Soon2 beds 2 baths1,288 sq. ft.
400 Glendale Rd #i-50, HAVERTOWN, PA 19083
MLS# PADE2121912Listed by: OPUS ELITE REAL ESTATE - Coming Soon
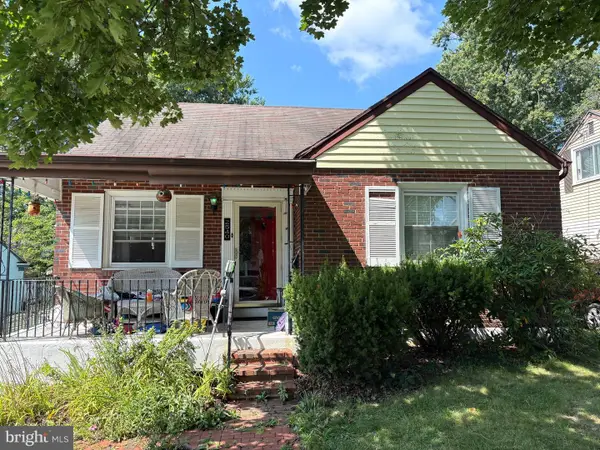 $450,000Coming Soon4 beds 2 baths1,370 sq. ft.
2540 Prescott Rd, HAVERTOWN, PA 19083
MLS# PADE2121152Listed by: BHHS FOX & ROACH-HAVERFORD - New
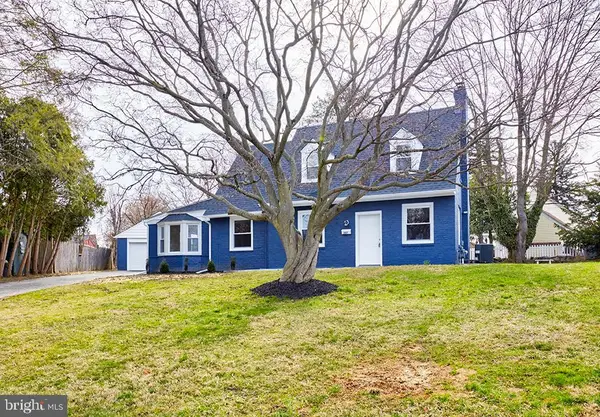 $549,900Active3 beds 2 baths1,766 sq. ft.
107 Ivy Rock Ln, HAVERTOWN, PA 19083
MLS# PADE2122146Listed by: REALTY MARK ASSOCIATES - New
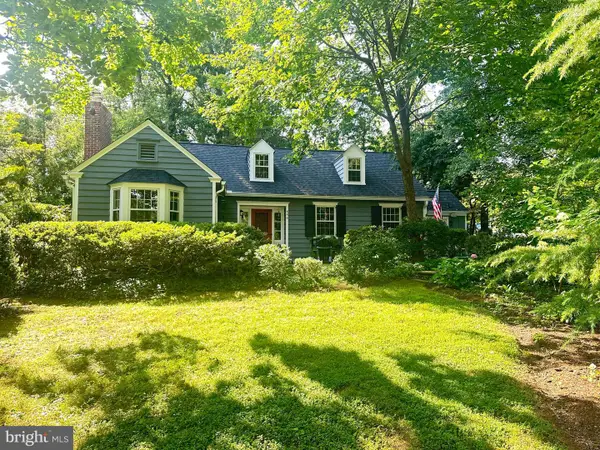 $700,000Active3 beds 2 baths1,835 sq. ft.
646 Beechwood Dr, HAVERTOWN, PA 19083
MLS# PADE2121968Listed by: BHHS FOX & ROACH-WEST CHESTER - New
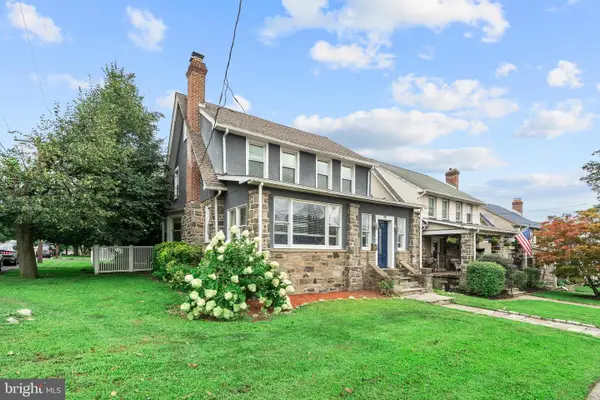 $675,000Active4 beds 4 baths3,715 sq. ft.
300 E Township Line Rd, HAVERTOWN, PA 19083
MLS# PADE2121730Listed by: CROWN HOMES REAL ESTATE 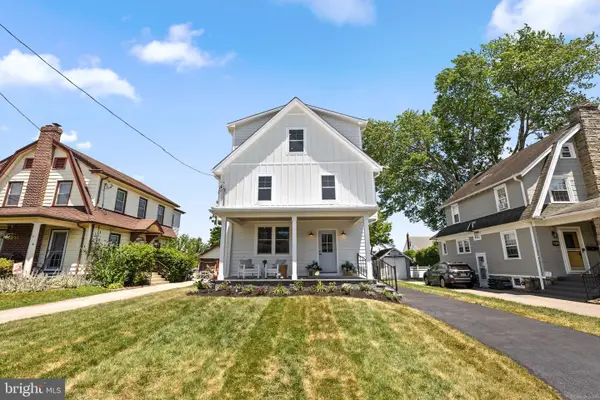 $1,249,000Active6 beds 4 baths3,700 sq. ft.
145 Sycamore, HAVERTOWN, PA 19083
MLS# PADE2121646Listed by: HOMESTEAD LAND SALES, LLC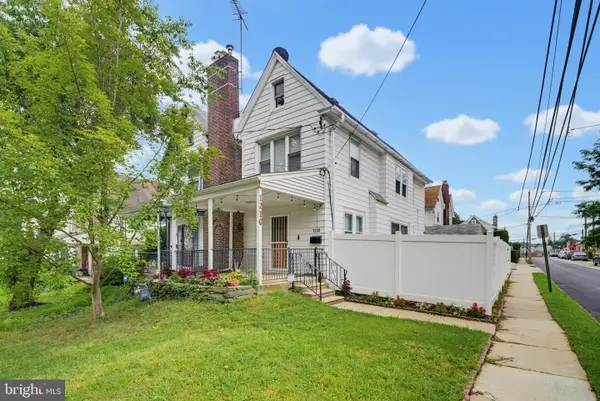 $315,000Active3 beds 2 baths1,489 sq. ft.
1210 Hollywood Ave, HAVERTOWN, PA 19083
MLS# PADE2120574Listed by: KELLER WILLIAMS REAL ESTATE-LANGHORNE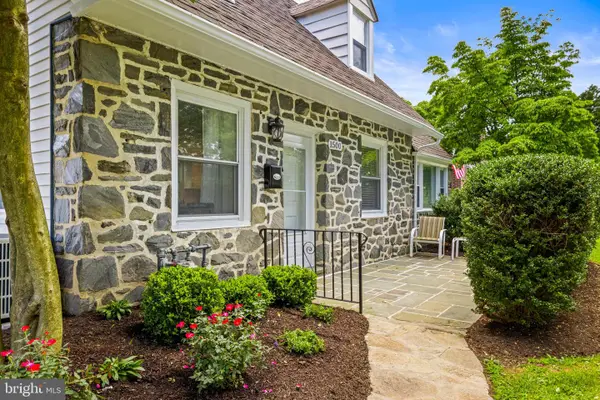 $585,000Active4 beds 4 baths1,950 sq. ft.
1500 W Chester Pike, HAVERTOWN, PA 19083
MLS# PADE2121456Listed by: BHHS FOX & ROACH MALVERN-PAOLI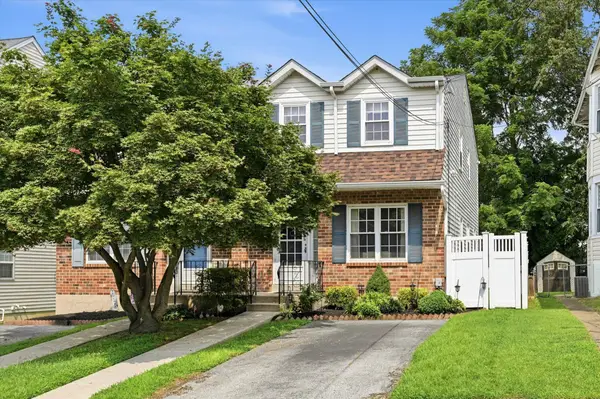 $400,000Pending3 beds 3 baths2,112 sq. ft.
18a W Mercer Ave, HAVERTOWN, PA 19083
MLS# PADE2121516Listed by: EXP REALTY, LLC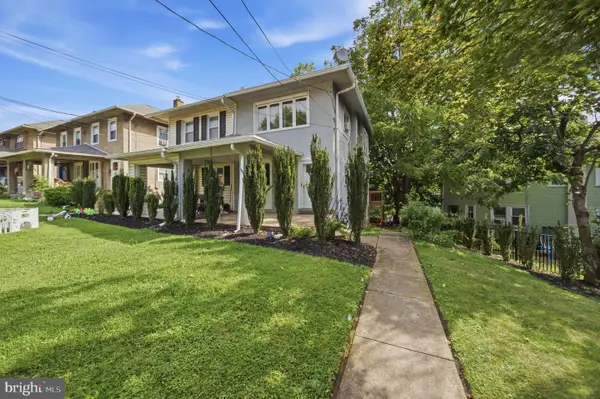 $385,000Active3 beds 2 baths1,328 sq. ft.
3 Waverly Rd, HAVERTOWN, PA 19083
MLS# PADE2121402Listed by: COMPASS PENNSYLVANIA, LLC


Protect your home and budget from life's surprises with an Assurant Home Warranty, backed by a partner that supports you through every step of homeownership. Explore Plans.
©2026 Century 21 Real Estate LLC. All rights reserved. CENTURY 21®, the CENTURY 21 Logo and C21® are service marks owned by Century 21 Real Estate LLC. Century 21 Real Estate LLC fully supports the principles of the Fair Housing Act and the Equal Opportunity Act. Each office is independently owned and operated. Listing information is deemed reliable but not guaranteed accurate.