
2404 Poplar Rd, Havertown, PA 19083
Local realty services provided by:CENTURY 21 Gold
2404 Poplar Rd,Havertown, PA 19083
$699,000
- 3 Beds
- 2 Baths
- 2,022 sq. ft.
- Single family
- Active
Listed by: evan frisina
Office: compass pennsylvania, llc.
MLS#:PADE2117850
Source:BRIGHTMLS
Price summary
- Price:$699,000
- Price per sq. ft.:$345.7
About this home
Situated on a leafy and manicured lot in Havertown’s prime Merwood Park neighborhood, 2404 Poplar Road is a classic Tudor home that charms with its timeless architecture, quality construction, and contemporary updates. Offering 3+ bedrooms, 2 full bathrooms, and multiple bonus spaces that can easily adapt to your lifestyle, this house has been designed to suit the homeowner's varied needs. A charming vestibule welcomes you inside, where the main level unfolds with an inviting open layout. The living room showcases beautifully preserved oak hardwood floors, a coffered ceiling, a gas fireplace, custom built-ins, and a sun-filled bay window. Just beyond, the spacious dining room features matching hardwood flooring, another bay window, and French doors that open directly to the backyard. The expanded kitchen has been tastefully redesigned with white shaker cabinetry, stainless steel appliances, a breakfast bar, and a gas cooktop—plus views overlooking the private, fenced backyard. Also on the first floor is a versatile bonus room currently used as a home office, equally suited as a den, playroom, or additional living space. The finished lower level provides even more flexibility; it makes for a great guest suite, recreation room, or home gym—and is complete with a tiled bathroom with a walk-in shower. The laundry and utility areas are neatly tucked behind closet doors lining the basement walls. Upstairs, the second floor houses two bedrooms and a full hallway bathroom. The sunny primary bedroom is made up of two original bedrooms that have been combined to create a generous bedroom with an impressive walk-in dressing room and closet tucked behind sliding barn doors. Should your needs change, the walk-in closet can easily be restored to an additional bedroom or even reconfigured to accommodate another full bathroom. A second bedroom, currently a nursery, and an elegant hall bath featuring timeless tile selections complete the level. The third floor adds even more possibilities with a spacious bedroom and an adjoining bonus room that could serve as a home office, walk-in closet, or future full bathroom. The property's layout easily supports a four-bedroom configuration while offering the potential to add additional bathrooms. Throughout the home, you'll find thoughtful custom details like specialty moldings, shiplap accents, coffered ceilings, and charming built-in nooks that add warmth and personality. Outdoor living is equally inviting, with a wooden deck accessed through the dining room's French doors, overlooking the beautifully landscaped backyard. Multiple entry points in and out of the home create exceptional functionality for everyday living and entertaining. Filled with natural light and overflowing with character, this remarkable Merwood Park residence offers the perfect combination of historic charm, modern comfort, and an unbeatable walkable location in the heart of Haverford Township. Enjoy the convenience of walking to neighborhood parks, the train, local shops, and restaurants, while also being just minutes from everything in Havertown and Ardmore! Disclaimer: Listing broker and licensees do not guarantee square footage or tax data. Certain photos have been virtually staged. We look forward to your visit!...
Contact an agent
Home facts
- Year built:1929
- Subdivision & Development:HAVERTOWN
- Listing ID #:PADE2117850
- Added:68 day(s) ago
- Updated:September 08, 2026 at 01:59 PM
Rooms and interior
- Bedrooms:3
- Total bathrooms:2
- Full bathrooms:2
- Flooring:Tile/Brick, Wood
- Dining Description:Formal/Separate Dining Room
- Kitchen Description:Built-Ins, Cooktop, Dishwasher, Kitchen - Gourmet, Kitchen - Island, Oven - Double, Recessed Lighting, Refrigerator, Stainless Steel Appliances, Upgraded Countertops, Water Heater
- Bedroom Description:Walk In Closet(s)
- Basement:Yes
- Basement Description:Partially Finished
- Living area:2,022 sq. ft.
Heating and cooling
- Cooling:Central A/C
- Heating:Hot Water, Natural Gas
Structure and exterior
- Year built:1929
- Building area:2,022 sq. ft.
- Lot area:0.11 Acres
- Architectural Style:Tudor
- Construction Materials:Stucco
- Exterior Features:Deck(s), Exterior Lighting, Sidewalks
- Foundation Description:Stone
- Levels:3 Story
Schools
- High school:HAVERFORD
- Middle school:HAVERFORD
- Elementary school:CHESTNUTWOLD
Utilities
- Water:Public
- Sewer:Public Sewer
Finances and disclosures
- Price:$699,000
- Price per sq. ft.:$345.7
- Tax amount:$9,775 (2025)
Features and amenities
- Laundry features:Dryer, Has Laundry, Washer
- Amenities:200+ Amp Service, Bay/Bow Windows, Built-Ins, Recessed Lighting, Window Treatments
Parking
- Parking description:On Street, Shared Driveway
New listings near 2404 Poplar Rd
- Coming SoonOpen Sat, 1 to 3pm
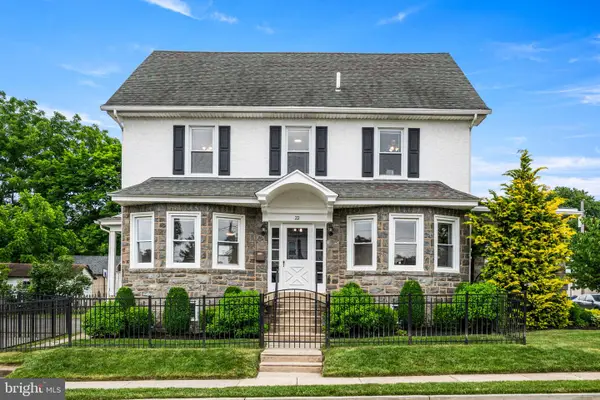 $775,000Coming Soon5 beds 3 baths2,509 sq. ft.
22 Washington Ave, HAVERTOWN, PA 19083
MLS# PADE2121506Listed by: BHHS FOX & ROACH WAYNE-DEVON - Coming SoonOpen Sat, 12 to 2pm
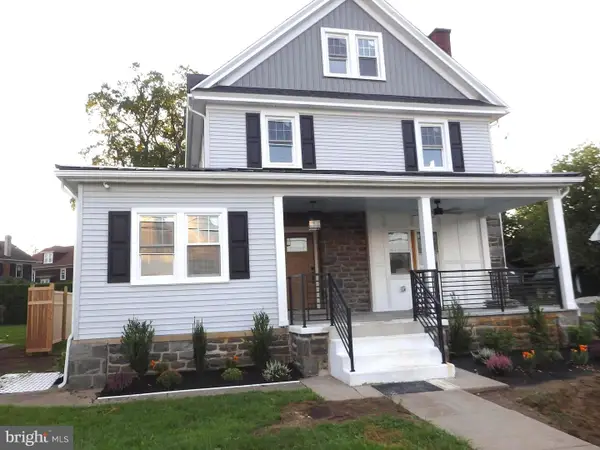 $1,265,000Coming Soon5 beds 4 baths3,600 sq. ft.
1216 Darby Rd, HAVERTOWN, PA 19083
MLS# PADE2122174Listed by: KELLER WILLIAMS MAIN LINE - Coming Soon
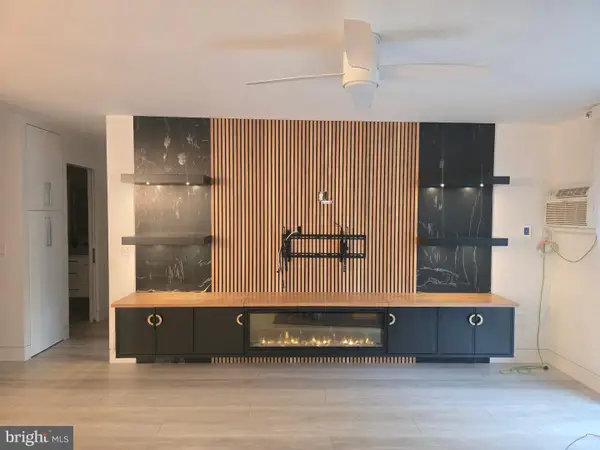 $290,000Coming Soon2 beds 2 baths1,288 sq. ft.
400 Glendale Rd #i-50, HAVERTOWN, PA 19083
MLS# PADE2121912Listed by: OPUS ELITE REAL ESTATE - New
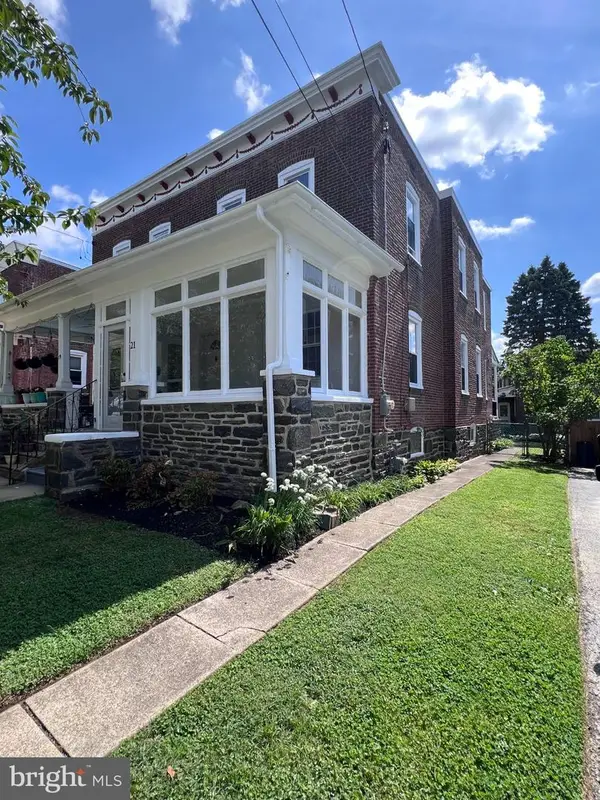 $424,900Active3 beds 2 baths1,252 sq. ft.
21 W Langhorne Ave, HAVERTOWN, PA 19083
MLS# PADE2123276Listed by: EXP REALTY, LLC 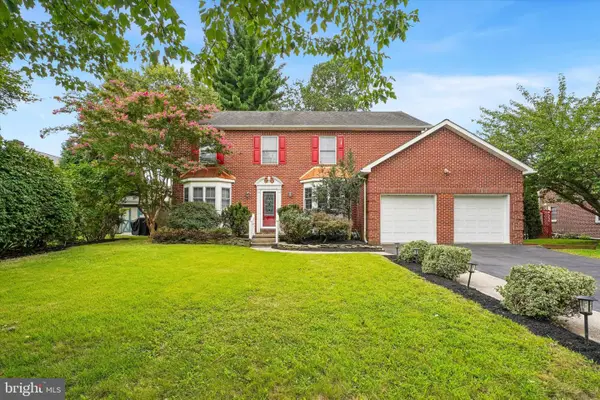 $850,000Pending3 beds 4 baths3,345 sq. ft.
404 Upland Rd, HAVERTOWN, PA 19083
MLS# PADE2123024Listed by: COMPASS PENNSYLVANIA, LLC- New
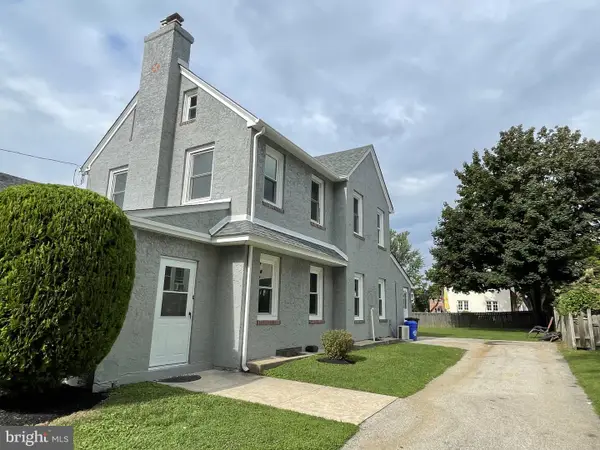 $749,900Active5 beds 2 baths2,149 sq. ft.
2419 Hollis Rd, HAVERTOWN, PA 19083
MLS# PADE2123062Listed by: TESLA REALTY GROUP, LLC - New
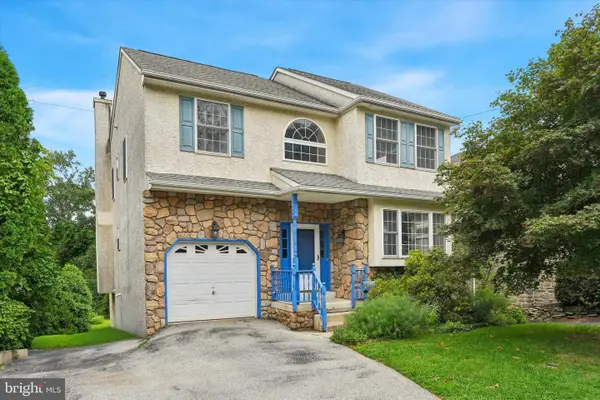 $599,000Active4 beds 2 baths2,534 sq. ft.
754 Lawson Ave, HAVERTOWN, PA 19083
MLS# PADE2122748Listed by: KELLER WILLIAMS MAIN LINE 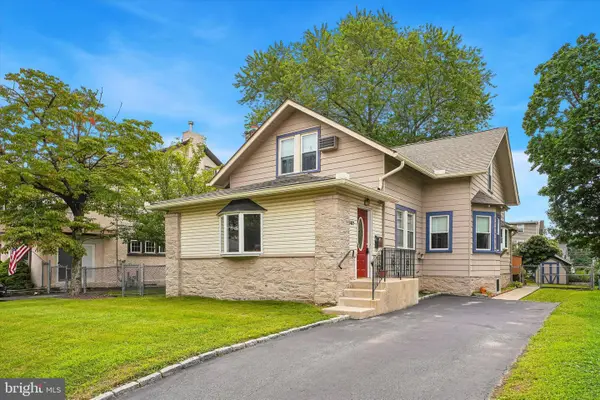 $499,000Pending3 beds 2 baths1,890 sq. ft.
537 Brookline Blvd, HAVERTOWN, PA 19083
MLS# PADE2122418Listed by: LONG & FOSTER REAL ESTATE, INC.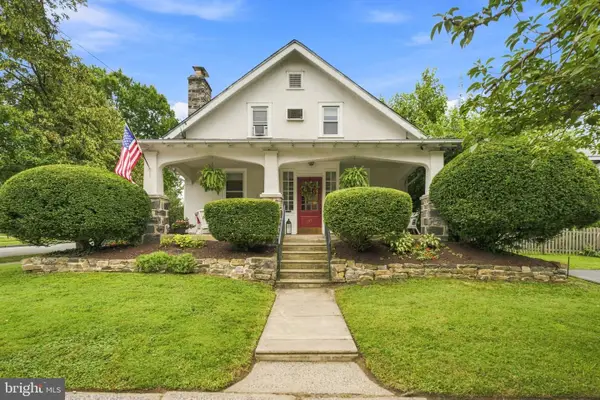 $674,900Pending4 beds 2 baths2,124 sq. ft.
145 Kathmere Rd, HAVERTOWN, PA 19083
MLS# PADE2122474Listed by: KELLER WILLIAMS MAIN LINE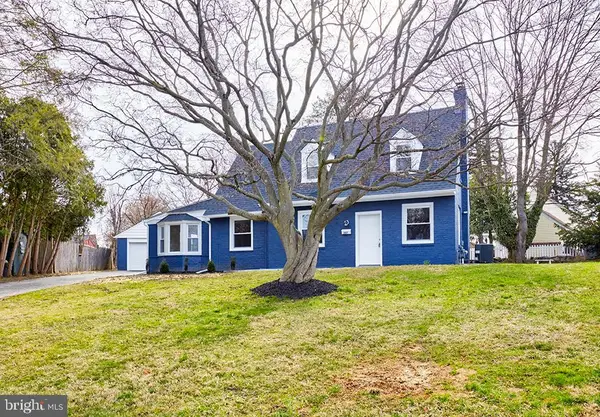 $549,900Active3 beds 2 baths1,766 sq. ft.
107 Ivy Rock Ln, HAVERTOWN, PA 19083
MLS# PADE2122146Listed by: REALTY MARK ASSOCIATES


Protect your home and budget from life's surprises with an Assurant Home Warranty, backed by a partner that supports you through every step of homeownership. Explore Plans.
©2026 Century 21 Real Estate LLC. All rights reserved. CENTURY 21®, the CENTURY 21 Logo and C21® are service marks owned by Century 21 Real Estate LLC. Century 21 Real Estate LLC fully supports the principles of the Fair Housing Act and the Equal Opportunity Act. Each office is independently owned and operated. Listing information is deemed reliable but not guaranteed accurate.