
2621 Ashwood Dr, Havertown, PA 19083
Local realty services provided by:CENTURY 21 Gold
2621 Ashwood Dr,Havertown, PA 19083
$610,000
- 3 Beds
- 2 Baths
- - sq. ft.
- Single family
- Sold
Listed by: nicole erickson
Office: keller williams main line
MLS#:PADE2120282
Source:BRIGHTMLS
Sorry, we are unable to map this address
Price summary
- Price:$610,000
About this home
Welcome to 2621 Ashwood Drive, a beautifully maintained three bedroom, one and a half bath brick Colonial in Havertown’s desirable Paddock Farms neighborhood. Charming curb appeal, mature landscaping, and a front patio create a warm and welcoming first impression.
Inside, the sun-filled living room features original hardwood floors, recessed lighting, and an open flow into the dining room, making the main level ideal for both everyday living and entertaining.
The beautifully updated kitchen is the heart of the home, showcasing gray shaker-style cabinetry, quartz countertops, a classic subway tile backsplash, stainless steel appliances, gas cooking, a farmhouse sink, built-in wine storage, under-cabinet lighting, and a spacious breakfast bar with seating.
A versatile bonus room with its own exterior entrance and convenient access to the first-floor powder room offers the perfect space for a family room, home office, playroom or a first floor bedroom.
Upstairs, you’ll find three bedrooms and an updated full hallway bathroom. Hardwood floors continue throughout much of the home, adding warmth and character. The partially finished basement provides additional living space along with plenty of room for storage.
Outside, the fully fenced backyard offers a private setting for relaxing, entertaining, gardening, or play. A detached garage provide convenient off-street parking and additional storage.
You can enjoy peace of mind knowing the sellers replaced the roof in 2023, the garage door, replaced kitchen appliances and repointed the chimney in 2025, and resealed the driveway in 2026 (not shown in photos).
Ideally located in the Haverford Township School District, walking distance to local parks and the YMCA, as well as a short distance to schools, shopping, dining, and major commuter routes, 2621 Ashwood Drive combines classic Havertown charm with modern updates, don’t miss the opportunity to make this house your next home!...
Contact an agent
Home facts
- Year built:1950
- Subdivision & Development:PADDOCK FARMS
- Listing ID #:PADE2120282
- Added:45 day(s) ago
- Updated:September 07, 2026 at 11:02 AM
Rooms and interior
- Bedrooms:3
- Total bathrooms:2
- Full bathrooms:1
- Half bathrooms:1
- Rooms Total:7
- Dining Description:Dining Room
- Bedroom Description:Primary Bedroom
- Basement:Yes
- Basement Description:Full
Heating and cooling
- Cooling:Central A/C
- Heating:Forced Air, Natural Gas
Structure and exterior
- Year built:1950
- Architectural Style:Colonial
- Construction Materials:Brick
- Foundation Description:Stone
- Levels:2 Stories
Utilities
- Water:Public
- Sewer:Public Sewer
Finances and disclosures
- Price:$610,000
- Tax amount:$8,628 (2025)
Features and amenities
- Laundry features:Laundry
Parking
- Parking description:Detached Garage, Garage - Front Entry
- Garage:Yes
- Garage spaces:2
New listings near 2621 Ashwood Dr
- Coming SoonOpen Sat, 12 to 2pm
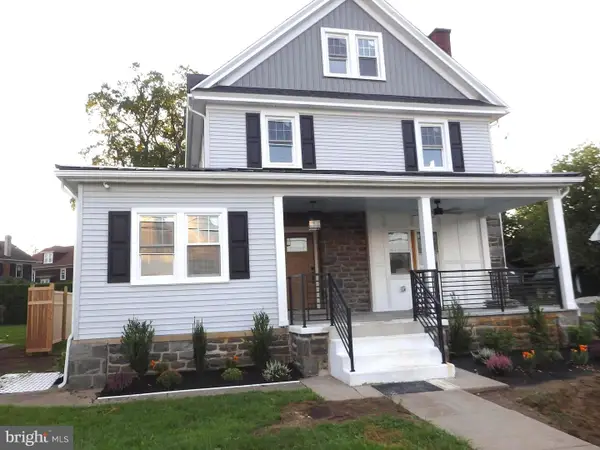 $1,265,000Coming Soon5 beds 4 baths3,600 sq. ft.
1216 Darby Rd, HAVERTOWN, PA 19083
MLS# PADE2122174Listed by: KELLER WILLIAMS MAIN LINE - Coming Soon
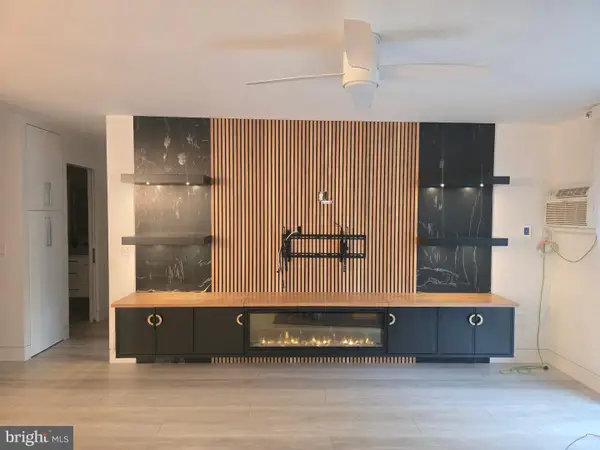 $290,000Coming Soon2 beds 2 baths1,288 sq. ft.
400 Glendale Rd #i-50, HAVERTOWN, PA 19083
MLS# PADE2121912Listed by: OPUS ELITE REAL ESTATE - New
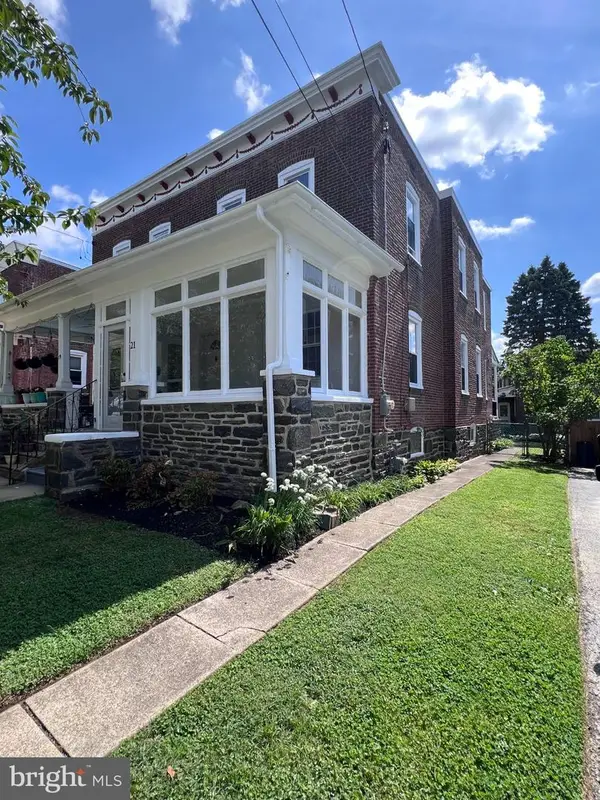 $424,900Active3 beds 2 baths1,252 sq. ft.
21 W Langhorne Ave, HAVERTOWN, PA 19083
MLS# PADE2123276Listed by: EXP REALTY, LLC 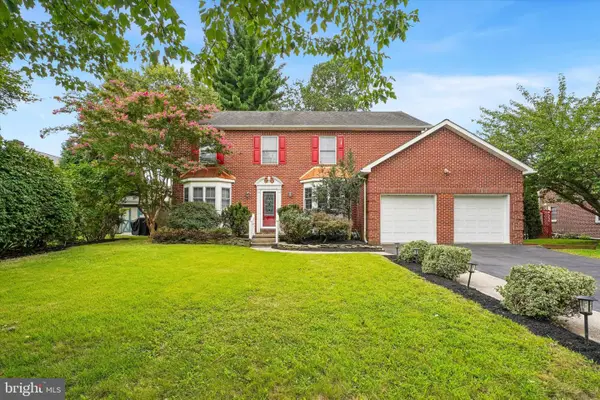 $850,000Pending3 beds 4 baths3,345 sq. ft.
404 Upland Rd, HAVERTOWN, PA 19083
MLS# PADE2123024Listed by: COMPASS PENNSYLVANIA, LLC- New
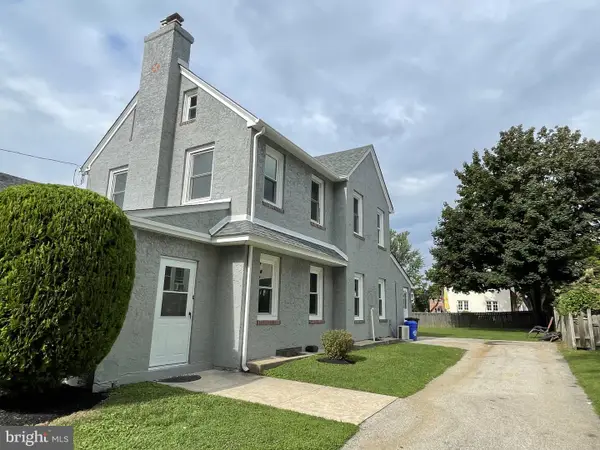 $749,900Active5 beds 2 baths2,149 sq. ft.
2419 Hollis Rd, HAVERTOWN, PA 19083
MLS# PADE2123062Listed by: TESLA REALTY GROUP, LLC - New
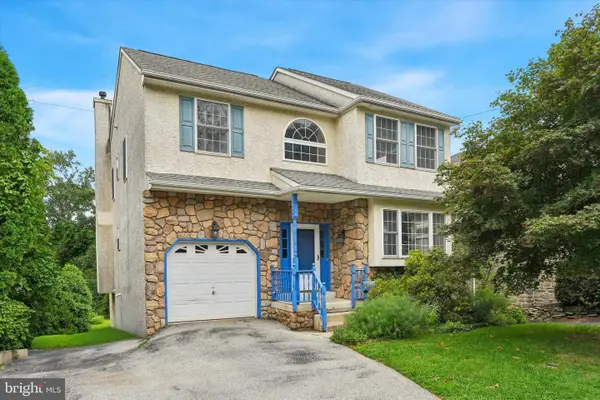 $599,000Active4 beds 2 baths2,534 sq. ft.
754 Lawson Ave, HAVERTOWN, PA 19083
MLS# PADE2122748Listed by: KELLER WILLIAMS MAIN LINE 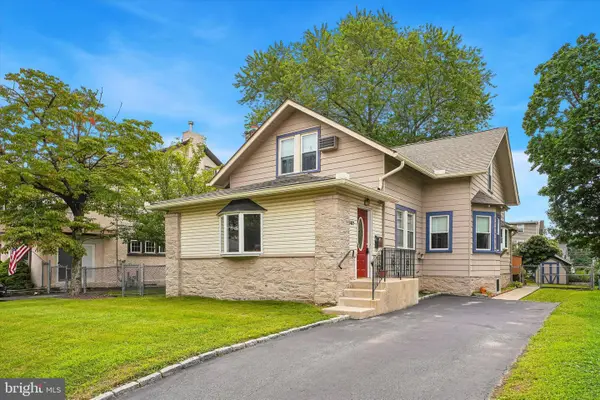 $499,000Pending3 beds 2 baths1,890 sq. ft.
537 Brookline Blvd, HAVERTOWN, PA 19083
MLS# PADE2122418Listed by: LONG & FOSTER REAL ESTATE, INC.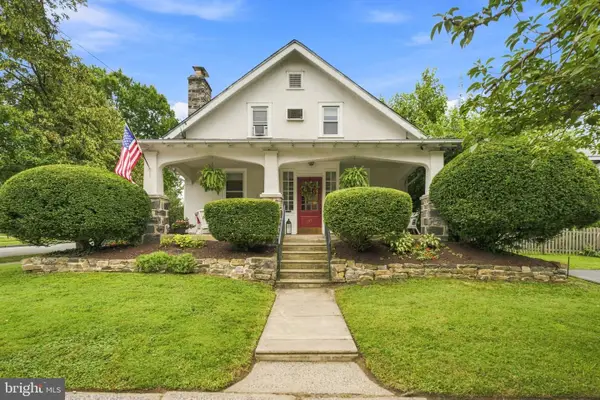 $674,900Pending4 beds 2 baths2,124 sq. ft.
145 Kathmere Rd, HAVERTOWN, PA 19083
MLS# PADE2122474Listed by: KELLER WILLIAMS MAIN LINE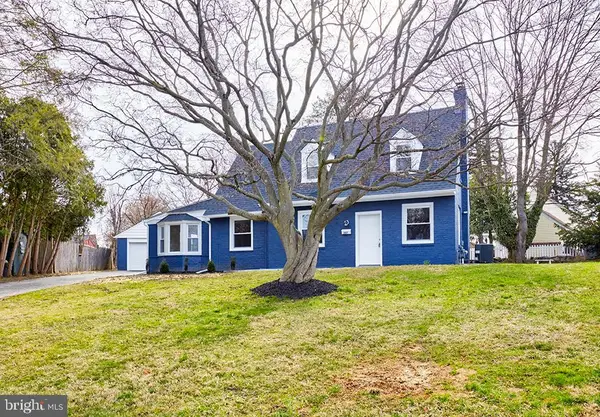 $549,900Active3 beds 2 baths1,766 sq. ft.
107 Ivy Rock Ln, HAVERTOWN, PA 19083
MLS# PADE2122146Listed by: REALTY MARK ASSOCIATES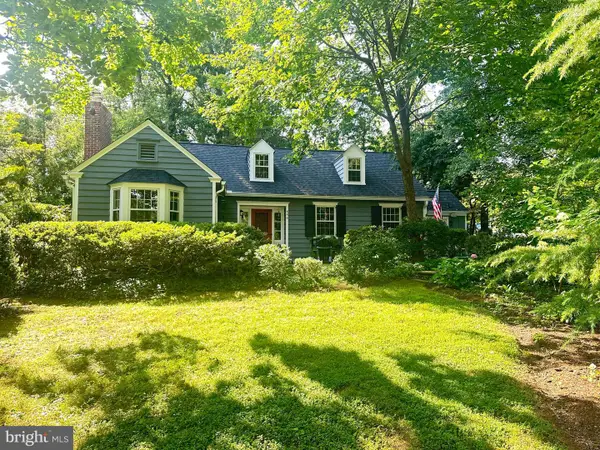 $700,000Pending3 beds 2 baths1,835 sq. ft.
646 Beechwood Dr, HAVERTOWN, PA 19083
MLS# PADE2121968Listed by: BHHS FOX & ROACH-WEST CHESTER


Protect your home and budget from life's surprises with an Assurant Home Warranty, backed by a partner that supports you through every step of homeownership. Explore Plans.
©2026 Century 21 Real Estate LLC. All rights reserved. CENTURY 21®, the CENTURY 21 Logo and C21® are service marks owned by Century 21 Real Estate LLC. Century 21 Real Estate LLC fully supports the principles of the Fair Housing Act and the Equal Opportunity Act. Each office is independently owned and operated. Listing information is deemed reliable but not guaranteed accurate.