
326 Glen Ridge Rd, Havertown, PA 19083
Local realty services provided by:CENTURY 21 Advantage Gold
326 Glen Ridge Rd,Havertown, PA 19083
$625,000
- 4 Beds
- 3 Baths
- - sq. ft.
- Single family
- Sold
Listed by: benjamin hill
Office: premier property sales & rentals
MLS#:PADE2120736
Source:BRIGHTMLS
Sorry, we are unable to map this address
Price summary
- Price:$625,000
About this home
Welcome to 326 Glen Ridge Rd, a spacious home tucked into a quiet street in Westgate Hills, one of Havertown's most sought after neighborhoods. Inside you'll find hardwood floors running through the main living area and a kitchen that was renovated in 2024. Both full baths got a refresh that year, a new roof went on in April 2026, and most of the windows have already been replaced too. There’s nothing left to update, just move in and enjoy your new home!
The finished basement gives you real extra living space, whether that's a family room, home office, or workout area. Out back, a roomy covered porch serves as your own private retreat through the spring and summer, perfect for morning coffee or evening gatherings.
Westgate Hills sits in the Haverford Township School District, ranked in the top 5% of public schools in Pennsylvania and one of the most sought after districts in the Philadelphia suburbs. Center City, the airport, and regional rail are all an easy drive away.
Contact an agent
Home facts
- Year built:1955
- Subdivision & Development:WESTGATE HILLS
- Listing ID #:PADE2120736
- Added:39 day(s) ago
- Updated:September 07, 2026 at 06:04 AM
Rooms and interior
- Bedrooms:4
- Total bathrooms:3
- Full bathrooms:2
- Half bathrooms:1
- Rooms Total:8
- Basement:Yes
- Basement Description:Daylight, Partial, Partially Finished, Rear Entrance
Heating and cooling
- Cooling:Central A/C
- Heating:Electric, Forced Air
Structure and exterior
- Year built:1955
- Architectural Style:Split Level
- Construction Materials:Aluminum Siding, Vinyl Siding
- Foundation Description:Permanent
- Levels:2 Stories
Utilities
- Water:Public
- Sewer:Public Sewer
Finances and disclosures
- Price:$625,000
- Tax amount:$9,065 (2025)
Features and amenities
- Amenities:200+ Amp Service
New listings near 326 Glen Ridge Rd
- Coming SoonOpen Sat, 12 to 2pm
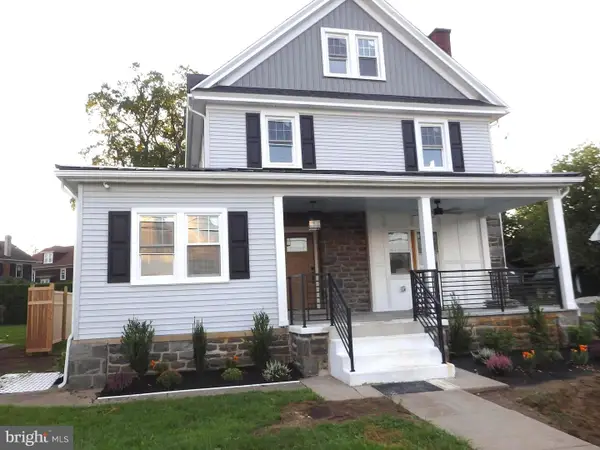 $1,265,000Coming Soon5 beds 4 baths3,600 sq. ft.
1216 Darby Rd, HAVERTOWN, PA 19083
MLS# PADE2122174Listed by: KELLER WILLIAMS MAIN LINE - Coming Soon
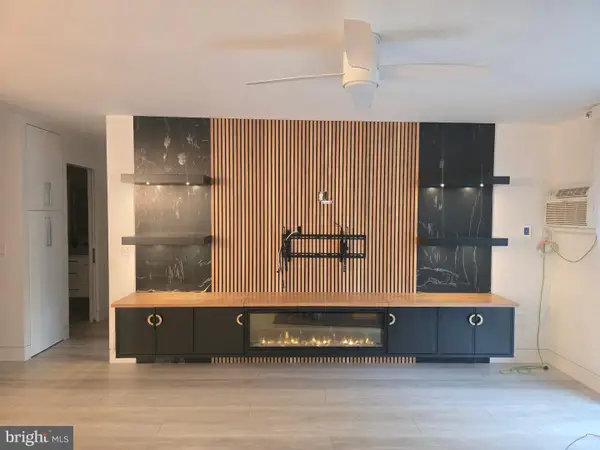 $290,000Coming Soon2 beds 2 baths1,288 sq. ft.
400 Glendale Rd #i-50, HAVERTOWN, PA 19083
MLS# PADE2121912Listed by: OPUS ELITE REAL ESTATE - New
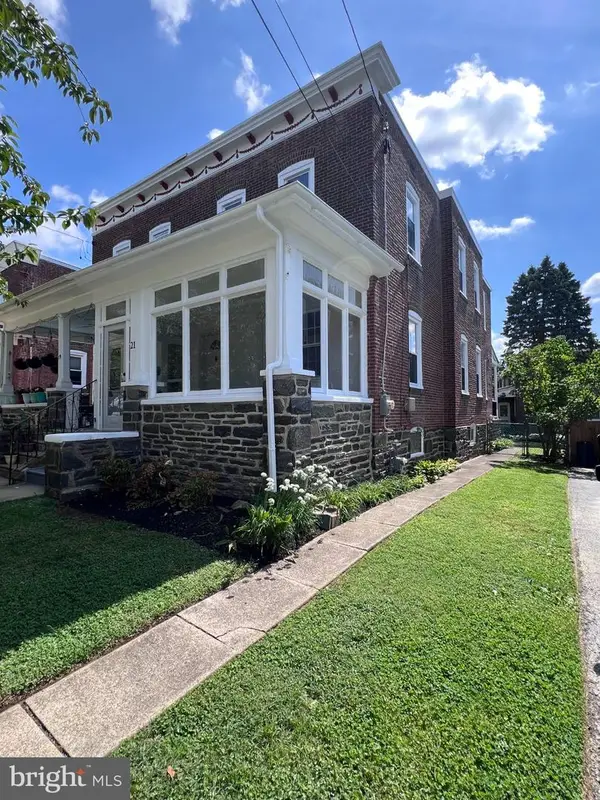 $424,900Active3 beds 2 baths1,252 sq. ft.
21 W Langhorne Ave, HAVERTOWN, PA 19083
MLS# PADE2123276Listed by: EXP REALTY, LLC 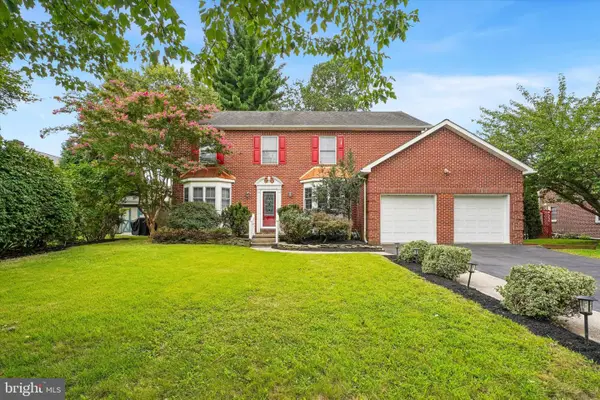 $850,000Pending3 beds 4 baths3,345 sq. ft.
404 Upland Rd, HAVERTOWN, PA 19083
MLS# PADE2123024Listed by: COMPASS PENNSYLVANIA, LLC- New
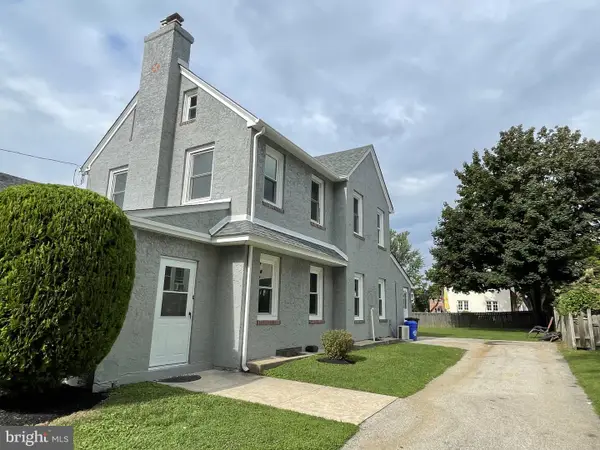 $749,900Active5 beds 2 baths2,149 sq. ft.
2419 Hollis Rd, HAVERTOWN, PA 19083
MLS# PADE2123062Listed by: TESLA REALTY GROUP, LLC - New
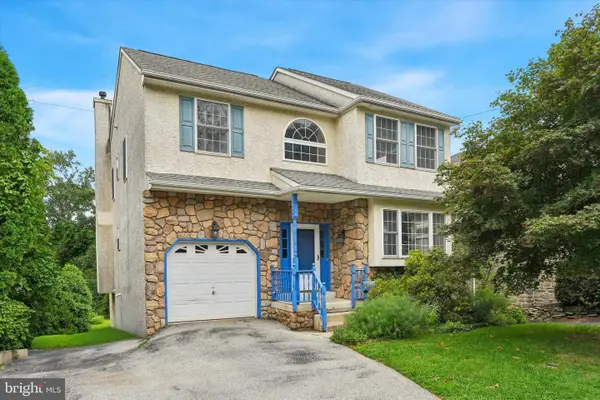 $599,000Active4 beds 2 baths2,534 sq. ft.
754 Lawson Ave, HAVERTOWN, PA 19083
MLS# PADE2122748Listed by: KELLER WILLIAMS MAIN LINE 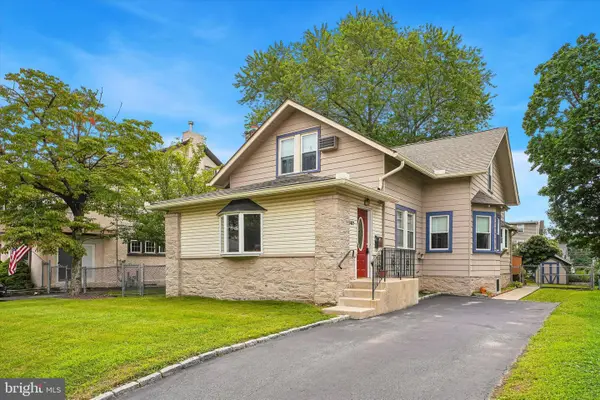 $499,000Pending3 beds 2 baths1,890 sq. ft.
537 Brookline Blvd, HAVERTOWN, PA 19083
MLS# PADE2122418Listed by: LONG & FOSTER REAL ESTATE, INC.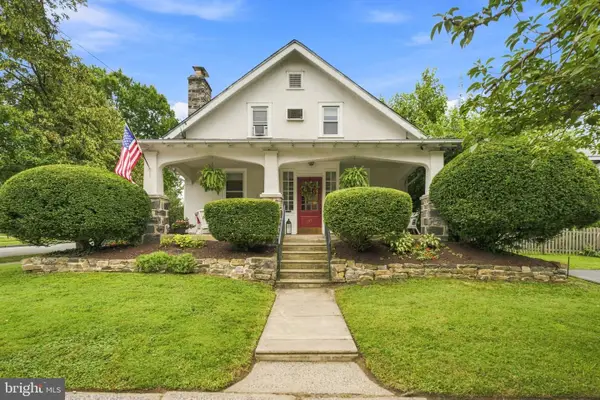 $674,900Pending4 beds 2 baths2,124 sq. ft.
145 Kathmere Rd, HAVERTOWN, PA 19083
MLS# PADE2122474Listed by: KELLER WILLIAMS MAIN LINE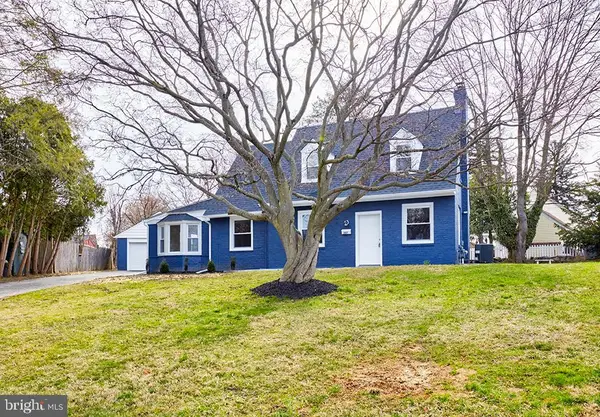 $549,900Active3 beds 2 baths1,766 sq. ft.
107 Ivy Rock Ln, HAVERTOWN, PA 19083
MLS# PADE2122146Listed by: REALTY MARK ASSOCIATES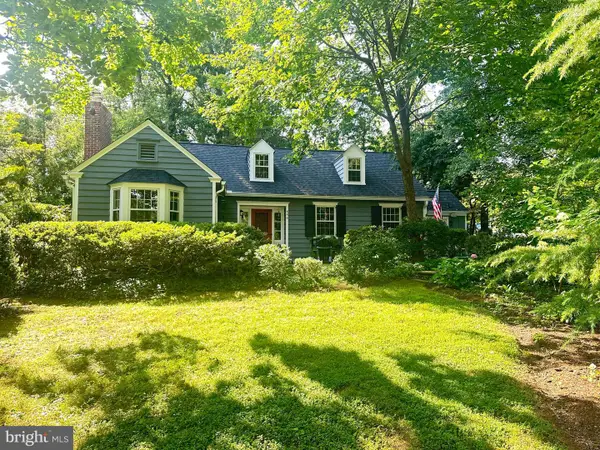 $700,000Pending3 beds 2 baths1,835 sq. ft.
646 Beechwood Dr, HAVERTOWN, PA 19083
MLS# PADE2121968Listed by: BHHS FOX & ROACH-WEST CHESTER


Protect your home and budget from life's surprises with an Assurant Home Warranty, backed by a partner that supports you through every step of homeownership. Explore Plans.
©2026 Century 21 Real Estate LLC. All rights reserved. CENTURY 21®, the CENTURY 21 Logo and C21® are service marks owned by Century 21 Real Estate LLC. Century 21 Real Estate LLC fully supports the principles of the Fair Housing Act and the Equal Opportunity Act. Each office is independently owned and operated. Listing information is deemed reliable but not guaranteed accurate.