156 Lower Lakeview Drive, Hawley, PA 18428
Local realty services provided by:CENTURY 21 Select Group
156 Lower Lakeview Drive,Hawley, PA 18428
$656,000
- 3 Beds
- 2 Baths
- 1,420 sq. ft.
- Single family
- Active
Listed by: kris nistad
Office: wallenpaupack realty
MLS#:PW263478
Source:PA_PWAR
Price summary
- Price:$656,000
- Price per sq. ft.:$461.97
- Monthly HOA dues:$238.75
About this home
LAKEFRONT CHALET! Renovated like new home privately nestled on a large 1.76 acre lakefront parcel on 250 acre power-boating Westcolang Lake. Step inside this bright & airy chalet home that offers beautiful natural light and soaring cathedral ceilings with gorgeous natural lake views from both levels! Home features an open floor plan with 3 bedrooms and 2 full baths and a beautiful stone hearth wood burning fireplace. Recent upgrades include a spacious kitchen with granite countertops and stainless steel appliances, ceramic tile bathrooms and efficient mini split heat and A/C throughout. Step outside onto a large wrap around deck with great views of the lake and walk to the finished and heated additional recreation building that offers an added quiet living area away from the home that is adjacent to the one car garage. As you wander to the lake you will find 2 fire pits and your own private dock where you can boat, fish, kayak or just relax and take in the natural surroundings and wildlife. Located in the Gold Star Community of Fawn Lake Forest which offers indoor / outdoor pools, an additional non-power boating lake, white sand beach with picnic grove, beach house cafe, clubhouse, indoor / outdoor sports courts, fitness center and more. This golf cart / ATV friendly community is only a few minutes away from skiing at Ski Big Bear, award winning 3 Hammers Winery, Woodloch Springs Golf Resort and the Lodge at Woodloch Spa and is also close to Lake Wallenpaupack and the quaint hamlet of Hawley. If you have been dreaming of a Lake Front Chalet home in pristine condition....This is the home for you!...
Contact an agent
Home facts
- Year built:1972
- Subdivision & Development:Fawn Lake
- Listing ID #:PW263478
- Added:1 day(s) ago
- Updated:October 06, 2026 at 11:08 PM
Rooms and interior
- Bedrooms:3
- Total bathrooms:2
- Full bathrooms:2
- Rooms Total:5
- Flooring:Carpet, Ceramic Tile, wood
- Kitchen Description:Dishwasher, Microwave, Oven, Refrigerator
- Basement Description:Crawl Space
- Living area:1,420 sq. ft.
Heating and cooling
- Cooling:Heat Pump, Multi Units
- Heating:Baseboard, Electric, Fireplace Insert, Heat Pump
Structure and exterior
- Year built:1972
- Building area:1,420 sq. ft.
- Lot area:1.76 Acres
- Lot Features:Views, Wooded Lot
- Architectural Style:Chalet
- Construction Materials:T1-11, Wood siding
- Exterior Features:Deck
Utilities
- Water:Public
Finances and disclosures
- Price:$656,000
- Price per sq. ft.:$461.97
- Tax amount:$3,506
Features and amenities
- Appliances:Dishwasher, Dryer, Microwave, Oven, Refrigerator
- Laundry features:Dryer
- Amenities:Cathedral Ceiling(s), Open Floorplan, Powered Boats Allowed, Tennis Court(s)
Parking
- Garage:Yes
New listings near 156 Lower Lakeview Drive
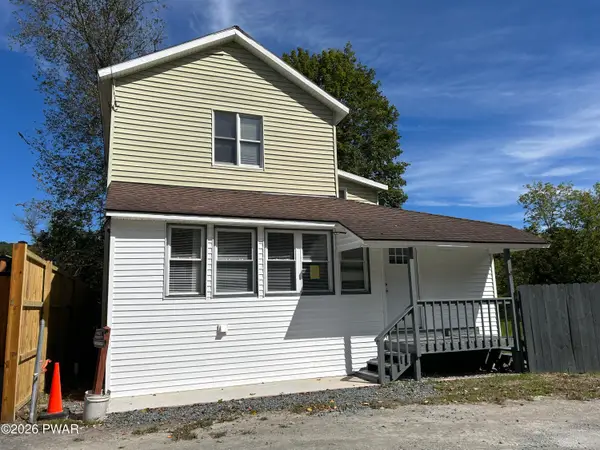 $259,000Active4 beds 2 baths1,400 sq. ft.
111 Pike Street, Hawley, PA 18428
MLS# PW263326Listed by: KELLER WILLIAMS RE HAWLEY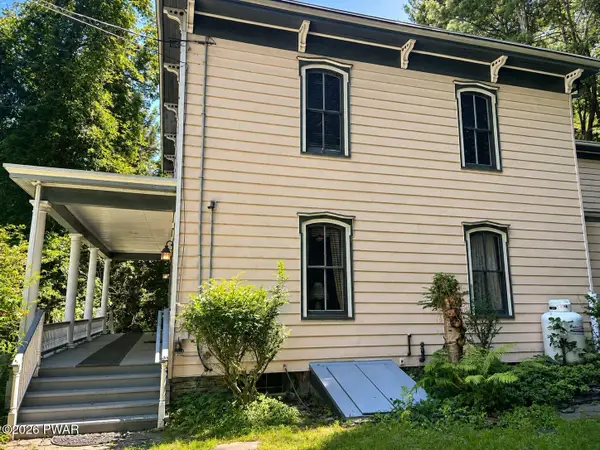
 $399,000Active4 beds 2 baths2,788 sq. ft.
532 Atkinson Street, Hawley, PA 18428
MLS# PW263098Listed by: CENTURY 21 COUNTRY LAKE HOMES - HAWLEY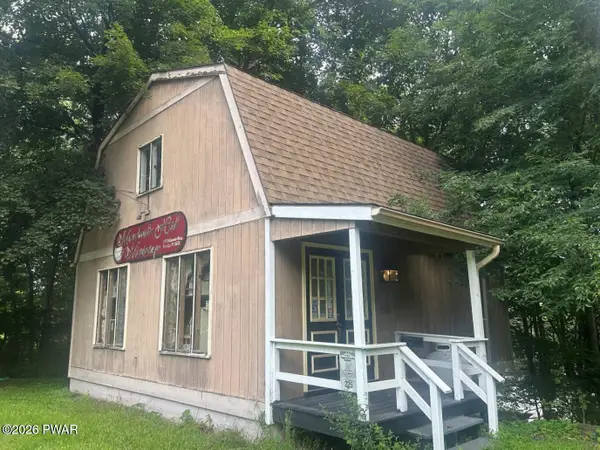 $99,000Active-- beds -- baths814 sq. ft.
225 Bellemonte Avenue, Hawley, PA 18428
MLS# PW263102Listed by: CENTURY 21 COUNTRY LAKE HOMES - HAWLEY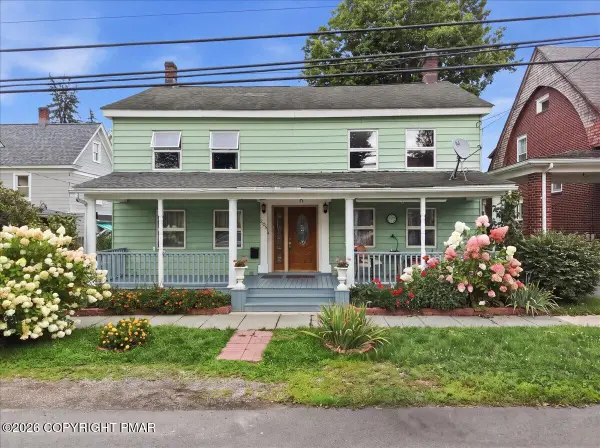 $329,000Active6 beds 3 baths2,972 sq. ft.
205 Maple Avenue, Hawley, PA 18428
MLS# PM-144254Listed by: EXP REALTY, LLC - PHILADELPHIA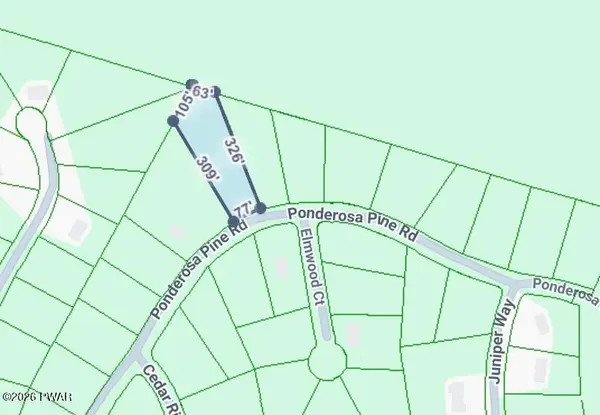 $12,000Active0.81 Acres
22 Ponderosa, Hawley, PA 18428
MLS# PW262798Listed by: DAVIS R. CHANT - LAKE WALLENPAUPACK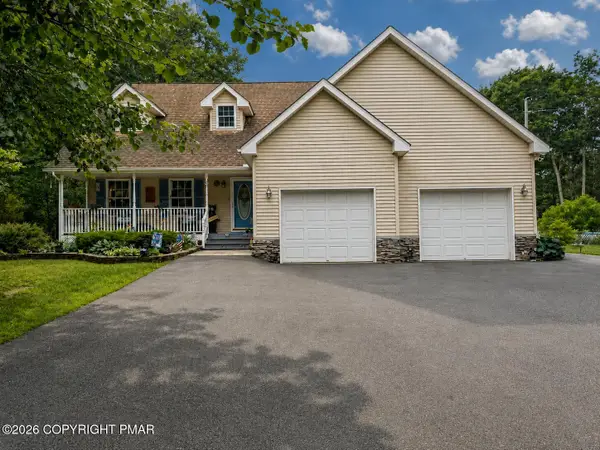 $480,000Active3 beds 3 baths1,886 sq. ft.
215 Maple Ridge Drive, Hawley, PA 18428
MLS# PM-143772Listed by: EXP REALTY, LLC - PHILADELPHIA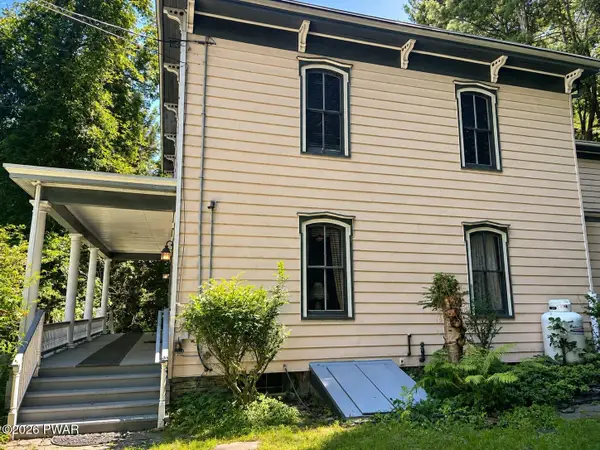 $499,000Active4 beds 2 baths2,788 sq. ft.
532 Atkinson Street, Hawley, PA 18428
MLS# PW262649Listed by: CENTURY 21 COUNTRY LAKE HOMES - HAWLEY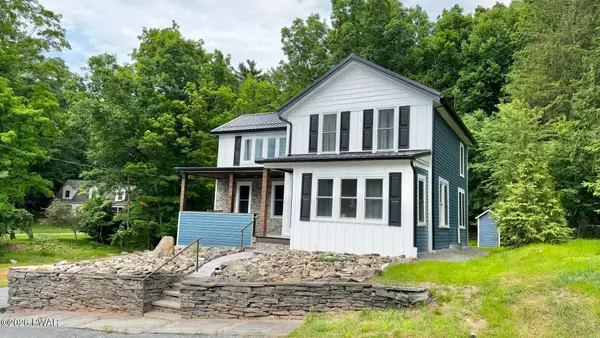 $350,000Pending3 beds 2 baths1,535 sq. ft.
207 Highland Street, Hawley, PA 18428
MLS# PW262092Listed by: CENTURY 21 COUNTRY LAKE HOMES - HAWLEY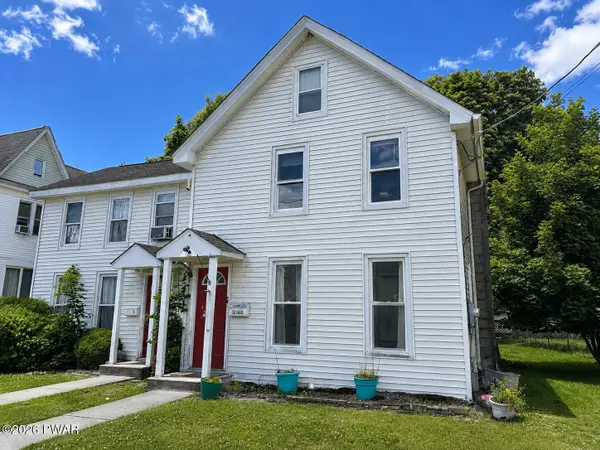 $249,000Pending4 beds 3 baths1,400 sq. ft.
302 Chestnut Avenue, Hawley, PA 18428
MLS# PW262078Listed by: CENTURY 21 COUNTRY LAKE HOMES - HAWLEY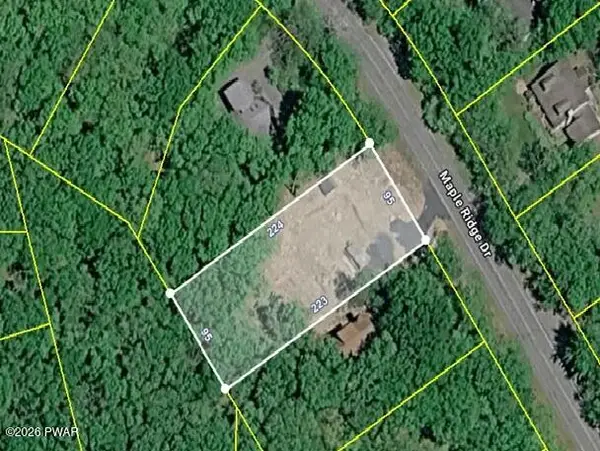 $99,000Active0.5 Acres
402 Maple Ridge Drive, Lords Valley, PA 18428
MLS# PW261811Listed by: SERVICE WORLD REALTY


Protect your home and budget from life's surprises with an Assurant Home Warranty, backed by a partner that supports you through every step of homeownership. Explore Plans.
©2026 Century 21 Real Estate LLC. All rights reserved. CENTURY 21®, the CENTURY 21 Logo and C21® are service marks owned by Century 21 Real Estate LLC. Century 21 Real Estate LLC fully supports the principles of the Fair Housing Act and the Equal Opportunity Act. Each office is independently owned and operated. Listing information is deemed reliable but not guaranteed accurate.