328 Maple Ridge Drive, Hawley, PA 18428
Local realty services provided by:CENTURY 21 Keim Realtors
328 Maple Ridge Drive,Hawley, PA 18428
$285,000
- 3 Beds
- 2 Baths
- 1,200 sq. ft.
- Single family
- Active
Listed by:
 Josie Contrastano(570) 470 - 7917CENTURY 21 Country Lake Homes
Office: century 21 country lake homes - lords valley
MLS#:PW261344
Source:PA_PWAR
Price summary
- Price:$285,000
- Price per sq. ft.:$237.5
- Monthly HOA dues:$249.58
About this home
A Saltbox with Room to Roam - Adjoining State Land Fully furnished and move-in ready, this two-story Saltbox offers a comfortable setting with features that make everyday living, and getting away, easy.The living room centers around a brick-faced wood-burning fireplace, giving the home warmth and character. The eat-in kitchen keeps things casual and connected, while three bedrooms provide space for family and guests. The first-floor primary bedroom suite with a full bath adds convenience and flexibility.Outside, the screened porch offers a comfortable spot to enjoy the surroundings, while the deck provides additional outdoor space. A shed takes care of storage, and the property adjoins state land, offering added privacy and a sense of space.A home with character, a comfortable layout, and a setting that gives you room to roam.
Contact an agent
Home facts
- Year built:1987
- Subdivision & Development:Hemlock Farms
- Listing ID #:PW261344
- Added:121 day(s) ago
- Updated:September 10, 2026 at 01:34 AM
Rooms and interior
- Bedrooms:3
- Total bathrooms:2
- Full bathrooms:2
- Rooms Total:5
- Flooring:Laminate
- Kitchen Description:Electric Range, Microwave, Refrigerator
- Basement:Yes
- Living area:1,200 sq. ft.
Structure and exterior
- Roof:Asphalt, Fiberglass
- Year built:1987
- Building area:1,200 sq. ft.
- Lot area:0.48 Acres
- Lot Features:Adjoins State Lands, Wooded Lot
- Construction Materials:T1-11
- Exterior Features:Covered, Deck, Enclosed, Patio, Porch
Utilities
- Water:Comm Central
- Sewer:Septic Tank
Finances and disclosures
- Price:$285,000
- Price per sq. ft.:$237.5
- Tax amount:$2,809
Features and amenities
- Appliances:Electric Range, Microwave, Refrigerator
- Amenities:Tennis Court(s)
Parking
- Parking description:Off street
New listings near 328 Maple Ridge Drive
- New
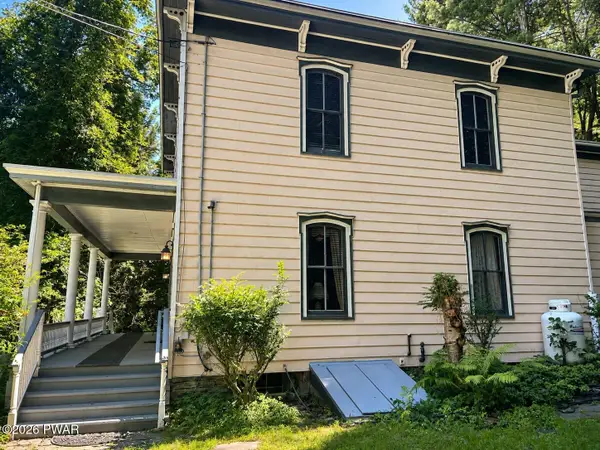
 $399,000Active4 beds 2 baths2,788 sq. ft.
532 Atkinson Street, Hawley, PA 18428
MLS# PW263098Listed by: CENTURY 21 COUNTRY LAKE HOMES - HAWLEY - New
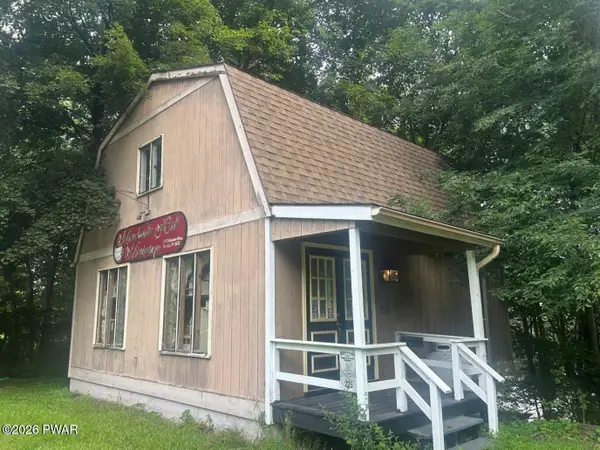 $99,000Active-- beds -- baths814 sq. ft.
225 Bellemonte Avenue, Hawley, PA 18428
MLS# PW263102Listed by: CENTURY 21 COUNTRY LAKE HOMES - HAWLEY 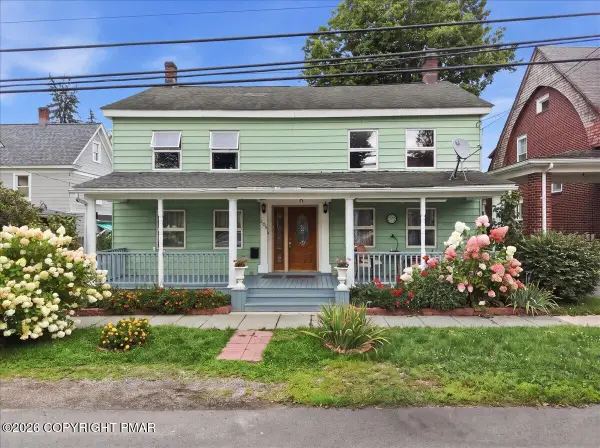 $329,000Active6 beds 3 baths2,972 sq. ft.
205 Maple Avenue, Hawley, PA 18428
MLS# PM-144254Listed by: EXP REALTY, LLC - PHILADELPHIA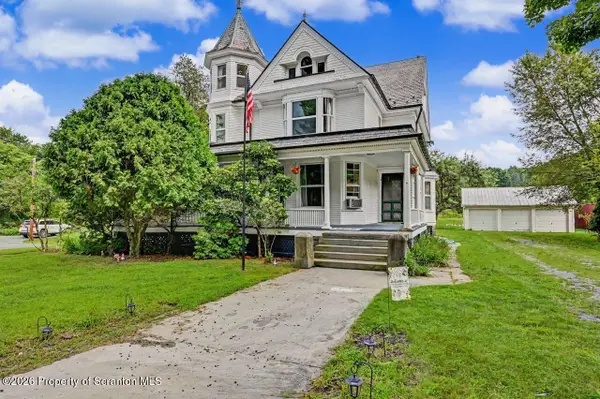 $379,000Pending9 beds 4 baths4,316 sq. ft.
101 Falls Avenue, Hawley, PA 18428
MLS# SC264015Listed by: C21 JACK RUDDY REAL ESTATE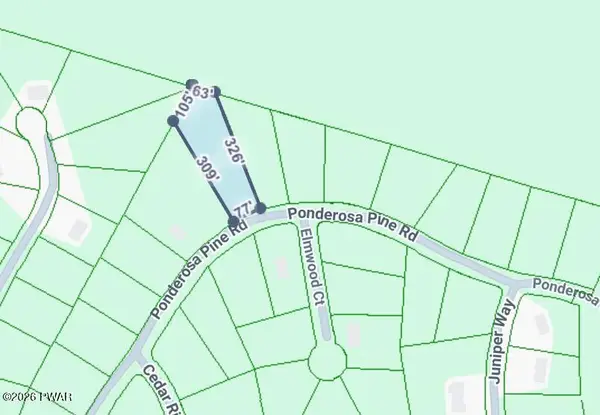 $12,000Active0.81 Acres
22 Ponderosa, Hawley, PA 18428
MLS# PW262798Listed by: DAVIS R. CHANT - LAKE WALLENPAUPACK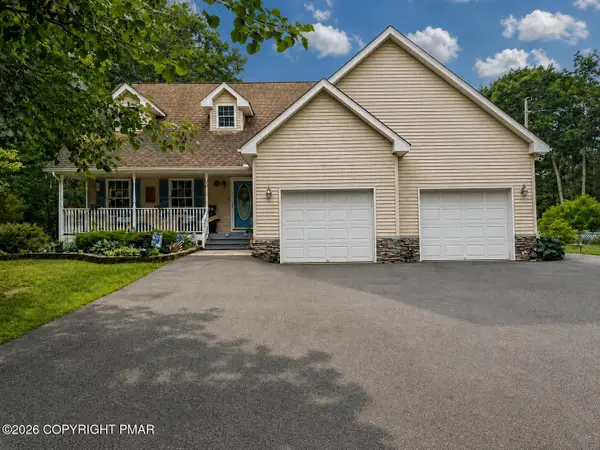 $490,000Active3 beds 3 baths1,886 sq. ft.
215 Maple Ridge Drive, Hawley, PA 18428
MLS# PM-143772Listed by: EXP REALTY, LLC - PHILADELPHIA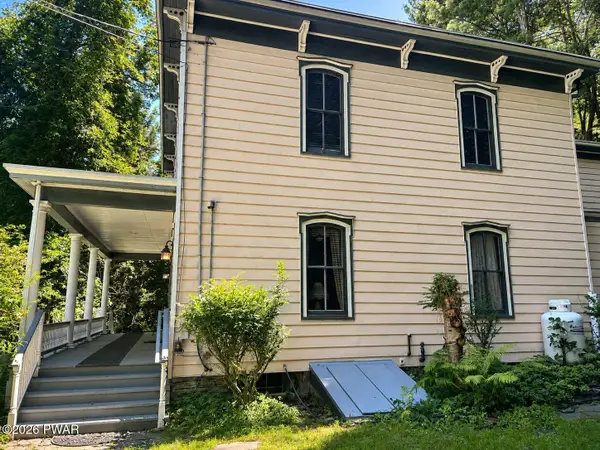 $499,000Active4 beds 2 baths2,788 sq. ft.
532 Atkinson Street, Hawley, PA 18428
MLS# PW262649Listed by: CENTURY 21 COUNTRY LAKE HOMES - HAWLEY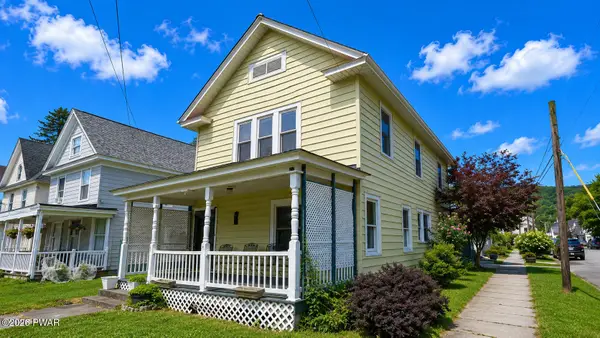 $219,000Pending3 beds 2 baths1,440 sq. ft.
404 River Street, Hawley, PA 18428
MLS# PW262582Listed by: IRON VALLEY R E INNOVATE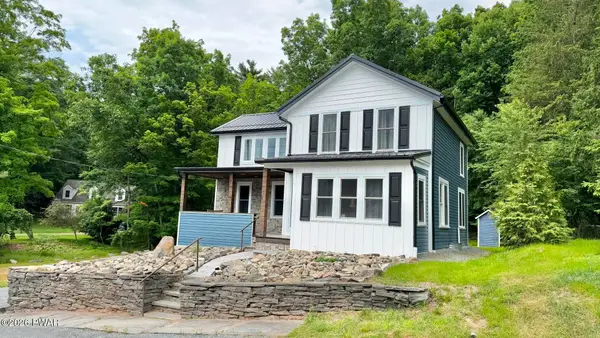 $350,000Active3 beds 2 baths1,535 sq. ft.
207 Highland Street, Hawley, PA 18428
MLS# PW262092Listed by: COLDWELL BANKER LAKEVIEW REALTORS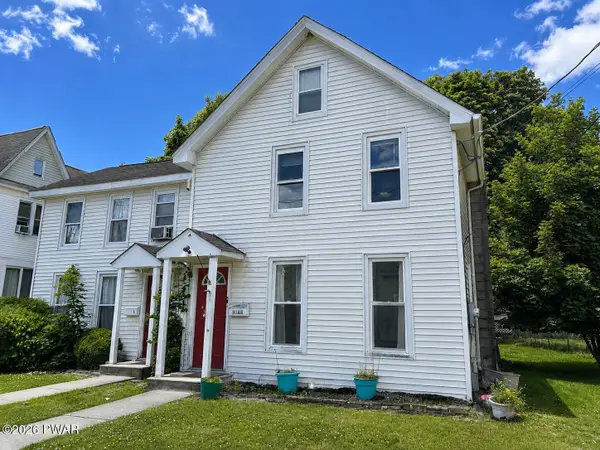 $249,000Active4 beds 3 baths1,400 sq. ft.
302 Chestnut Avenue, Hawley, PA 18428
MLS# PW262078Listed by: CENTURY 21 COUNTRY LAKE HOMES - HAWLEY


Protect your home and budget from life's surprises with an Assurant Home Warranty, backed by a partner that supports you through every step of homeownership. Explore Plans.
©2026 Century 21 Real Estate LLC. All rights reserved. CENTURY 21®, the CENTURY 21 Logo and C21® are service marks owned by Century 21 Real Estate LLC. Century 21 Real Estate LLC fully supports the principles of the Fair Housing Act and the Equal Opportunity Act. Each office is independently owned and operated. Listing information is deemed reliable but not guaranteed accurate.