339 Tinkwig Drive, Hawley, PA 18428
Local realty services provided by:CENTURY 21 Select Group
Listed by: barbara luciani, stella rankin
Office: berkshire hathaway homeservices pocono real estate hawley
MLS#:PW262118
Source:PA_PWAR
Price summary
- Price:$399,000
- Price per sq. ft.:$209.56
- Monthly HOA dues:$71.17
About this home
This updated 3-bedroom, 2-bath home includes and additional private 1-bedroom, 1-bath suite with its own kitchen and living room, all set on over an acre of wooded land with backyard views. The main house has been freshly painted throughout, with new GFI electric, laminate flooring, a new dishwasher, new roof, and new septic system. At just under 2,000 sq. ft., it's move-in ready, with a wood-burning fireplace anchoring the living room.The in-law suite is what sets this property apart: its own entrance, kitchen, living and dining space, bedroom, and bathroom. It works for extended family, guests, or an adult child who needs their own space.Rounding out the property: a two-car garage, decks on both the front and back, and over an acre of land in a quiet setting within the Wallenpaupack School District. Residents also get lake access to the 110-acre Tink Wig Lake, plus use of the community pool, clubhouse, and playground. Close to Woodloch and Big Bear ski field at Masthope. This home will not disappoint....
Contact an agent
Home facts
- Year built:1987
- Subdivision & Development:Tink Wig Mountain Lake Estates
- Listing ID #:PW262118
- Added:96 day(s) ago
- Updated:October 03, 2026 at 09:20 AM
Rooms and interior
- Bedrooms:4
- Total bathrooms:3
- Full bathrooms:3
- Rooms Total:6
- Kitchen Description:Dishwasher
- Living area:1,904 sq. ft.
Heating and cooling
- Heating:Oil
Structure and exterior
- Year built:1987
- Building area:1,904 sq. ft.
- Lot area:1.03 Acres
- Lot Features:2nd Tier
- Architectural Style:Chalet
- Exterior Features:Deck
Utilities
- Water:Well
Finances and disclosures
- Price:$399,000
- Price per sq. ft.:$209.56
- Tax amount:$3,785
Features and amenities
- Appliances:Dishwasher, Dryer, Electric Oven, Washer
- Laundry features:Dryer, Washer
- Amenities:Trash
- Pool features:In Ground
Parking
- Total parking spaces:6
- Garage:Yes
- Garage spaces:2
New listings near 339 Tinkwig Drive
- New
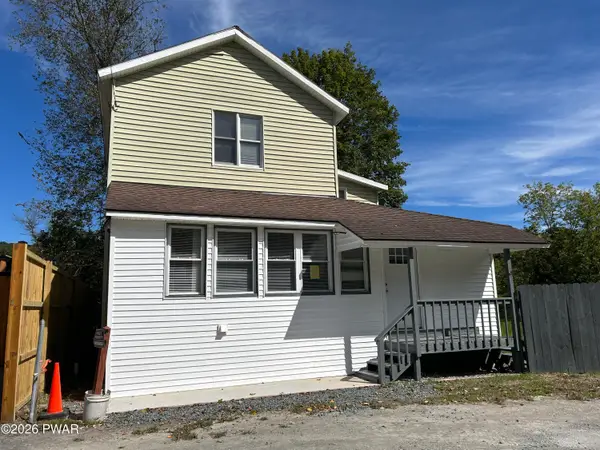 $259,000Active4 beds 2 baths1,400 sq. ft.
111 Pike Street, Hawley, PA 18428
MLS# PW263326Listed by: KELLER WILLIAMS RE HAWLEY 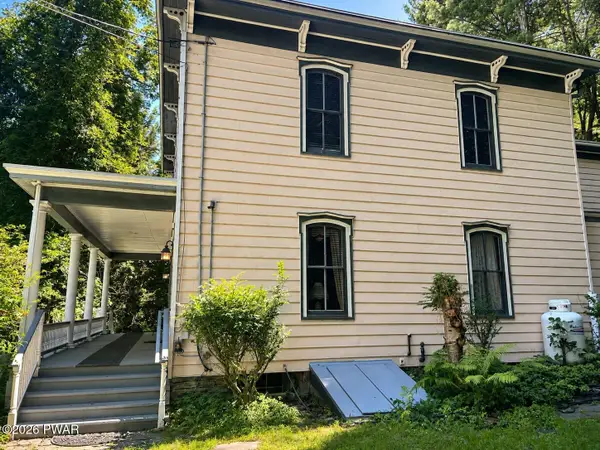
 $399,000Active4 beds 2 baths2,788 sq. ft.
532 Atkinson Street, Hawley, PA 18428
MLS# PW263098Listed by: CENTURY 21 COUNTRY LAKE HOMES - HAWLEY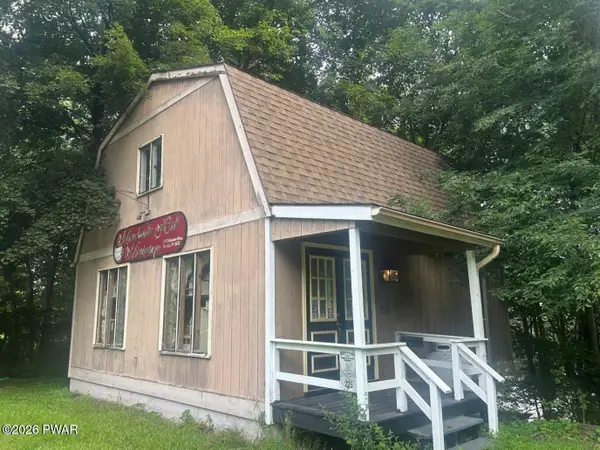 $99,000Active-- beds -- baths814 sq. ft.
225 Bellemonte Avenue, Hawley, PA 18428
MLS# PW263102Listed by: CENTURY 21 COUNTRY LAKE HOMES - HAWLEY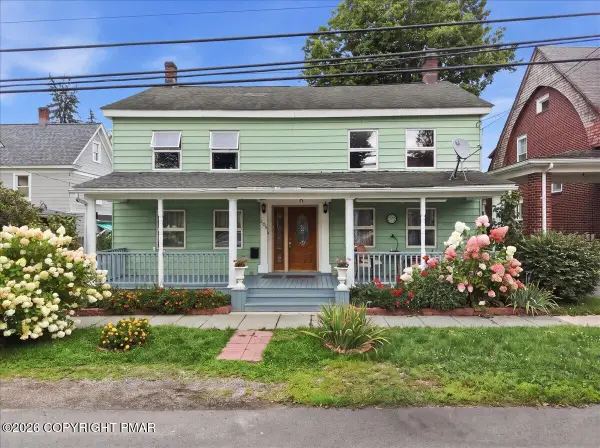 $329,000Active6 beds 3 baths2,972 sq. ft.
205 Maple Avenue, Hawley, PA 18428
MLS# PM-144254Listed by: EXP REALTY, LLC - PHILADELPHIA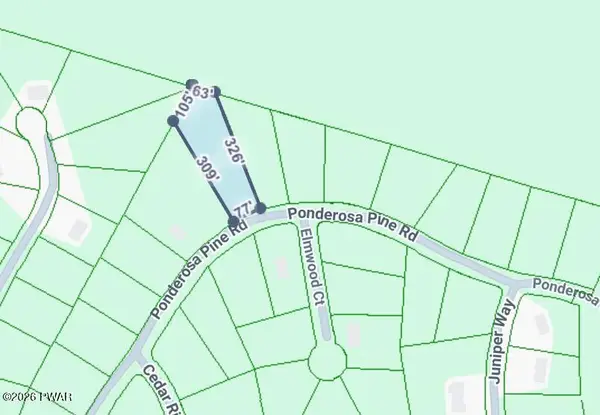 $12,000Active0.81 Acres
22 Ponderosa, Hawley, PA 18428
MLS# PW262798Listed by: DAVIS R. CHANT - LAKE WALLENPAUPACK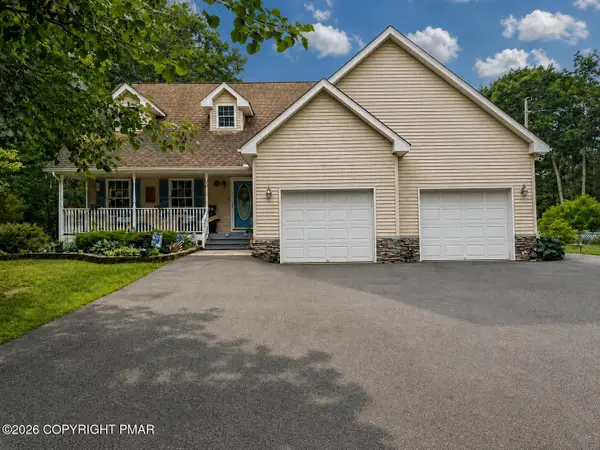 $480,000Active3 beds 3 baths1,886 sq. ft.
215 Maple Ridge Drive, Hawley, PA 18428
MLS# PM-143772Listed by: EXP REALTY, LLC - PHILADELPHIA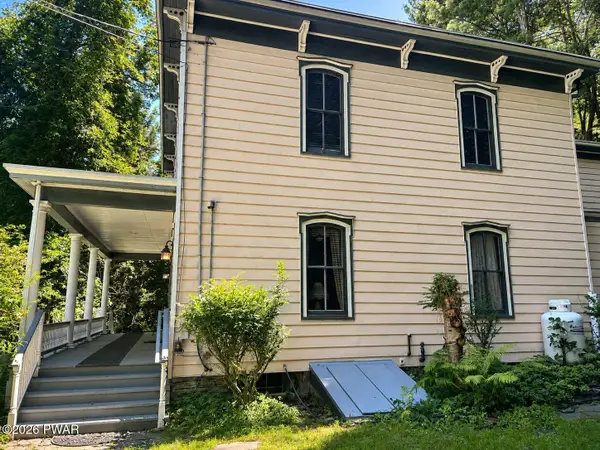 $499,000Active4 beds 2 baths2,788 sq. ft.
532 Atkinson Street, Hawley, PA 18428
MLS# PW262649Listed by: CENTURY 21 COUNTRY LAKE HOMES - HAWLEY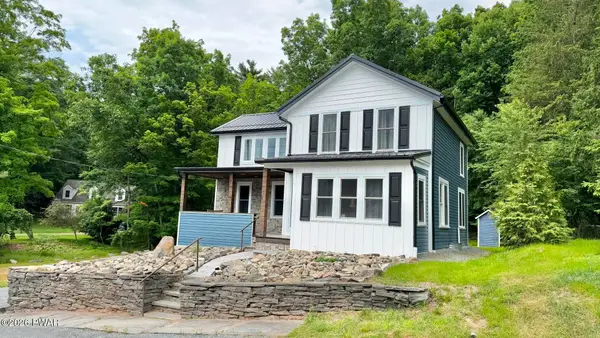 $350,000Pending3 beds 2 baths1,535 sq. ft.
207 Highland Street, Hawley, PA 18428
MLS# PW262092Listed by: CENTURY 21 COUNTRY LAKE HOMES - HAWLEY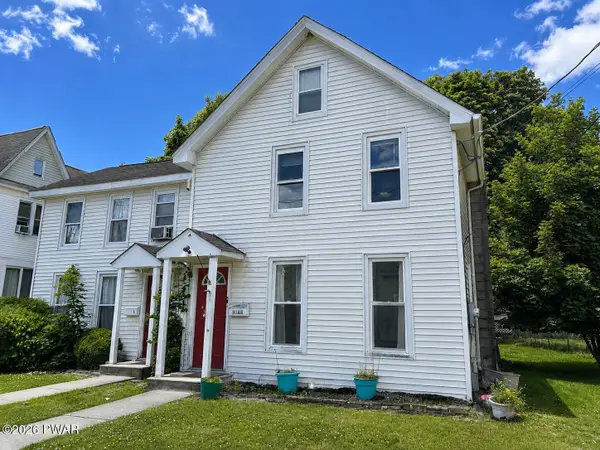 $249,000Pending4 beds 3 baths1,400 sq. ft.
302 Chestnut Avenue, Hawley, PA 18428
MLS# PW262078Listed by: CENTURY 21 COUNTRY LAKE HOMES - HAWLEY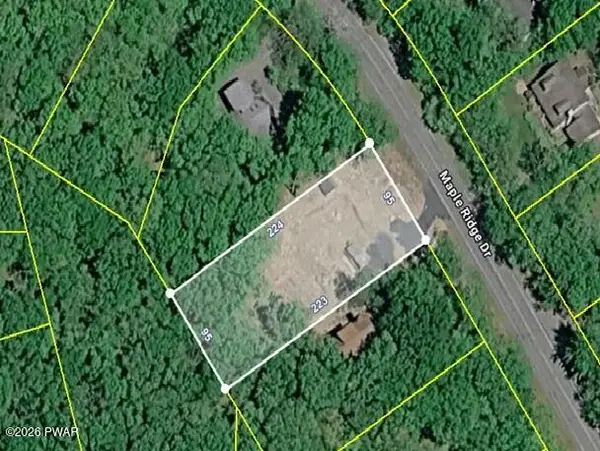 $99,000Active0.5 Acres
402 Maple Ridge Drive, Lords Valley, PA 18428
MLS# PW261811Listed by: SERVICE WORLD REALTY


Protect your home and budget from life's surprises with an Assurant Home Warranty, backed by a partner that supports you through every step of homeownership. Explore Plans.
©2026 Century 21 Real Estate LLC. All rights reserved. CENTURY 21®, the CENTURY 21 Logo and C21® are service marks owned by Century 21 Real Estate LLC. Century 21 Real Estate LLC fully supports the principles of the Fair Housing Act and the Equal Opportunity Act. Each office is independently owned and operated. Listing information is deemed reliable but not guaranteed accurate.