411 Spring Street, Hawley, PA 18428
Local realty services provided by:CENTURY 21 Keim Realtors
411 Spring Street,Hawley, PA 18428
$449,000
- 3 Beds
- 2 Baths
- 1,769 sq. ft.
- Single family
- Active
Listed by: megan gustafson
Office: iron valley r e innovate
MLS#:PW263522
Source:PA_PWAR
Price summary
- Price:$449,000
- Price per sq. ft.:$167.98
About this home
CHARMING IN-TOWN HAWLEY HOME | DOUBLE LOT | HEATED POOL | MINUTES TO LAKE WALLENPAUPACKDiscover the perfect blend of timeless character, modern updates, and outdoor living at 411 Spring Street in the heart of Hawley! This beautifully maintained 3-bedroom, 2-full-bath home showcases stunning original woodwork, rich stained trim, and beautifully detailed hardwood floors that preserve its classic charm. The fully remodeled kitchen with stunning quartz countertops and updated bathrooms offers modern comfort while complementing the home's historic character. A welcoming front porch with gorgeous wood flooring provides the perfect place to relax and unwind.Step outside to your own private backyard oasis, situated on a spacious double-sized lot! Designed for entertaining and relaxation, this outdoor retreat features a heated swimming pool, outdoor shower, hot tub, expansive decks, and a cozy firepit. Whether hosting summer gatherings or enjoying a quiet evening under the stars, this property is truly an entertainer's paradise. A paved driveway and generous parking area provide space for up to six vehicles or room for RV or boat parking.Enjoy the convenience of in-town living with charming boutiques, fine dining, local shops, and parks all within walking distance. Just five minutes from Lake Wallenpaupack, you'll have easy access to motorboating, fishing, and endless recreational opportunities.A rare opportunity to enjoy the best of both worlds--small-town charm, exceptional outdoor amenities, and the lake lifestyle, all without sacrificing space or convenience!...
Contact an agent
Home facts
- Year built:1929
- Subdivision & Development:None
- Listing ID #:PW263522
- Added:3 day(s) ago
- Updated:October 12, 2026 at 04:26 PM
Rooms and interior
- Bedrooms:3
- Total bathrooms:2
- Full bathrooms:2
- Rooms Total:8
- Flooring:Tile, wood
- Kitchen Description:Built-In Electric Oven, Dishwasher, Gas Range, Microwave, Refrigerator
- Basement:Yes
- Basement Description:Concrete, Full, Walk-Out Access
- Living area:1,769 sq. ft.
Heating and cooling
- Cooling:Heat Pump
- Heating:Hot Water, Natural gas, Radiant
Structure and exterior
- Roof:Shingle
- Year built:1929
- Building area:1,769 sq. ft.
- Lot area:0.31 Acres
- Lot Features:Cleared, Level, Near Public Transit, Not In Development
- Construction Materials:Brick
- Exterior Features:Deck, Patio, Private Yard, Storage
Utilities
- Water:Public
- Sewer:Public Sewer
Finances and disclosures
- Price:$449,000
- Price per sq. ft.:$167.98
- Tax amount:$3,059
Features and amenities
- Appliances:Dishwasher, Gas Range, Microwave, Refrigerator
- Laundry features:Gas Dryer Hookup, Washer Hookup
- Amenities:Entrance Foyer, Walk-In Closet(s)
- Pool features:Above Ground, Outdoor Pool
Parking
- Parking description:Driveway, Garage, Paved, Private
- Garage:Yes
- Garage spaces:3
New listings near 411 Spring Street
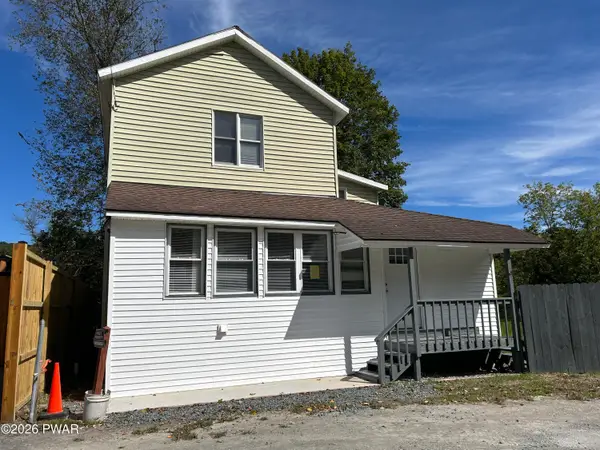 $259,000Active4 beds 2 baths1,400 sq. ft.
111 Pike Street, Hawley, PA 18428
MLS# PW263326Listed by: KELLER WILLIAMS RE HAWLEY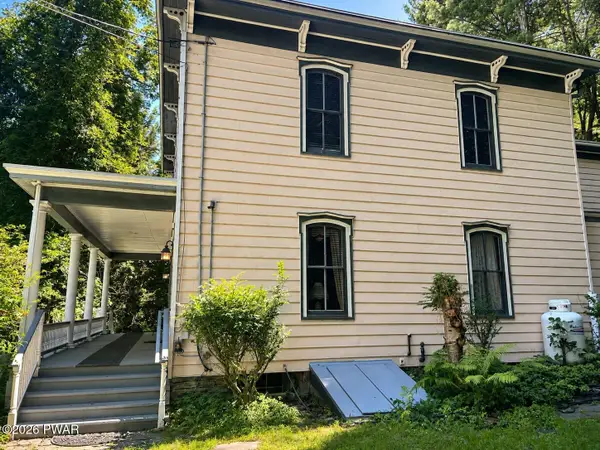
 $399,000Active4 beds 2 baths2,788 sq. ft.
532 Atkinson Street, Hawley, PA 18428
MLS# PW263098Listed by: CENTURY 21 COUNTRY LAKE HOMES - HAWLEY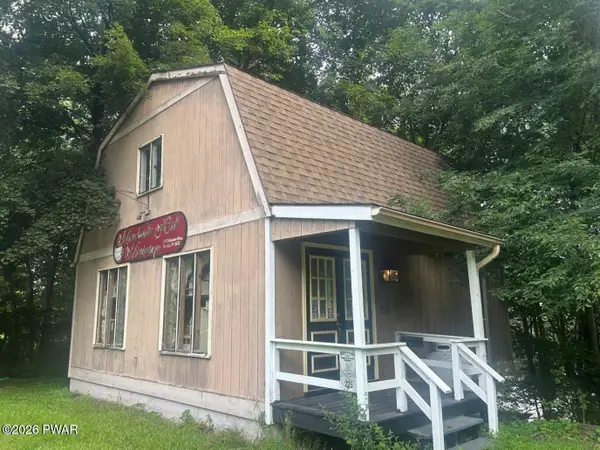 $99,000Active-- beds -- baths814 sq. ft.
225 Bellemonte Avenue, Hawley, PA 18428
MLS# PW263102Listed by: CENTURY 21 COUNTRY LAKE HOMES - HAWLEY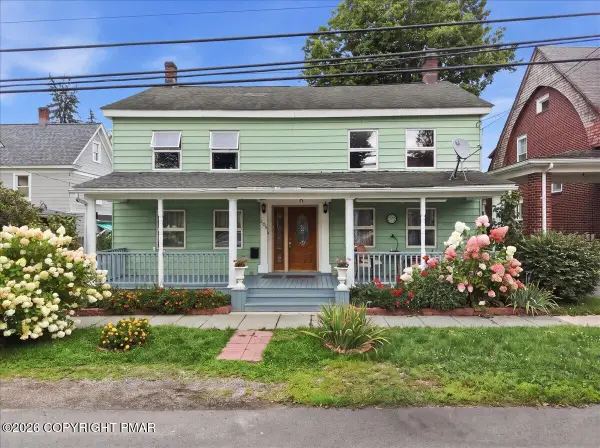 $329,000Active6 beds 3 baths2,972 sq. ft.
205 Maple Avenue, Hawley, PA 18428
MLS# PM-144254Listed by: EXP REALTY, LLC - PHILADELPHIA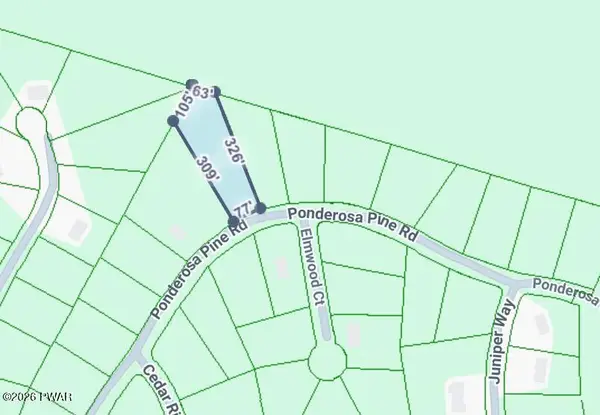 $12,000Active0.81 Acres
22 Ponderosa, Hawley, PA 18428
MLS# PW262798Listed by: DAVIS R. CHANT - LAKE WALLENPAUPACK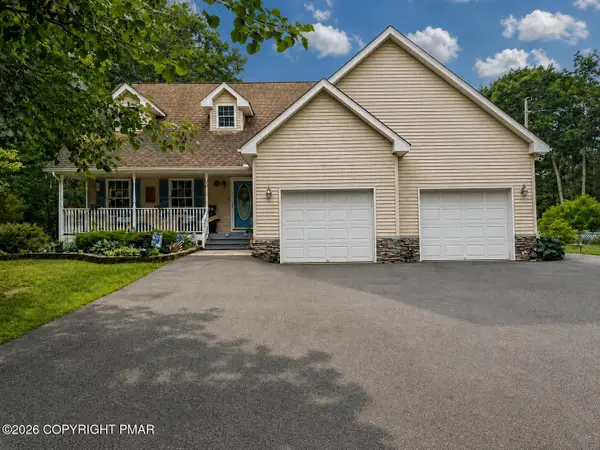 $472,900Active3 beds 3 baths1,886 sq. ft.
215 Maple Ridge Drive, Hawley, PA 18428
MLS# PM-143772Listed by: EXP REALTY, LLC - PHILADELPHIA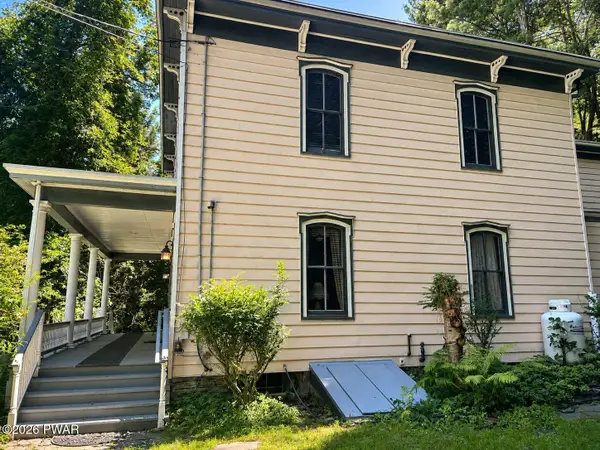 $499,000Active4 beds 2 baths2,788 sq. ft.
532 Atkinson Street, Hawley, PA 18428
MLS# PW262649Listed by: CENTURY 21 COUNTRY LAKE HOMES - HAWLEY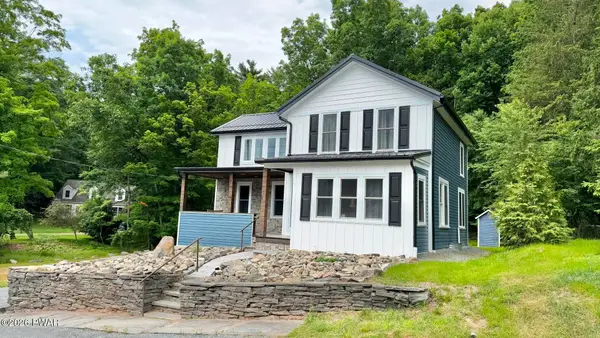 $350,000Pending3 beds 2 baths1,535 sq. ft.
207 Highland Street, Hawley, PA 18428
MLS# PW262092Listed by: CENTURY 21 COUNTRY LAKE HOMES - HAWLEY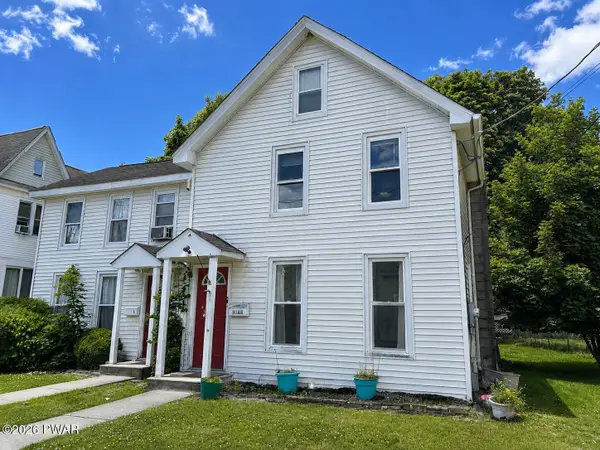 $249,000Pending4 beds 3 baths1,400 sq. ft.
302 Chestnut Avenue, Hawley, PA 18428
MLS# PW262078Listed by: CENTURY 21 COUNTRY LAKE HOMES - HAWLEY


Protect your home and budget from life's surprises with an Assurant Home Warranty, backed by a partner that supports you through every step of homeownership. Explore Plans.
©2026 Century 21 Real Estate LLC. All rights reserved. CENTURY 21®, the CENTURY 21 Logo and C21® are service marks owned by Century 21 Real Estate LLC. Century 21 Real Estate LLC fully supports the principles of the Fair Housing Act and the Equal Opportunity Act. Each office is independently owned and operated. Listing information is deemed reliable but not guaranteed accurate.