624 Hog Road, Hawley, PA 18428
Local realty services provided by:CENTURY 21 Keim Realtors
624 Hog Road,Hawley, PA 18428
$129,900
- 3 Beds
- 1 Baths
- 555 sq. ft.
- Single family
- Active
Listed by: debra k. gunnip
Office: davis r. chant - lake wallenpaupack
MLS#:PW261604
Source:PA_PWAR
Price summary
- Price:$129,900
- Price per sq. ft.:$234.05
- Monthly HOA dues:$191.67
About this home
Charming seasonal cabin located in Seeley's Landing on leased land with lake rights to beautiful Lake Wallenpaupack! Enjoy access to one of the Pocono region's most sought after lakes, including a waiting list for boat slips for future boating opportunities.This cozy retreat features 3 bedrooms, 1 bathroom with shower, and a storage loft above one bedroom for additional space. The cabin offers a comfortable living room, dining area, and kitchen perfect for weekend getaways or seasonal enjoyment. Electric baseboard heat and a window unit air conditioner provide comfort throughout the seasons.Relax outdoors on the screened-in porch or entertain on the stone patio surrounded by nature. Two storage sheds provide plenty of room for lake and outdoor equipment. Conveniently located near boating, fishing, hiking, and all the recreational attractions the Lake Wallenpaupack area has to offer!
Contact an agent
Home facts
- Year built:1950
- Subdivision & Development:Seeleys Landing
- Listing ID #:PW261604
- Added:130 day(s) ago
- Updated:October 03, 2026 at 03:06 PM
Rooms and interior
- Bedrooms:3
- Total bathrooms:1
- Full bathrooms:1
- Rooms Total:5
- Flooring:Carpet, Laminate, Linoleum, Vinyl
- Kitchen Description:Electric Range, Refrigerator
- Living area:555 sq. ft.
Heating and cooling
- Cooling:Ceiling Fan(S), Window Unit(S)
- Heating:Baseboard, Electric
Structure and exterior
- Roof:Asphalt, Shingle
- Year built:1950
- Building area:555 sq. ft.
- Architectural Style:Cabin
- Exterior Features:Patio, Porch, Screened
Utilities
- Water:Comm Central, Seasonal
- Sewer:Septic Tank
Finances and disclosures
- Price:$129,900
- Price per sq. ft.:$234.05
- Tax amount:$641
Features and amenities
- Appliances:Electric Range, Refrigerator
- Amenities:Powered Boats Allowed
Parking
- Parking description:Driveway, Off street, Unpaved
New listings near 624 Hog Road
- New
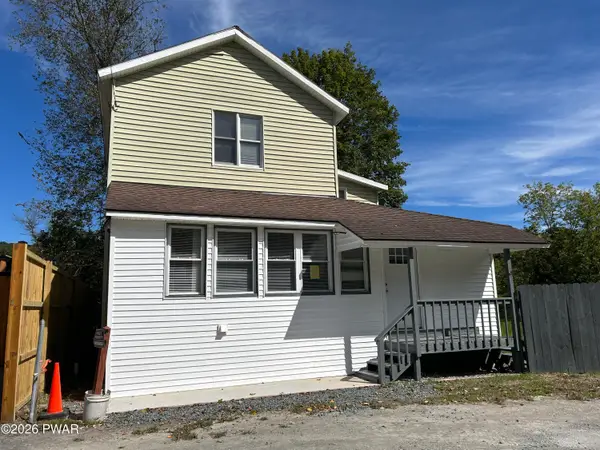 $259,000Active4 beds 2 baths1,400 sq. ft.
111 Pike Street, Hawley, PA 18428
MLS# PW263326Listed by: KELLER WILLIAMS RE HAWLEY 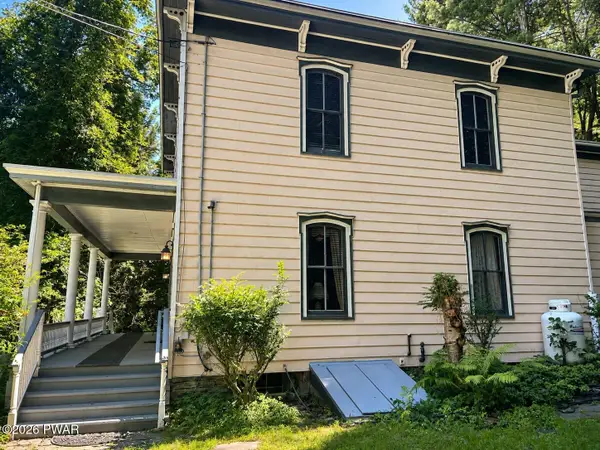
 $399,000Active4 beds 2 baths2,788 sq. ft.
532 Atkinson Street, Hawley, PA 18428
MLS# PW263098Listed by: CENTURY 21 COUNTRY LAKE HOMES - HAWLEY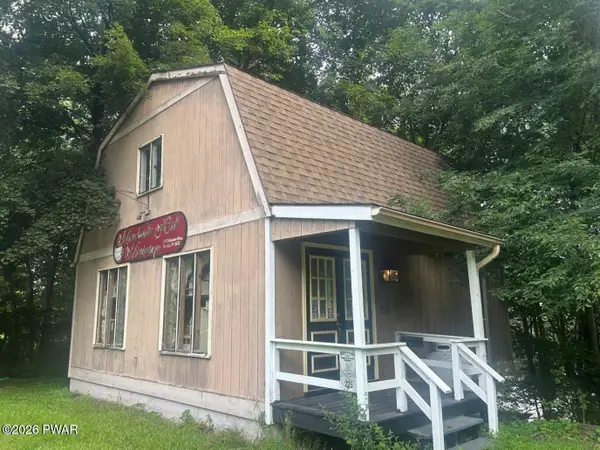 $99,000Active-- beds -- baths814 sq. ft.
225 Bellemonte Avenue, Hawley, PA 18428
MLS# PW263102Listed by: CENTURY 21 COUNTRY LAKE HOMES - HAWLEY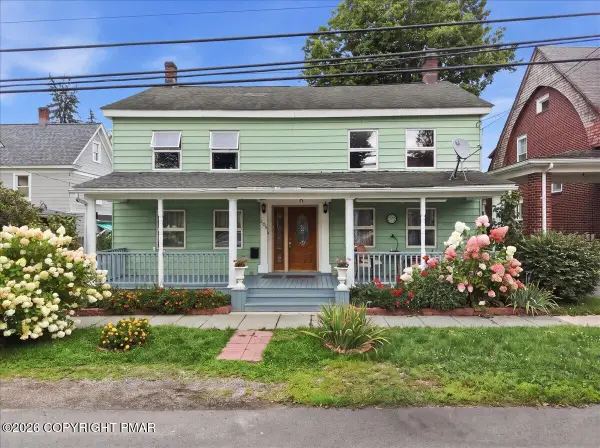 $329,000Active6 beds 3 baths2,972 sq. ft.
205 Maple Avenue, Hawley, PA 18428
MLS# PM-144254Listed by: EXP REALTY, LLC - PHILADELPHIA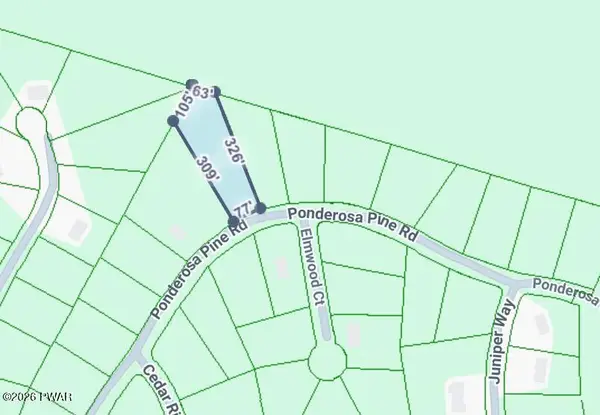 $12,000Active0.81 Acres
22 Ponderosa, Hawley, PA 18428
MLS# PW262798Listed by: DAVIS R. CHANT - LAKE WALLENPAUPACK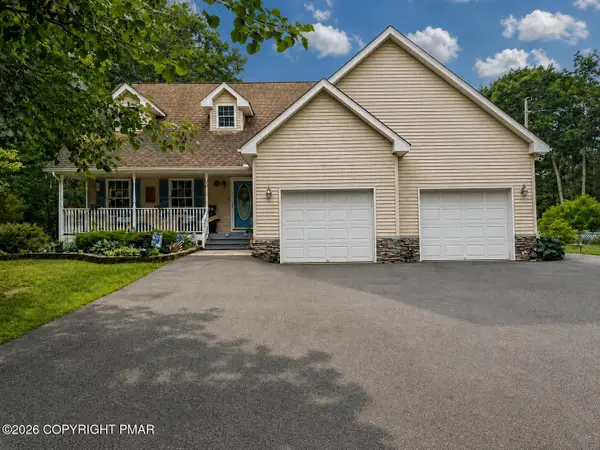 $480,000Active3 beds 3 baths1,886 sq. ft.
215 Maple Ridge Drive, Hawley, PA 18428
MLS# PM-143772Listed by: EXP REALTY, LLC - PHILADELPHIA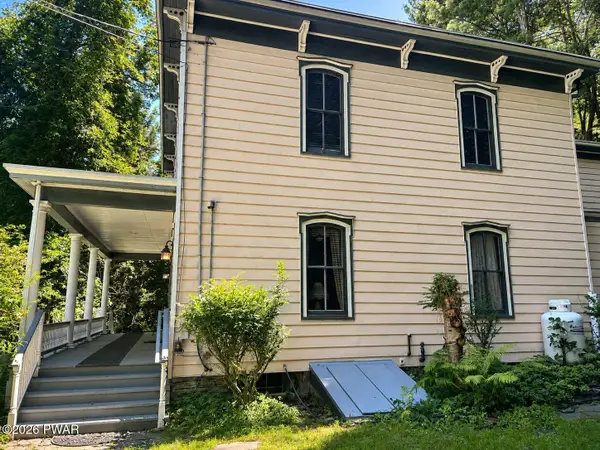 $499,000Active4 beds 2 baths2,788 sq. ft.
532 Atkinson Street, Hawley, PA 18428
MLS# PW262649Listed by: CENTURY 21 COUNTRY LAKE HOMES - HAWLEY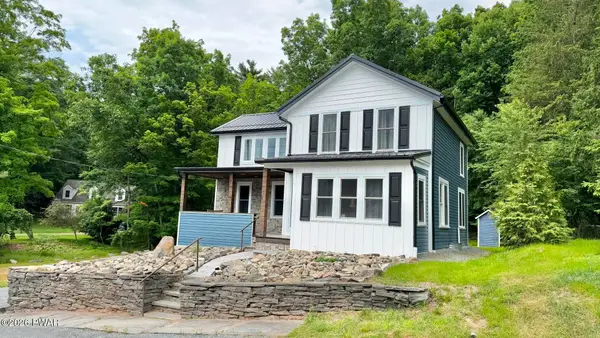 $350,000Pending3 beds 2 baths1,535 sq. ft.
207 Highland Street, Hawley, PA 18428
MLS# PW262092Listed by: CENTURY 21 COUNTRY LAKE HOMES - HAWLEY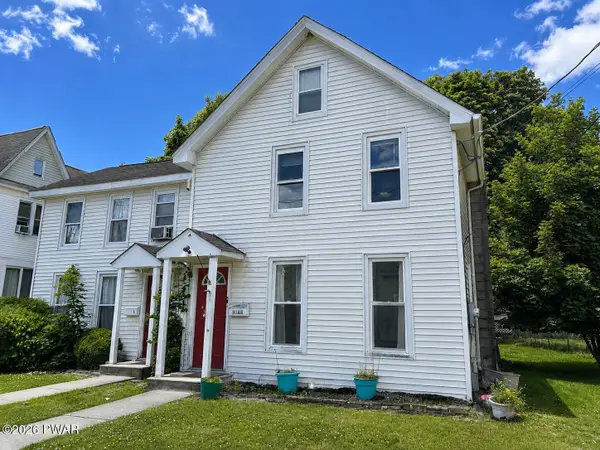 $249,000Pending4 beds 3 baths1,400 sq. ft.
302 Chestnut Avenue, Hawley, PA 18428
MLS# PW262078Listed by: CENTURY 21 COUNTRY LAKE HOMES - HAWLEY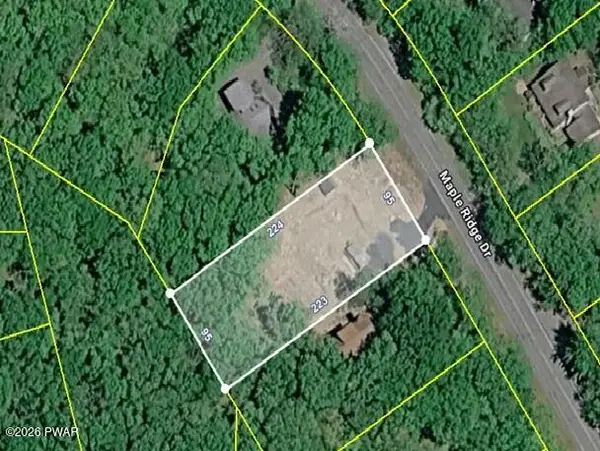 $99,000Active0.5 Acres
402 Maple Ridge Drive, Lords Valley, PA 18428
MLS# PW261811Listed by: SERVICE WORLD REALTY


Protect your home and budget from life's surprises with an Assurant Home Warranty, backed by a partner that supports you through every step of homeownership. Explore Plans.
©2026 Century 21 Real Estate LLC. All rights reserved. CENTURY 21®, the CENTURY 21 Logo and C21® are service marks owned by Century 21 Real Estate LLC. Century 21 Real Estate LLC fully supports the principles of the Fair Housing Act and the Equal Opportunity Act. Each office is independently owned and operated. Listing information is deemed reliable but not guaranteed accurate.