
1067 W Thatcher Road, Haycock, PA 18951
Local realty services provided by:CENTURY 21 Ryon Real Estate
1067 W Thatcher Road,Haycock Twp, PA 18951
$675,000
- 3 Beds
- 2 Baths
- 2,099 sq. ft.
- Single family
- Active
Listed by: petrina unger, michael j. strickland
Office: kurfiss sotheby's int. realty
MLS#:781515
Source:PA_LVAR
Price summary
- Price:$675,000
- Price per sq. ft.:$321.58
About this home
A Rare Opportunity to Own a Piece of Bucks County History!
Nestled in picturesque Historic Haycock Township, with Dimple Creek meandering near the rear of the property, this extraordinary circa-1860 stone farmhouse is set on 5.02 scenic acres and offers the perfect blend of historic character and modern luxury.
Originally built in the 1800s, this remarkable home was taken down to the studs and meticulously rebuilt in 2021, preserving its timeless architectural integrity while incorporating the comfort, efficiency, and reliability of today's construction. Every detail was thoughtfully executed, creating a truly turnkey residence that honors the past while embracing modern living.
The original stone exterior was completely repointed, while virtually every major component of the home was replaced or restored in 2021, including a 30-year architectural shingle roof, standing-seam metal porch roof, plumbing, 200-amp electrical service, oil-fired boiler, and five-zone mini-split heating and air conditioning system, and 2023 septic system. The home was freshly painted inside and out.
Historic details remain beautifully intact throughout, including restored authentic divided-light wood windows with custom triple-track storm windows, original shutters and hardware, refinished chestnut plank flooring on the first floor, refinished pumpkin pine floors on the second floor, exposed beam ceilings, deep 18-inch window sills, handcrafted woodwork, and charming original fireplaces that celebrate the home's rich heritage.
The flagstone foyer welcomes you inside, and connects the farm house to the original summer kitchen. The custom-designed kitchen is the heart of the home, featuring handcrafted soft-close wood cabinetry, granite countertops, a generous center island, oversized stainless farmhouse sink, and stainless-steel Frigidaire range, Frigidaire dishwasher, and GE French-door refrigerator.
The first-floor bath offers stone flooring, an exposed stone wall, granite vanity, porcelain sink, subway-tiled shower with glass enclosure, and recessed lighting.
The dining room is rich with character, offering a dramatic walk-in fireplace, exposed beam ceiling, original woodwork, deep window sills, new plank flooring, and a generous storage closet. The inviting living room features refinished chestnut floors, exposed beams, a wood-burning stove fireplace, and custom built-in cabinetry.
Upstairs are two charming bedrooms, including a spacious primary suite filled with natural light from five oversized windows. The adjoining second bedroom is ideal for creating a luxurious walk-in closet, dressing room, home office, or nursery. The hall bath features a double granite vanity, custom wood cabinetry, and a tub/shower combination. The third bedroom above the dining room showcases a beautiful plaster-over-stone accent wall, new carpeting, and a built-in wood closet.
The finished attic provides flexible living space ideal for a guest retreat, home office, playroom, or studio, along with generous storage beneath the eaves.
Complementing the home is a refurbished 961 SF detached barn/outbuilding, offering a two-car garage, equipment storage, and endless possibilities for a workshop, artist's studio, fitness room, or hobby space.
Located in the scenic countryside of Upper Bucks County, this exceptional property is just minutes from Lake Towhee County Park and Lake Nockamixon State Park, where boating, fishing, hiking, biking, camping, and year-round outdoor recreation await. Convenient access to the Lehigh Valley, Philadelphia, and New York City makes this an ideal primary residence or sophisticated weekend retreat for those seeking a peaceful escape without sacrificing accessibility. For a wonderful dining experience, La Campagna Italian restaurant is short walk away!...
Contact an agent
Home facts
- Year built:1860
- Subdivision & Development:Not in Development
- Listing ID #:781515
- Added:3 day(s) ago
- Updated:August 02, 2026 at 04:45 PM
Rooms and interior
- Bedrooms:3
- Total bathrooms:2
- Full bathrooms:2
- Rooms Total:7
- Flooring:Carpet, Hardwood, Slate, Softwood
- Dining Description:Dining Area, Entrance Foyer, Separate Formal Dining Room
- Kitchen Description:Dishwasher, Electric Oven, Electric Range, Refrigerator
- Basement:Yes
- Basement Description:Exterior Entry, Partial, Sump Pump
- Living area:2,099 sq. ft.
Heating and cooling
- Cooling:Central Air, Ductless
- Heating:Ductless, Electric, Forced Air, Oil, Wood Stove, Zoned
- Central air:Yes
Structure and exterior
- Roof:Asphalt, Fiberglass, Metal
- Year built:1860
- Building area:2,099 sq. ft.
- Lot area:5.05 Acres
- Lot Features:Not In Subdivision, Wooded
- Architectural Style:Colonial, Farmhouse
- Construction Materials:Stone
- Exterior Features:Covered, Porch
- Levels:3 or More Stories
Schools
- High school:Quakertown Community
Utilities
- Water:Well
- Sewer:Septic Tank
Finances and disclosures
- Price:$675,000
- Price per sq. ft.:$321.58
- Tax amount:$7,522
Features and amenities
- Appliances:Dishwasher, Electric Oven, Electric Water Heater, Refrigerator, Water Softener - Owned
- Laundry features:Lower Level, Washer Hookup
Parking
- Parking description:Driveway, Garage, Off Street
- Garage:Yes
- Garage spaces:3
New listings near 1067 W Thatcher Road
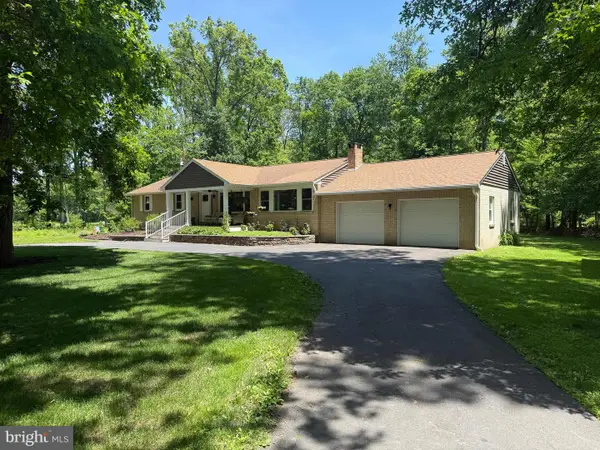 $849,000Pending3 beds 2 baths2,080 sq. ft.
887 W Saw Mill Rd, QUAKERTOWN, PA 18951
MLS# PABU2123414Listed by: REALTY MARK CITYSCAPE $1,300,000Active5 beds 4 baths4,689 sq. ft.
1084 Old School Rd, QUAKERTOWN, PA 18951
MLS# PABU2121484Listed by: NARROW GATE REAL ESTATE LLC $629,900Pending5 beds -- baths4,285 sq. ft.
496 Covered Bridge Rd, QUAKERTOWN, PA 18951
MLS# PABU2117842Listed by: REALTY ONE GROUP SUPREME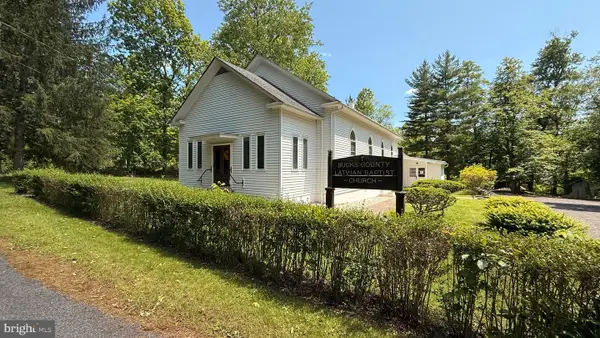 $375,000Pending-- beds 2 baths
1142 Apple Rd, QUAKERTOWN, PA 18951
MLS# PABU2099622Listed by: REALTY MARK CITYSCAPE-KING OF PRUSSIA


Protect your home and budget from life's surprises with an Assurant Home Warranty, backed by a partner that supports you through every step of homeownership. Explore Plans.
©2026 Century 21 Real Estate LLC. All rights reserved. CENTURY 21®, the CENTURY 21 Logo and C21® are service marks owned by Century 21 Real Estate LLC. Century 21 Real Estate LLC fully supports the principles of the Fair Housing Act and the Equal Opportunity Act. Each office is independently owned and operated. Listing information is deemed reliable but not guaranteed accurate.