1064 W 20th St, Hazle, PA 18202
Local realty services provided by:CENTURY 21 Harbor Realty
1064 W 20th St,Hazle Township, PA 18202
$275,000
- 4 Beds
- 2 Baths
- 1,798 sq. ft.
- Single family
- Active
Upcoming open houses
- Sat, Nov 2112:00 pm - 02:00 pm
Listed by: david w snyder
Office: coldwell banker realty
MLS#:PALU2003436
Source:BRIGHTMLS
Price summary
- Price:$275,000
- Price per sq. ft.:$152.95
About this home
Welcome to 1064 W 20th St, a single-family residence located in Hazleton, PA. This property offers a spacious interior layout totaling 2,311 square feet. Located across the street from the elementary school for ease of access for a school age children.
Featuring a total of 10 rooms, this single-family home provides a comprehensive floor plan. Among the 10 total rooms, the residence includes 4 bedrooms and 2 bathrooms, providing a functional arrangement of space throughout the 2,311 square feet.
The kitchen area comes equipped with an electric oven, serving as a key component of the home's culinary setup. For heating and climate management, the property utilizes electric heat paired with baseboard heating to maintain warmth across the residence.
Additionally, the property includes dedicated washer and dryer hookups, providing the necessary utility connections for your laundry equipment within the home.
Offering 4 bedrooms, 2 bathrooms, 10 total rooms, 2,311 square feet of single-family space, an electric oven in the kitchen, baseboard heating, electric heat, and washer and dryer hookups, 1064 W 20th St is a single-family opportunity ready for its next owner.
To learn more about 1064 W 20th St in Hazleton, PA, or to schedule a private tour to view this 2,311-square-foot, 10-room home, Take the next step and inquire about this 4-bedroom, 2-bathroom single-family property featuring electric heat, baseboard heating, an electric oven, and washer/dryer hookups!...
Contact an agent
Home facts
- Year built:1974
- Subdivision & Development:NONE
- Listing ID #:PALU2003436
- Updated:November 12, 2026 at 04:13 PM
Rooms and interior
- Bedrooms:4
- Total bathrooms:2
- Full bathrooms:2
- Rooms Total:10
- Dining Description:Combination Kitchen/Dining, Dining Area, Dining Room
- Bathrooms Description:Bathroom 1, Bathroom 2
- Kitchen Description:Breakfast Area, Kitchen - Table Space, Oven/Range - Electric, Water Heater
- Bedroom Description:Primary Bedroom
- Living area:1,798 sq. ft.
Heating and cooling
- Heating:Baseboard - Electric, Electric
Structure and exterior
- Year built:1974
- Building area:1,798 sq. ft.
- Lot area:0.12 Acres
- Lot Features:Corner, Corner Lot/Unit, Level
- Architectural Style:Bi-level, Raised Ranch/Rambler
- Construction Materials:Vinyl Siding
- Foundation Description:Concrete Perimeter
- Levels:2 Stories
Schools
- High school:HAZLETON AREA
Utilities
- Water:Public
- Sewer:Public Septic
Finances and disclosures
- Price:$275,000
- Price per sq. ft.:$152.95
- Tax amount:$2,988 (2026)
Features and amenities
- Laundry features:Washer/Dryer Hookups Only
Parking
- Parking description:Off Street, On Street
New listings near 1064 W 20th St
- New
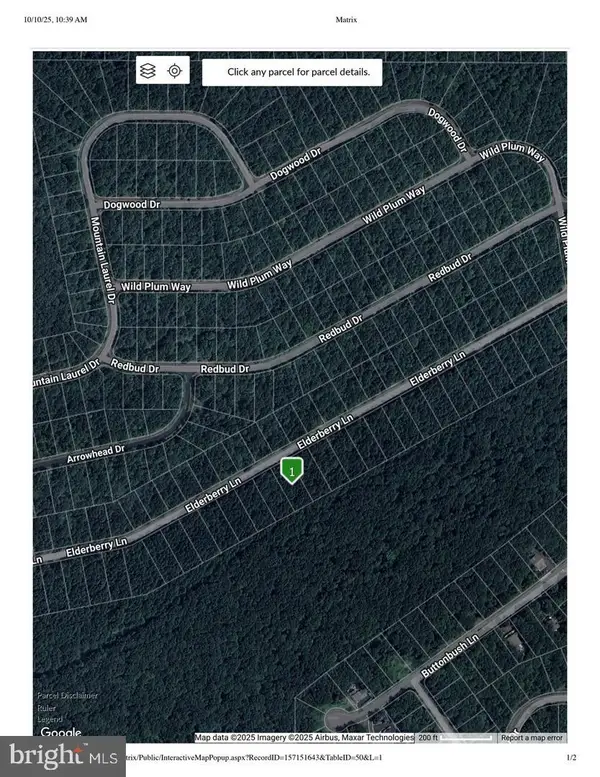 $18,000Active0.39 Acres
0 Elderberry Ln, HAZLETON, PA 18202
MLS# PALU2003460Listed by: IRON VALLEY REAL ESTATE OF CENTRAL PA - New
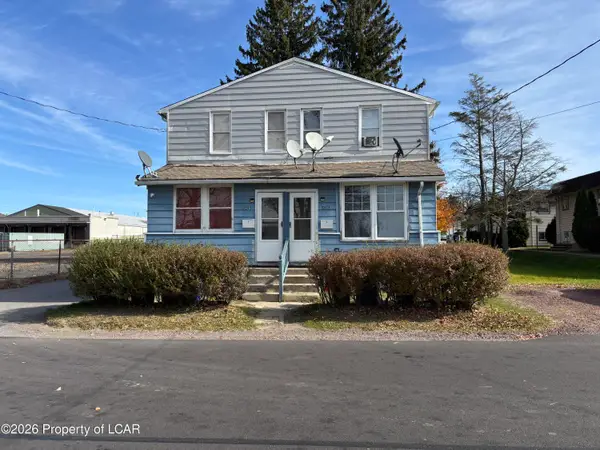 $250,000Active-- beds -- baths1,988 sq. ft.
1043 Grant Street, Hazle Twp, PA 18202
MLS# 26-5883Listed by: FUENTES REAL ESTATE GROUP, LLC - New
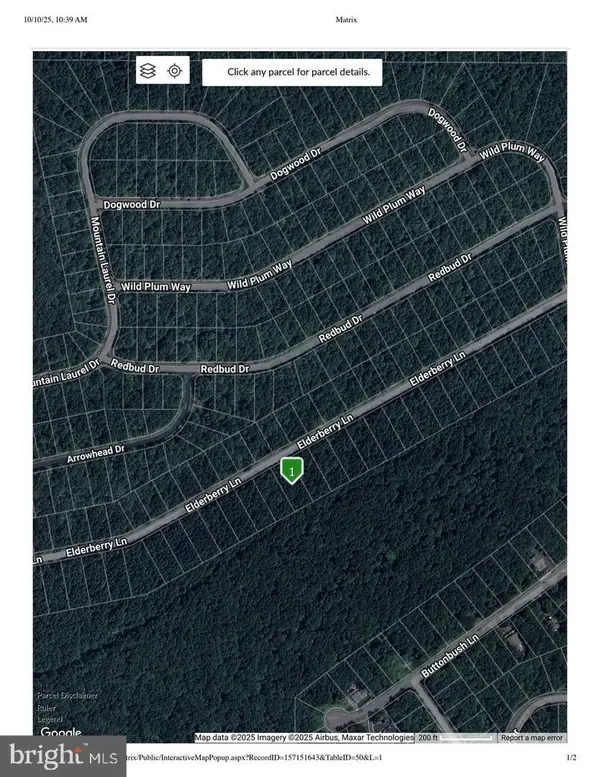 $15,000Active0.39 Acres
Lot 96 Elderberry Ln, HAZLETON, PA 18202
MLS# PALU2003458Listed by: KELLER WILLIAMS REALTY GROUP - New
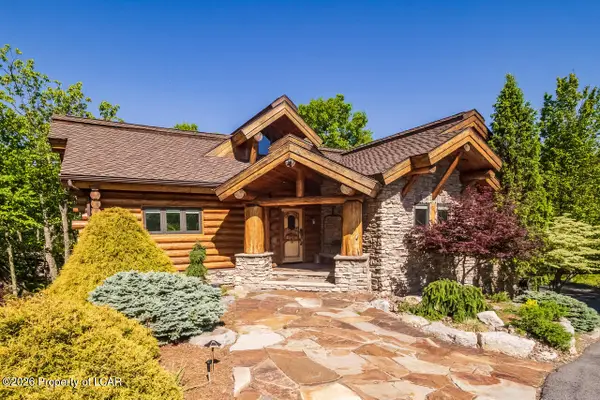 $995,000Active3 beds 3 baths3,611 sq. ft.
23 Oyster Bay Court, Hazle Twp, PA 18202
MLS# 26-5852Listed by: LEWITH & FREEMAN, DRUMS - New
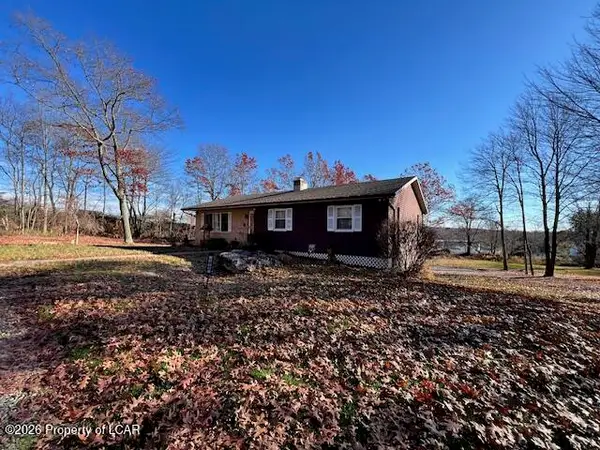 $312,450Active3 beds 3 baths1,554 sq. ft.
115 Anthony Place, Hazle Twp, PA 18202
MLS# 26-5843Listed by: LEWITH & FREEMAN, DRUMS - New
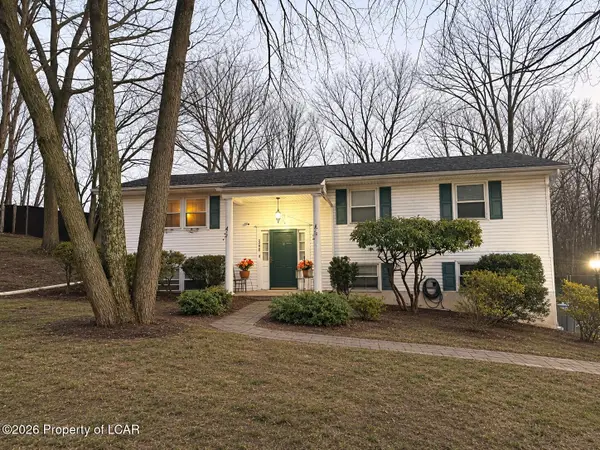 $299,500Active4 beds 4 baths1,910 sq. ft.
2208 Sunburst Drive, Hazle Twp, PA 18202
MLS# 26-5778Listed by: BENJAMIN REAL ESTATE 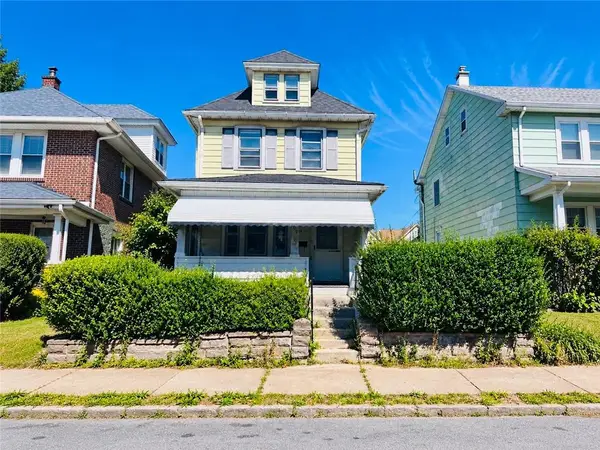 $199,900Active4 beds 2 baths1,952 sq. ft.
205 W Muir Avenue, Hazle Twp, PA 18201
MLS# 784634Listed by: UNITED REALESTATE STRIVE212 LV- New
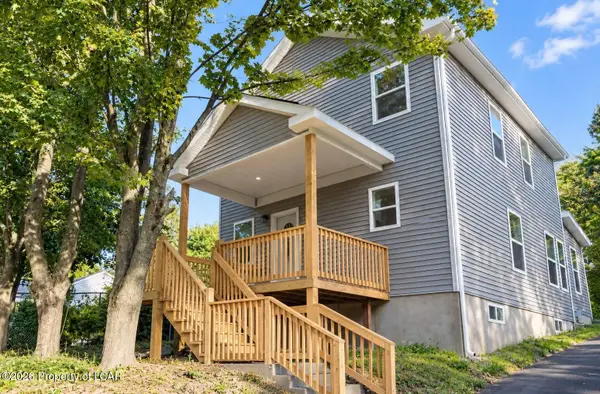 $274,900Active3 beds 3 baths1,484 sq. ft.
167 Lattimer Road, Hazle Twp, PA 18202
MLS# 26-5720Listed by: PERDOMO REAL ESTATE GROUP - New
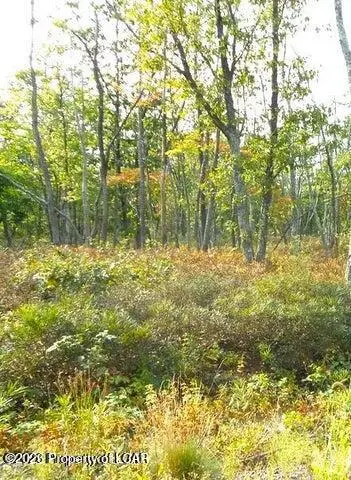
 $5,000Active0.27 Acres
TW Lot 092 Sycamore Lane, Hazle Twp, PA 18202
MLS# 26-5695Listed by: CENTURY 21 SELECT GROUP


Protect your home and budget from life's surprises with an Assurant Home Warranty, backed by a partner that supports you through every step of homeownership. Explore Plans.
©2026 Century 21 Real Estate LLC. All rights reserved. CENTURY 21®, the CENTURY 21 Logo and C21® are service marks owned by Century 21 Real Estate LLC. Century 21 Real Estate LLC fully supports the principles of the Fair Housing Act and the Equal Opportunity Act. Each office is independently owned and operated. Listing information is deemed reliable but not guaranteed accurate.