
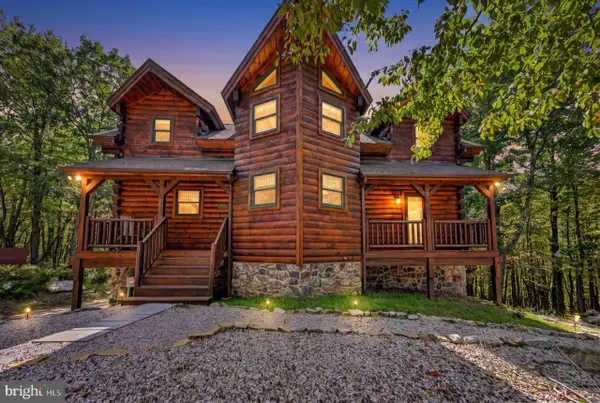
228 Pine Valley Ln, Hazle, PA 18202
Local realty services provided by:CENTURY 21 Norris - Valley Forge
228 Pine Valley Ln,Hazle Twp, PA 18202
$399,900
- 4 Beds
- 3 Baths
- 2,200 sq. ft.
- Single family
- Active
Listed by: jeffrey turse
Office: eagle rock real estate company
MLS#:PALU2003086
Source:BRIGHTMLS
Price summary
- Price:$399,900
- Price per sq. ft.:$181.77
- Monthly HOA dues:$131.67
About this home
This perfect mountain retreat features 4 bedrooms, 3 full bath, & 2 car garage. Master Suite on second floor. 1st floor features 3 bedrooms and full bath, open concept (Living, Kitchen). Lower level features finished full Bath & finished rec room for potential 5th bedroom. This beauty is priced to sell. Sitting on a large lot within walking distance of Eagle Rocks Spa/Fitness center and Clubhouse.
Contact an agent
Home facts
- Year built:2006
- Subdivision & Development:EAGLE ROCK RESORT
- Listing ID #:PALU2003086
- Added:103 day(s) ago
- Updated:October 22, 2026 at 04:02 PM
Rooms and interior
- Bedrooms:4
- Total bathrooms:3
- Full bathrooms:3
- Rooms Total:9
- Dining Description:Combination Dining/Living, Combination Kitchen/Dining, Dining Room
- Bathrooms Description:Bathroom 3, Full Bath, Primary Bathroom
- Kitchen Description:Combination Kitchen/Living, Cooktop, Dishwasher, Disposal, Microwave, Oven/Range - Electric, Refrigerator, Water Heater
- Bedroom Description:Primary Bedroom
- Basement:Yes
- Basement Description:Fully Finished, Garage Access, Heated, Interior Access, Outside Entrance, Rear Entrance, Walkout Level
- Living area:2,200 sq. ft.
Heating and cooling
- Cooling:Central A/C
- Heating:Electric, Forced Air
Structure and exterior
- Roof:Composite
- Year built:2006
- Building area:2,200 sq. ft.
- Lot area:0.29 Acres
- Lot Features:Backs to Trees
- Architectural Style:A-Frame
- Exterior Features:Balcony, Patio(s)
- Foundation Description:Block
- Levels:3 Story
Schools
- High school:HAZLETON AREA HS
- Middle school:VALLEY MS
- Elementary school:VALLEY ES
Utilities
- Water:Public
- Sewer:Public Sewer
Finances and disclosures
- Price:$399,900
- Price per sq. ft.:$181.77
- Tax amount:$4,848 (2025)
Features and amenities
- Laundry features:Dryer, Hookup, Washer
- Amenities:200+ Amp Service
Parking
- Parking description:Asphalt Driveway
New listings near 228 Pine Valley Ln
- New
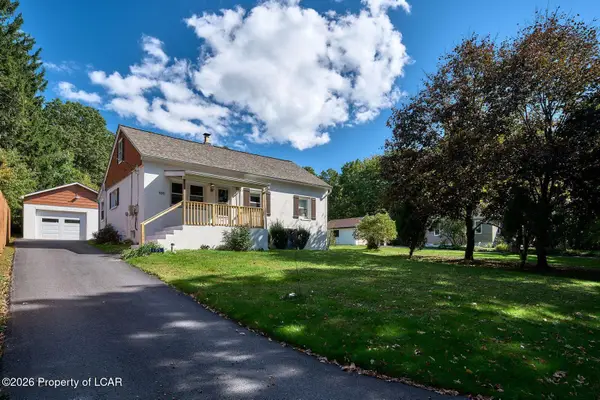 $249,900Active4 beds 1 baths1,330 sq. ft.
105 Tim Drive, Hazleton, PA 18201
MLS# 26-5449Listed by: BENJAMIN REAL ESTATE - New
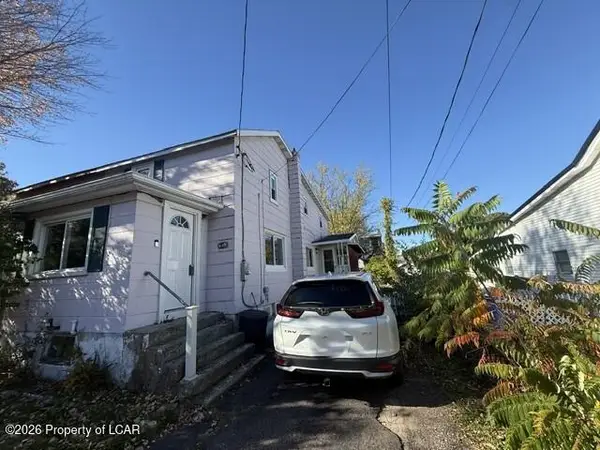 $249,900Active-- beds -- baths2,500 sq. ft.
895 Old Street, Hazle Twp, PA 18202
MLS# 26-5435Listed by: MIRACLE REAL ESTATE, LLC - New
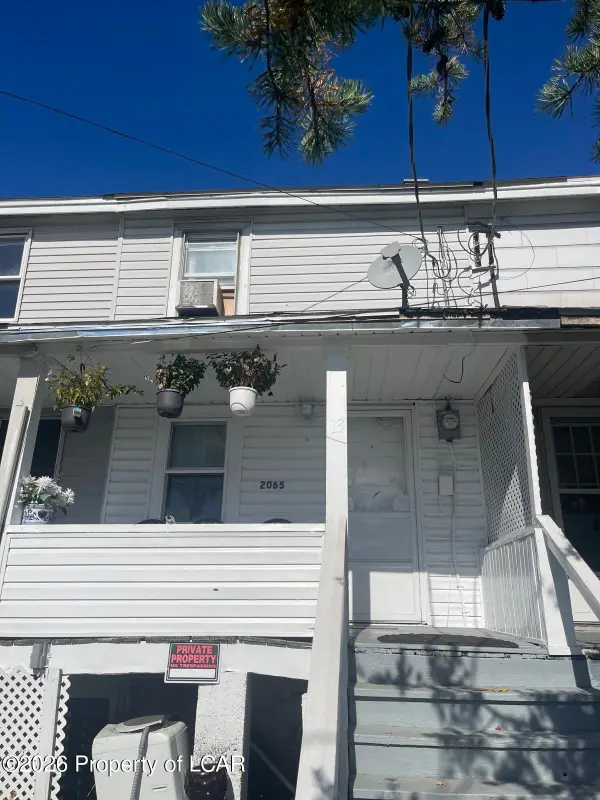 $155,000Active2 beds 1 baths972 sq. ft.
2065 Broad Street, Beaver Meadows, PA 18216
MLS# 26-5414Listed by: WYCHOCK REAL ESTATE, LLC - New
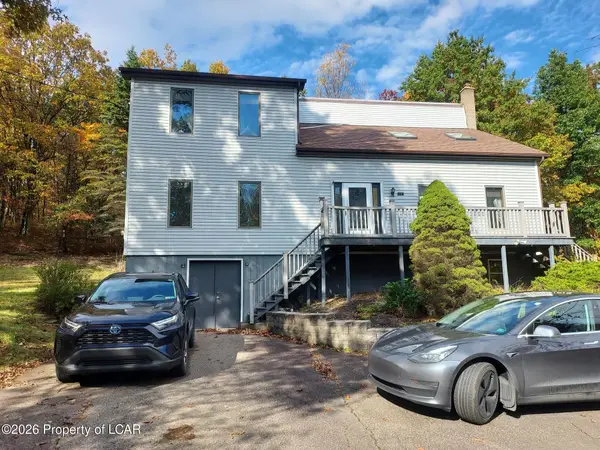 $349,900Active3 beds 3 baths2,140 sq. ft.
1295 Diamond Avenue, Hazle Twp, PA 18201
MLS# 26-5410Listed by: BENJAMIN REAL ESTATE - New
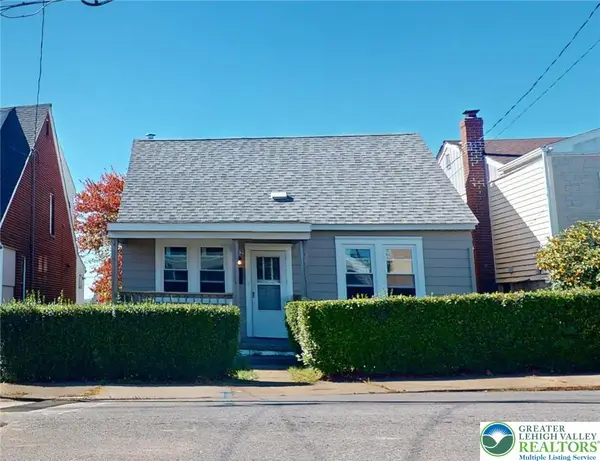 $199,900Active3 beds 1 baths1,005 sq. ft.
642 Harrison Street, Hazle Twp, PA 18201
MLS# 786260Listed by: IRONVALLEY RE OF LEHIGH VALLEY 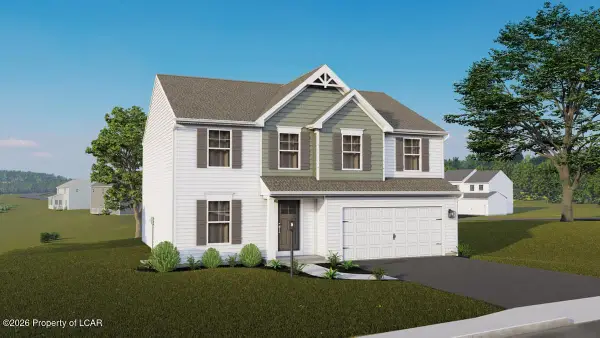 $384,990Active4 beds 3 baths2,362 sq. ft.
TBD Lot 12 Evergreen Drive, Hazleton, PA 18202
MLS# 26-3900Listed by: BERKS HOMES REALTY, LLC- New
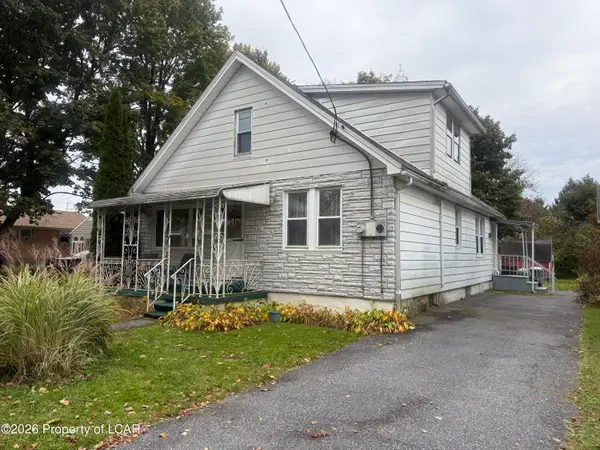 $270,000Active3 beds 2 baths1,515 sq. ft.
624 Landmesser Ave, West Hazleton, PA 18202
MLS# 26-5380Listed by: COLDWELL BANKER TOWN & COUNTRY PROPERTIES - New
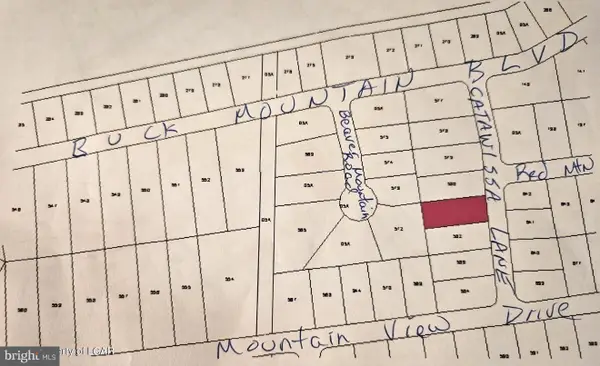 $30,000Active0.28 Acres
Mv-581 Catawissa Ln, HAZLETON, PA 08527
MLS# PALU2003394Listed by: COLDWELL BANKER REALTY - New
 $789,000Active5 beds 5 baths3,457 sq. ft.
46 Manayunk Ave, HAZLE TWP, PA 18202
MLS# PALU2003400Listed by: KELLER WILLIAMS REAL ESTATE - SOUTH ABINGTON TWP 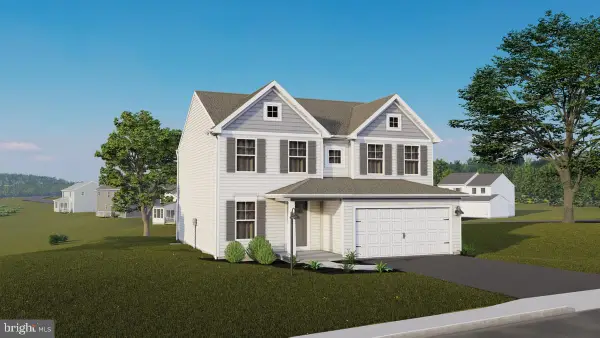 $510,640Pending4 beds 4 baths2,799 sq. ft.
Tbd E Venisa Dr #lot 13, HAZLE TOWNSHIP, PA 18201
MLS# PALU2003392Listed by: BERKS HOMES REALTY, LLC


Protect your home and budget from life's surprises with an Assurant Home Warranty, backed by a partner that supports you through every step of homeownership. Explore Plans.
©2026 Century 21 Real Estate LLC. All rights reserved. CENTURY 21®, the CENTURY 21 Logo and C21® are service marks owned by Century 21 Real Estate LLC. Century 21 Real Estate LLC fully supports the principles of the Fair Housing Act and the Equal Opportunity Act. Each office is independently owned and operated. Listing information is deemed reliable but not guaranteed accurate.