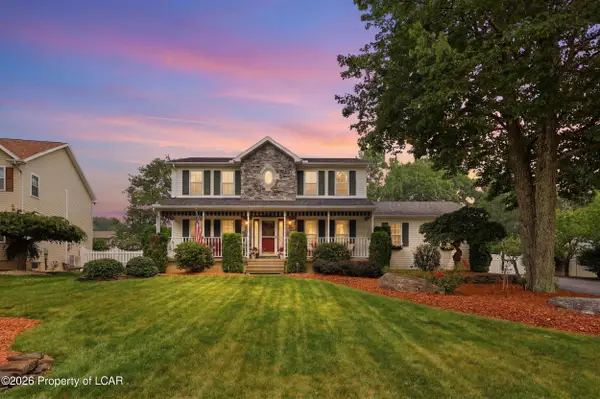
1052 Alliance Drive, Hazleton, PA 18202
Local realty services provided by:CENTURY 21 Select Group
1052 Alliance Drive,Hazleton, PA 18202
$219,000
- 4 Beds
- 3 Baths
- 2,612 sq. ft.
- Condominium
- Active
Listed by: dalia ahmed
Office: vra realty
MLS#:PM-143264
Source:PA_PMAR
Price summary
- Price:$219,000
- Price per sq. ft.:$87.11
About this home
Welcome to 1052 Alliance Drive, a spacious three-level townhome located in the desirable Valley View Acres community. Offering over 2,600 square feet of living space, this 4-bedroom, 3-bath home features a bright and functional floor plan designed for comfortable living. The main level includes a generous living room, dining area, and a well-appointed kitchen with a breakfast bar, perfect for entertaining or everyday use. The expansive primary suite offers plenty of space and a private bath, while additional bedrooms provide flexibility for family, guests, or a home office. The lower level features a large recreation room with endless possibilities, plus convenient access to the attached two-car garage. Additional highlights include central air, forced-air gas heat, in-unit laundry, a private deck, public utilities, and low-maintenance services including snow removal and trash. Conveniently located near shopping, restaurants, schools, and major highways, this property offers exceptional space, value, and potential in a prime location....
Contact an agent
Home facts
- Year built:2010
- Listing ID #:PM-143264
- Added:1 day(s) ago
- Updated:July 23, 2026 at 11:36 PM
Rooms and interior
- Bedrooms:4
- Total bathrooms:3
- Full bathrooms:3
- Flooring:Carpet, Vinyl
- Kitchen Description:Dishwasher, Gas Range, Microwave, Refrigerator
- Living area:2,612 sq. ft.
Heating and cooling
- Cooling:Central Air
- Heating:Forced Air, Heating
- Central air:Yes
Structure and exterior
- Year built:2010
- Building area:2,612 sq. ft.
- Lot area:0.02 Acres
- Lot Features:Level
- Architectural Style:Colonial
- Construction Materials:Vinyl Siding
Utilities
- Water:Public
- Sewer:Public Sewer
Finances and disclosures
- Price:$219,000
- Price per sq. ft.:$87.11
- Tax amount:$4,579
Features and amenities
- Appliances:Dishwasher, Gas Range, Microwave, Refrigerator
- Laundry features:Electric Dryer Hookup, Washer Hookup
- Amenities:Sidewalks
Parking
- Parking description:Attached Garage
- Garage:Yes
New listings near 1052 Alliance Drive
- New
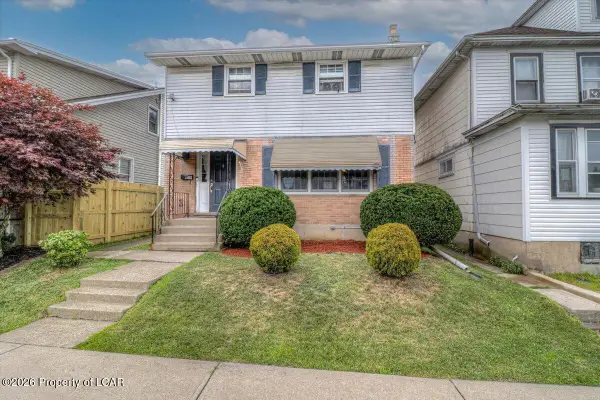 $269,999Active3 beds 2 baths1,300 sq. ft.
409 Carleton Avenue, Hazleton, PA 18201
MLS# 26-3619Listed by: FUENTES REAL ESTATE GROUP, LLC - New
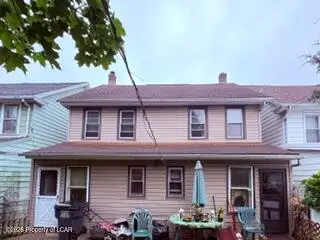 $335,000Active-- beds -- baths3,472 sq. ft.
785 James Street, Hazleton, PA 18201
MLS# 26-3620Listed by: STEEL CITY REALTY - New
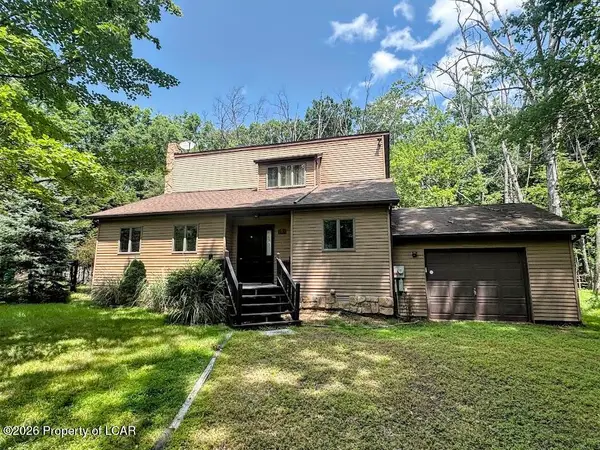 $279,000Active3 beds 2 baths1,486 sq. ft.
5 Allegheny Drive, Hazleton, PA 18202
MLS# 26-3605Listed by: KELLER WILLIAMS REAL ESTATE, KINGSTON - New
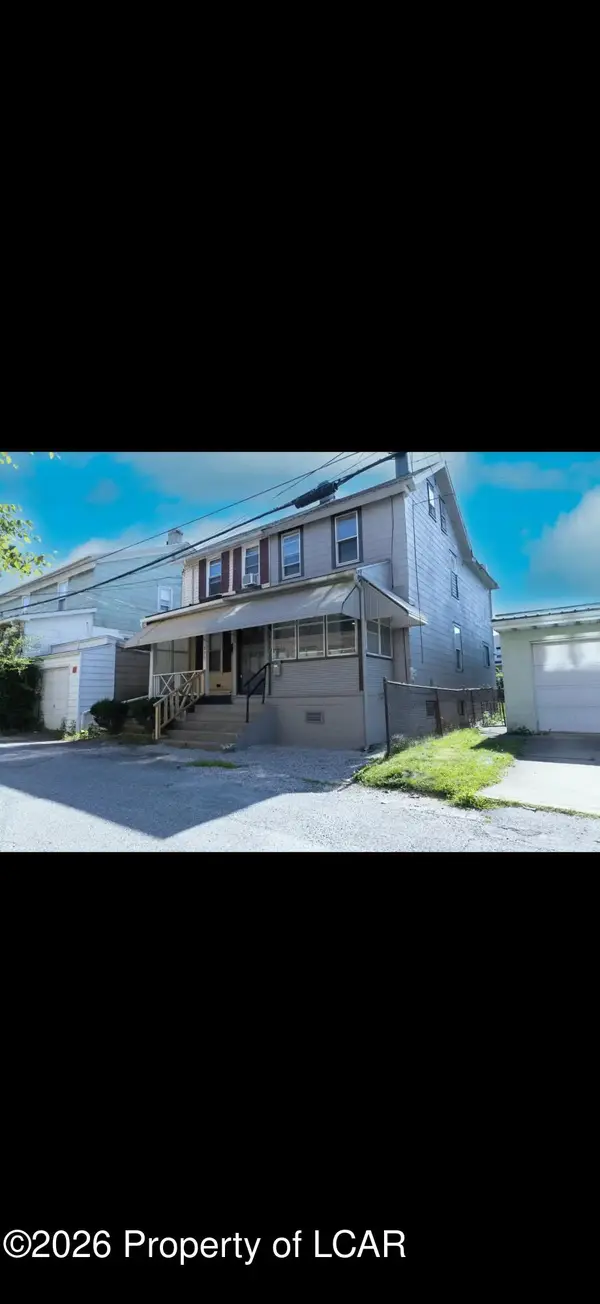 $167,000Active2 beds 1 baths1,106 sq. ft.
572 Wilbur Court, Hazleton, PA 18201
MLS# 26-3582Listed by: PECORA REALTOR, P.C. - New
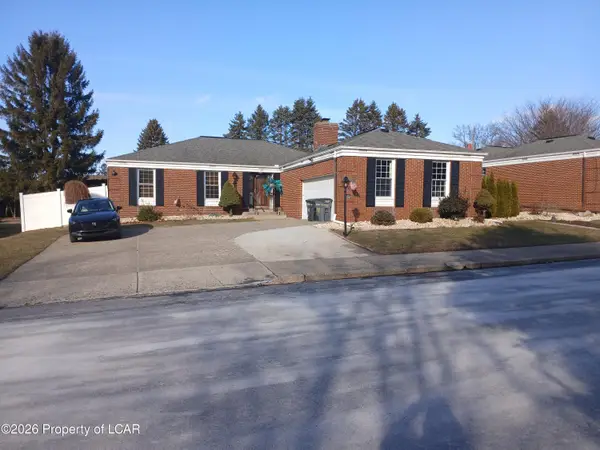 $343,000Active3 beds 3 baths1,889 sq. ft.
707 Muir Avenue, Hazleton, PA 18201
MLS# 26-3543Listed by: PECORA REALTOR, P.C. - New
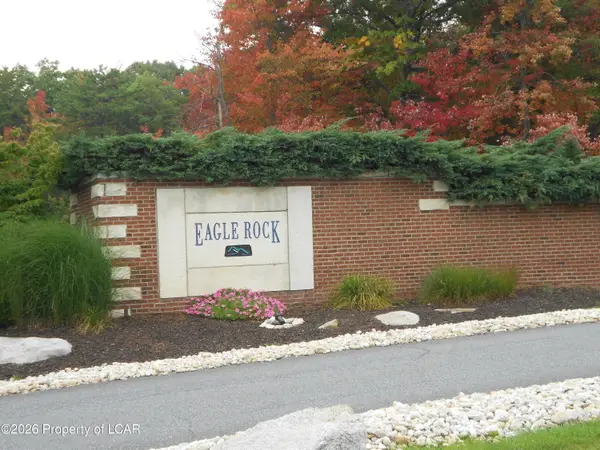 $52,900Active0 Acres
E.152 Delaware Drive, Hazleton, PA 18202
MLS# 26-3545Listed by: EAGLE ROCK REAL ESTATE - New
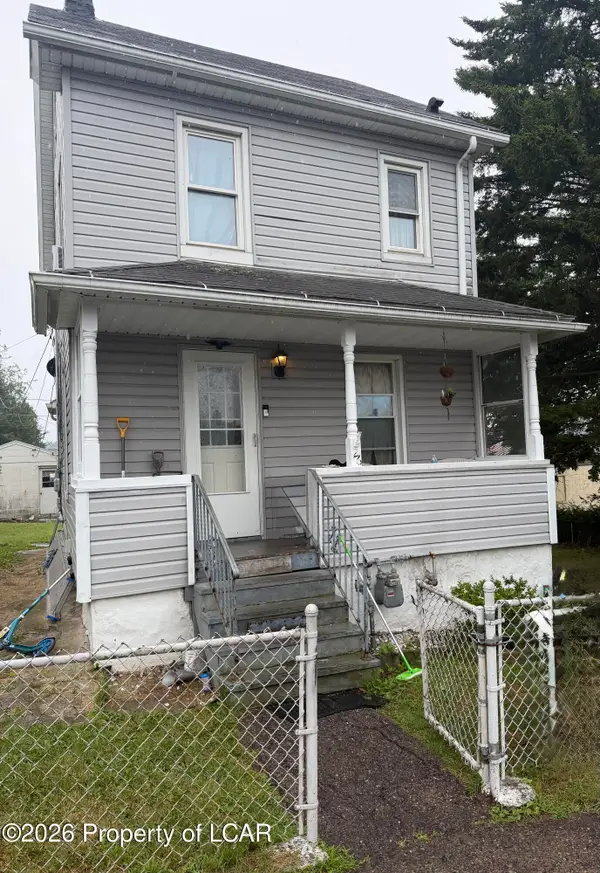 $190,000Active3 beds 1 baths832 sq. ft.
126 Samuels Avenue, Hazleton, PA 18201
MLS# 26-3547Listed by: MECKA REAL ESTATE - New
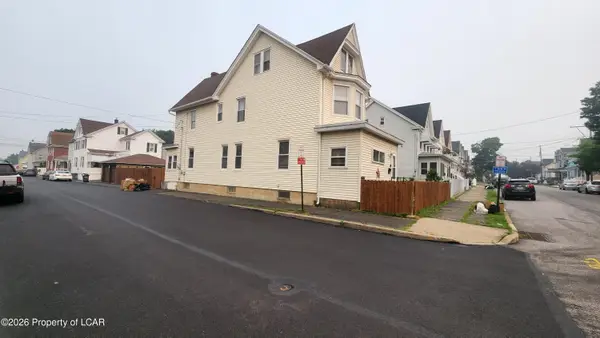
 $249,900Active3 beds 2 baths1,649 sq. ft.
579 Grant Street, Hazleton, PA 18201
MLS# 26-3528Listed by: CENTURY 21 SELECT GROUP - Open Sun, 12 to 2pmNew
 $450,000Active4 beds 3 baths2,804 sq. ft.
158 Saint Angela Drive, Hazleton, PA 18202
MLS# 26-3527Listed by: EXP REALTY- SCRANTON/WILKES-BARRE


Protect your home and budget from life's surprises with an Assurant Home Warranty, backed by a partner that supports you through every step of homeownership. Explore Plans.
©2026 Century 21 Real Estate LLC. All rights reserved. CENTURY 21®, the CENTURY 21 Logo and C21® are service marks owned by Century 21 Real Estate LLC. Century 21 Real Estate LLC fully supports the principles of the Fair Housing Act and the Equal Opportunity Act. Each office is independently owned and operated. Listing information is deemed reliable but not guaranteed accurate.