150 N Iroquois, Hazleton, PA 18202
Local realty services provided by:CENTURY 21 A Better Way
150 N Iroquois,Hazleton, PA 18202
$435,000
- 5 Beds
- 3 Baths
- 2,200 sq. ft.
- Single family
- Active
Listed by: abdelaziz zack nebbaki
Office: exp realty, llc.
MLS#:PALU2003134
Source:BRIGHTMLS
Price summary
- Price:$435,000
- Price per sq. ft.:$197.73
- Monthly HOA dues:$130
About this home
Custom log home in the private, gated community of Eagle Rock Resort, turn-key and move-in ready with 4 bedrooms, 3 baths, and 2,200 SF of rustic mountain charm featuring a stone propane fireplace, hardwood floors, vaulted ceilings, granite island kitchen with stainless appliances, and a spacious deck perfect for year-round entertaining. The en suite primary bedroom opens to the deck through patio doors, the fully finished lower level adds a large family room, and the loft, whirlpool tub, and included furnishings make this a true move-in ready retreat just 2 blocks from the lake. Brand new roof and new driveway already done for you. Your HOA unlocks an unmatched resort lifestyle with 18-hole and 9-hole golf courses, indoor and outdoor pools, skiing, snow tubing, a full gym, lake access, kayaking, spa, equestrian center, restaurants, and so much more. At Eagle Rock, every single day feels like a vacation.
Contact an agent
Home facts
- Year built:2008
- Subdivision & Development:EAGLE ROCK RESORT
- Listing ID #:PALU2003134
- Added:49 day(s) ago
- Updated:September 16, 2026 at 02:09 PM
Rooms and interior
- Bedrooms:5
- Total bathrooms:3
- Full bathrooms:3
- Rooms Total:14
- Flooring:Carpet, Ceramic Tile, Hardwood
- Dining Description:Combination Dining/Living, Dining Area, Dining Room
- Bathrooms Description:Full Bath, Primary Bath(s), Primary Bathroom
- Kitchen Description:Breakfast Area, Carpet, Kitchen - Eat-In, Kitchen - Gourmet, Stainless Steel Appliances
- Bedroom Description:Carpet, Primary Bedroom
- Basement:Yes
- Basement Description:Fully Finished
- Living area:2,200 sq. ft.
Heating and cooling
- Cooling:Central A/C
- Heating:Forced Air, Propane - Owned
Structure and exterior
- Roof:Asphalt
- Year built:2008
- Building area:2,200 sq. ft.
- Lot area:0.28 Acres
- Architectural Style:A-Frame, Cabin/Lodge, Log Home
- Construction Materials:Log, Log Siding
- Foundation Description:Concrete Perimeter
- Levels:3 Story
Schools
- High school:HAZLETON AREA
Utilities
- Water:Public
- Sewer:Public Sewer
Finances and disclosures
- Price:$435,000
- Price per sq. ft.:$197.73
- Tax amount:$4,232 (2025)
Features and amenities
- Laundry features:Laundry
- Amenities:200+ Amp Service, Cable TV, Carpet, Ceiling Fan(s), Curved Staircase
Parking
- Parking description:Attached Garage, Garage - Rear Entry
- Garage:Yes
- Garage spaces:1
New listings near 150 N Iroquois
- New
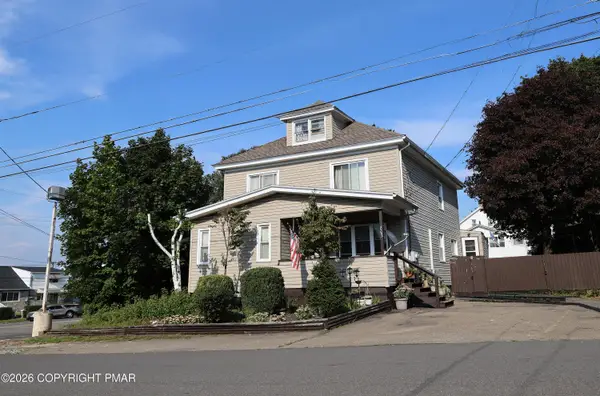 $289,900Active-- beds 3 baths3,087 sq. ft.
803 Mckinley Street, Hazleton, PA 18201
MLS# PM-144754Listed by: EXP REALTY, LLC - PHILADELPHIA - New
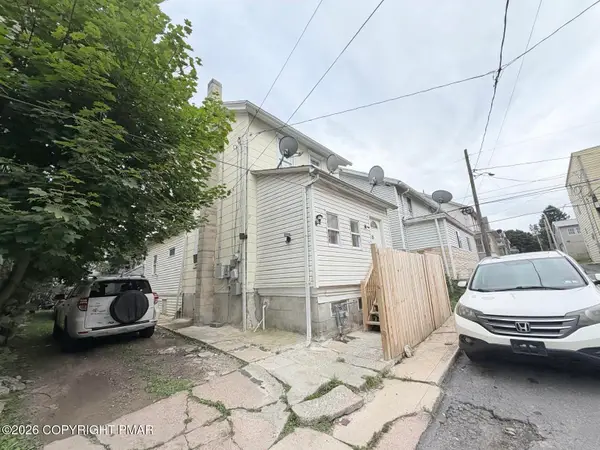 $169,900Active2 beds 2 baths1,224 sq. ft.
95 S Woodward Court, Hazleton, PA 18201
MLS# PM-144753Listed by: IRON VALLEY REAL ESTATE - COAL REGION - New
 $175,000Active3 beds 1 baths1,422 sq. ft.
330 Muir Avenue, Hazleton, PA 18201
MLS# 26-4750Listed by: PECORA REALTOR, P.C. - New
 $289,500Active3 beds 3 baths2,704 sq. ft.
131 Hilltop Road, Hazleton, PA 18201
MLS# 26-4755Listed by: COLONIAL REALTY, INC 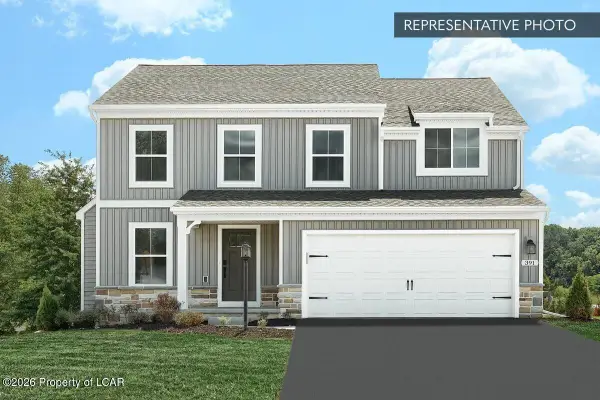 $454,990Active4 beds 3 baths2,334 sq. ft.
2478 Lt 6 Venisa Drive, Hazleton, PA 18202
MLS# 26-2910Listed by: BERKS HOMES REALTY, LLC- New
 $299,000Active5 beds 3 baths2,224 sq. ft.
14 4th Street, Hazleton, PA 18201
MLS# 26-4740Listed by: HOWARD HANNA THE FREDERICK GROUP - New
 $165,000Active3 beds 1 baths1,036 sq. ft.
36 1st, Hazleton, PA 18201
MLS# 26-4737Listed by: FUENTES REAL ESTATE GROUP, LLC - New
 $539,900Active4 beds 3 baths3,000 sq. ft.
635 Thompson Street, Hazleton, PA 18201
MLS# 26-4728Listed by: AGENT REAL ESTATE GROUP, LLC - New
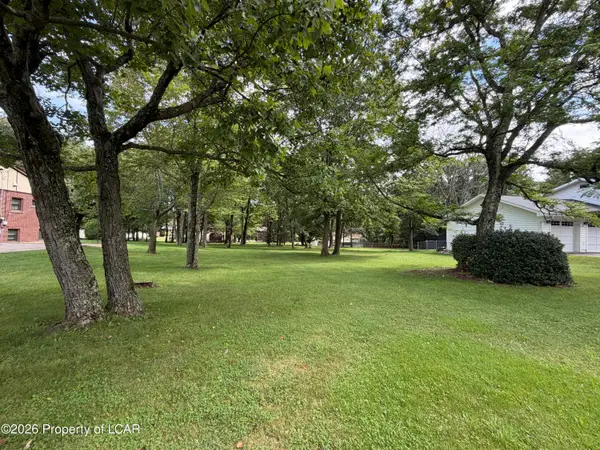 $79,900Active0.43 Acres
Franklin Street, Hazleton, PA 18201
MLS# 26-4721Listed by: C. A. LEIGHTON COMPANY INC - New
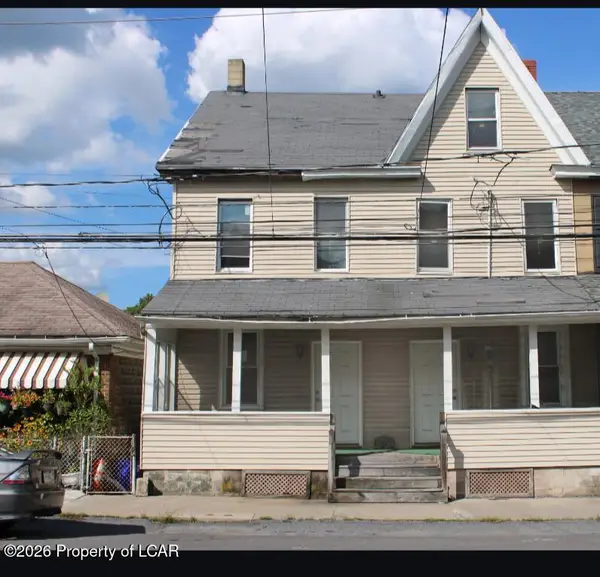
 $175,000Active-- beds -- baths1,050 sq. ft.
327 Mine Street, Hazleton, PA 18201
MLS# 26-4712Listed by: CENTURY 21 SIGNATURE PROPERTIES


Protect your home and budget from life's surprises with an Assurant Home Warranty, backed by a partner that supports you through every step of homeownership. Explore Plans.
©2026 Century 21 Real Estate LLC. All rights reserved. CENTURY 21®, the CENTURY 21 Logo and C21® are service marks owned by Century 21 Real Estate LLC. Century 21 Real Estate LLC fully supports the principles of the Fair Housing Act and the Equal Opportunity Act. Each office is independently owned and operated. Listing information is deemed reliable but not guaranteed accurate.