47 Delaware Drive, Hazleton, PA 18202
Local realty services provided by:CENTURY 21 Select Group
47 Delaware Drive,Hazleton, PA 18202
$510,000
- 4 Beds
- 4 Baths
- 2,641 sq. ft.
- Single family
- Active
Listed by: peter demarco
Office: lewith & freeman, drums
MLS#:26-4465
Source:PA_GWBAR
Price summary
- Price:$510,000
- Price per sq. ft.:$193.11
About this home
Beautifully appointed residence featuring a first-floor primary suite, private office, open concept living area with fireplace, formal dining room, spacious deck, and private patio surrounded by exceptionally landscaped gardens and classic iron fencing. The finished lower level offers a wet bar and fireplace, creating an ideal retreat for entertaining or relaxing. Discover exceptional comfort and sophistication in this beautifully appointed residence featuring a first-floor primary suite, private office with fireplace, and an elegant formal dining room. Expansive outdoor living includes a spacious deck and private patio surrounded by professionally landscaped gardens and classic iron fencing. The finished lower level provides an impressive retreat with a wet bar and fireplace, perfect for entertaining, relaxing, or hosting guests. Refined details, gracious spaces, and beautifully maintained grounds create a truly distinguished home.
Contact an agent
Home facts
- Subdivision & Development:Eagle Rock Resort
- Listing ID #:26-4465
- Added:49 day(s) ago
- Updated:October 21, 2026 at 03:14 PM
Rooms and interior
- Bedrooms:4
- Total bathrooms:4
- Full bathrooms:2
- Half bathrooms:1
- Rooms Total:17
- Bedroom Description:1st Floor Master Bedroom
- Living area:2,641 sq. ft.
Heating and cooling
- Cooling:Central AC
- Heating:Electric, Heat Pump
Structure and exterior
- Building area:2,641 sq. ft.
- Construction Materials:Stone, Vinyl Siding
Finances and disclosures
- Price:$510,000
- Price per sq. ft.:$193.11
Parking
- Garage spaces:2
New listings near 47 Delaware Drive
- New
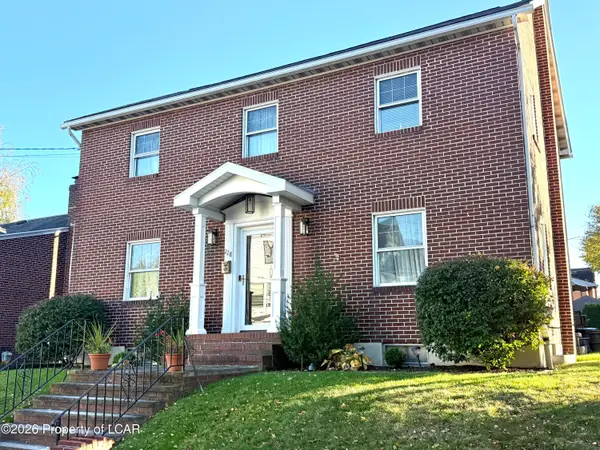 $269,000Active4 beds 2 baths1,664 sq. ft.
228 Elm Street, Hazleton, PA 18201
MLS# 26-5461Listed by: LEWITH & FREEMAN, DRUMS - New
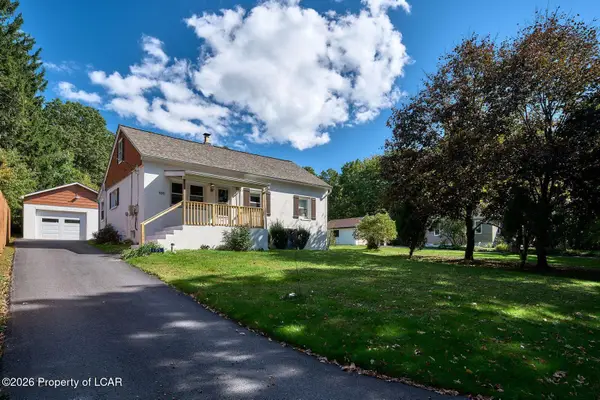 $249,900Active4 beds 1 baths1,330 sq. ft.
105 Tim Drive, Hazleton, PA 18201
MLS# 26-5449Listed by: BENJAMIN REAL ESTATE 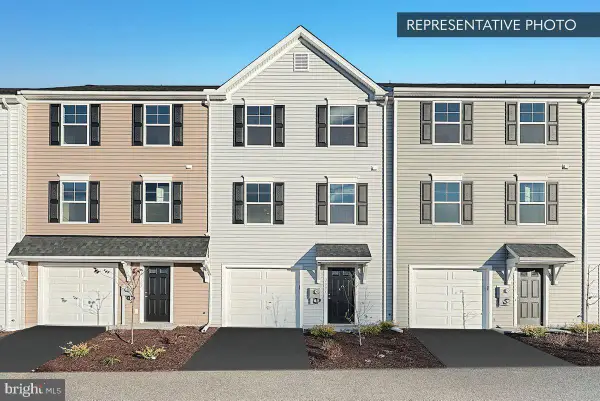 $314,990Pending3 beds 3 baths1,705 sq. ft.
938 Allen Dr #lot 200, HAZLETON, PA 18201
MLS# PALU2003404Listed by: BERKS HOMES REALTY, LLC- New
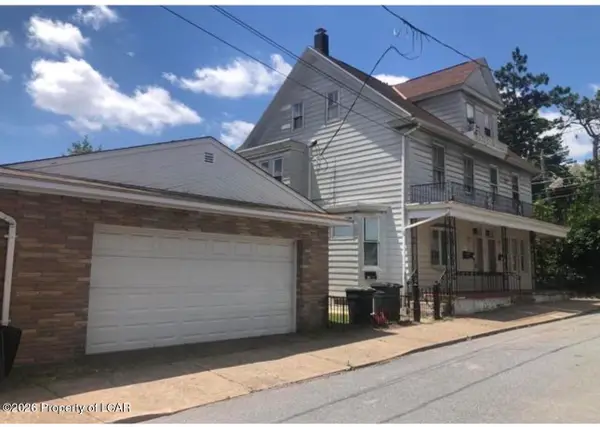 $415,000Active-- beds -- baths3,541 sq. ft.
20 Magnolia Street, Hazleton, PA 18201
MLS# 26-5416Listed by: WYCHOCK REAL ESTATE, LLC - New
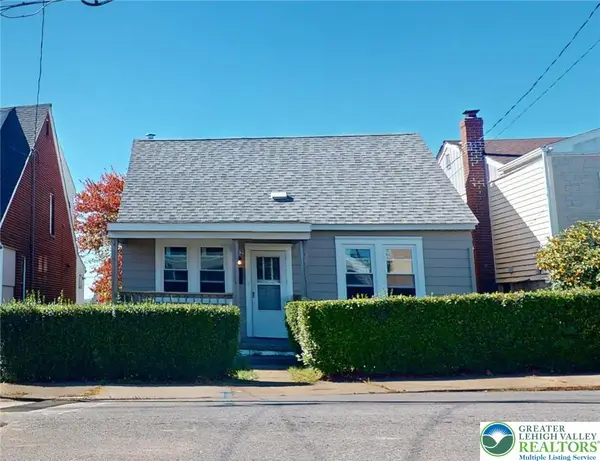 $199,900Active3 beds 1 baths1,005 sq. ft.
642 Harrison Street, Hazle Twp, PA 18201
MLS# 786260Listed by: IRONVALLEY RE OF LEHIGH VALLEY - New
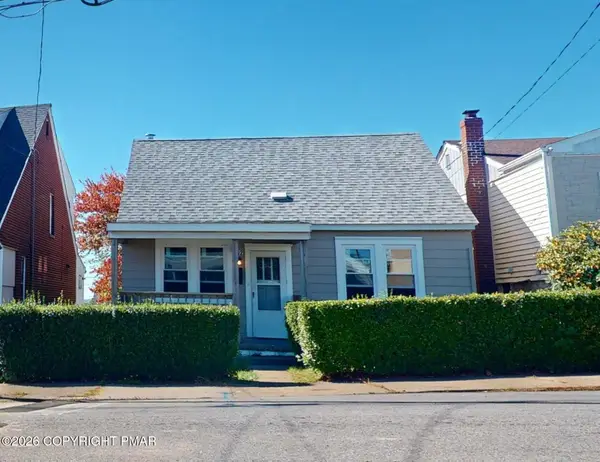 $199,900Active3 beds 1 baths1,005 sq. ft.
642 Harrison Street, Hazleton, PA 18201
MLS# PM-145712Listed by: IRON VALLEY REAL ESTATE OF LEHIGH VALLEY - BETHLEHEM 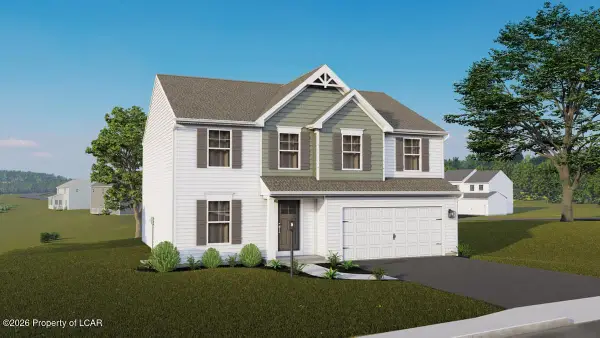 $384,990Active4 beds 3 baths2,362 sq. ft.
TBD Lot 12 Evergreen Drive, Hazleton, PA 18202
MLS# 26-3900Listed by: BERKS HOMES REALTY, LLC- New
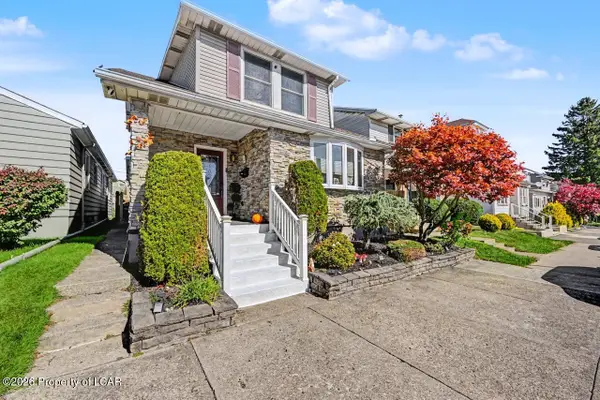 $299,900Active3 beds 1 baths1,396 sq. ft.
405 Carleton Avenue, Hazleton, PA 18201
MLS# 26-5369Listed by: ANTHRACITE PROPERTY GROUP - New
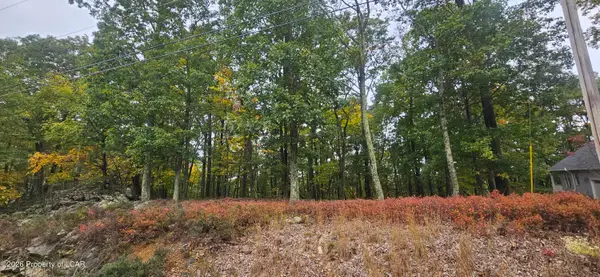
 $10,000Active0.47 Acres
RVW Lot211 Dakota Drive, Hazleton, PA 18202
MLS# 26-5318Listed by: CENTURY 21 SELECT GROUP - New
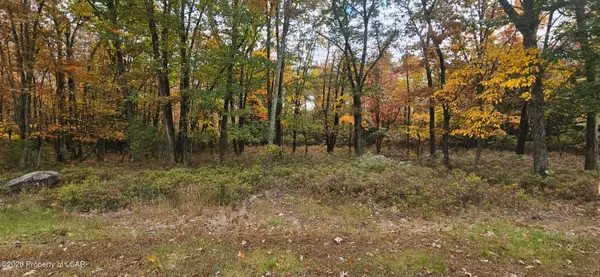 $18,000Active0.29 Acres
ER Lot 383 Players Way, Hazleton, PA 18202
MLS# 26-5315Listed by: CENTURY 21 SELECT GROUP


Protect your home and budget from life's surprises with an Assurant Home Warranty, backed by a partner that supports you through every step of homeownership. Explore Plans.
©2026 Century 21 Real Estate LLC. All rights reserved. CENTURY 21®, the CENTURY 21 Logo and C21® are service marks owned by Century 21 Real Estate LLC. Century 21 Real Estate LLC fully supports the principles of the Fair Housing Act and the Equal Opportunity Act. Each office is independently owned and operated. Listing information is deemed reliable but not guaranteed accurate.