656 N Laurel Street, Hazleton, PA 18201
Local realty services provided by:CENTURY 21 Jack Ruddy Real Estate
656 N Laurel Street,Hazleton, PA 18201
$160,000
- 3 Beds
- 1 Baths
- 1,470 sq. ft.
- Single family
- Active
Listed by: lauren marinelli, carl wilcox
Office: exp realty llc.
MLS#:SC264199
Source:PA_GSBR
Price summary
- Price:$160,000
- Price per sq. ft.:$108.84
About this home
Welcome home to this spacious property offering plenty of room to spread out and make it your own. The main living area is surprisingly generous, with multiple seating areas, a brick fireplace, and abundant space for entertaining or simply relaxing at home. Large windows bring in natural light, while the home's warm character can be seen throughout.The kitchen offers ample cabinetry and counter space, along with an easy flow into the dining area, making everyday meals and gatherings convenient. The dining room provides plenty of room for a full-size table and additional storage. Upstairs, the bedrooms offer comfortable living space and flexibility for sleeping, office, hobby, or guest-room use.Outside, you'll find a fenced rear yard with a large deck, creating a great spot for outdoor dining, grilling, pets, or enjoying warmer weather. The backyard also includes additional storage space.With its spacious interior, distinctive character, and outdoor living area, this home offers a lot of possibilities for its next owner. Bring your ideas and make it yours....
Contact an agent
Home facts
- Year built:1990
- Listing ID #:SC264199
- Added:1 day(s) ago
- Updated:August 25, 2026 at 03:18 PM
Rooms and interior
- Bedrooms:3
- Total bathrooms:1
- Full bathrooms:1
- Rooms Total:6
- Flooring:Luxury Vinyl
- Kitchen Description:Dishwasher, Electric Cooktop, Electric Oven, Free-Standing Refrigerator
- Basement:Yes
- Basement Description:Concrete
- Living area:1,470 sq. ft.
Heating and cooling
- Heating:Oil, Pellet Stove
Structure and exterior
- Roof:Asphalt
- Year built:1990
- Building area:1,470 sq. ft.
- Lot area:0.06 Acres
- Lot Features:Cleared, Level, Private
- Architectural Style:Traditional
- Construction Materials:Aluminum Siding
- Foundation Description:Stone
Utilities
- Water:Public, Water Connected
- Sewer:Public Sewer, Sewer Connected
Finances and disclosures
- Price:$160,000
- Price per sq. ft.:$108.84
- Tax amount:$1,955 (2025)
Features and amenities
- Appliances:Dishwasher, Electric Cooktop, Electric Oven, Free-Standing Refrigerator
New listings near 656 N Laurel Street
- New
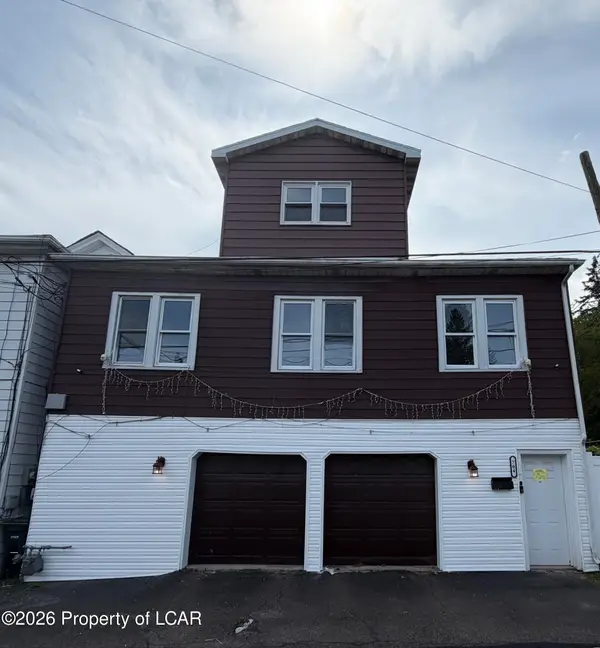 $249,900Active4 beds 2 baths1,324 sq. ft.
704 1st Street, Hazleton, PA 18201
MLS# 26-4276Listed by: MECKA REAL ESTATE - New
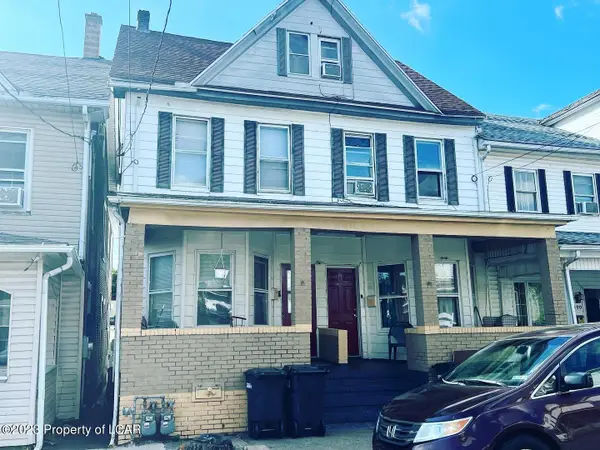 $344,900Active-- beds -- baths3,064 sq. ft.
192 Wyoming Street, Hazleton, PA 18201
MLS# 26-4266Listed by: AGGRESSIVE REALTY & RENTALS, LLC - New
 $8,000Active0 Acres
Honeysuckle Drive, Hazleton, PA 18202
MLS# 26-4262Listed by: CENTURY 21 SELECT GROUP - New
 $4,950Active0.29 Acres
AW Lot 18 Arapahoe Lane, Hazleton, PA 18202
MLS# 26-4252Listed by: CENTURY 21 SELECT GROUP - New
 $49,900Active0 Acres
153 North Forrest, Hazleton, PA 18202
MLS# 26-4217Listed by: EAGLE ROCK REAL ESTATE - Open Sun, 2 to 4pmNew
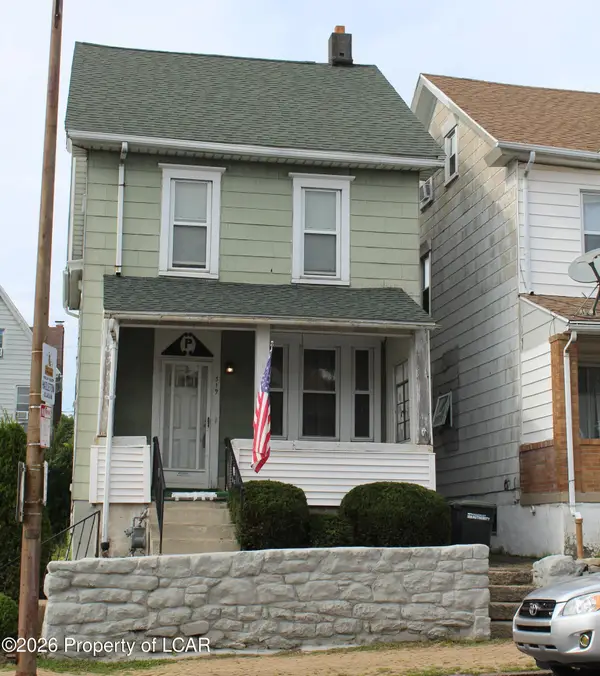 $237,500Active4 beds 2 baths2,109 sq. ft.
319 Diamond Avenue, Hazleton, PA 18201
MLS# 26-4218Listed by: LEWITH & FREEMAN, MOUNTAINTOP - New
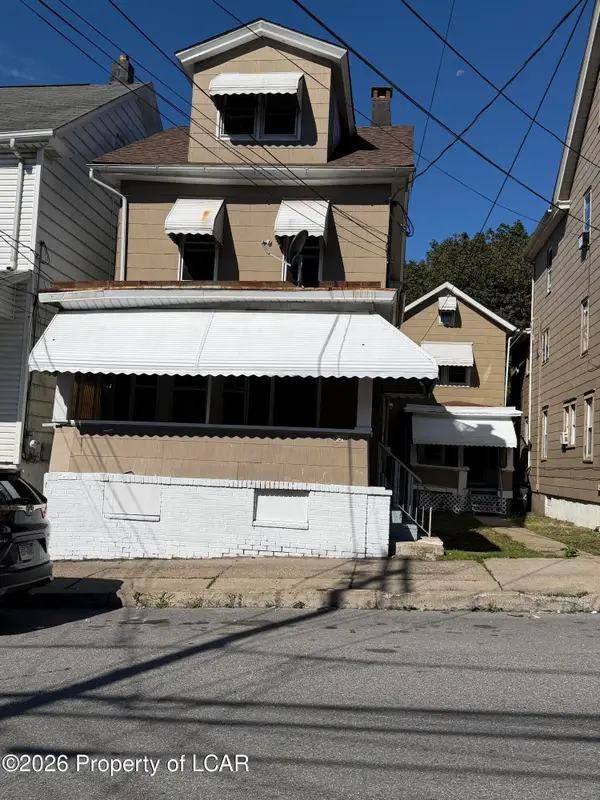 $359,000Active-- beds -- baths2,240 sq. ft.
530-532 Seybert Street, Hazleton, PA 18201
MLS# 26-4221Listed by: WYCHOCK REAL ESTATE, LLC - New
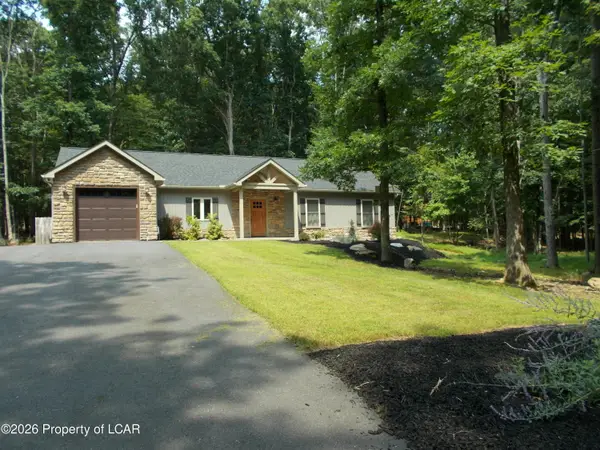 $439,000Active3 beds 2 baths1,945 sq. ft.
33 Arapahoe Circle, Hazleton, PA 18202
MLS# 26-4225Listed by: EAGLE ROCK REAL ESTATE - New
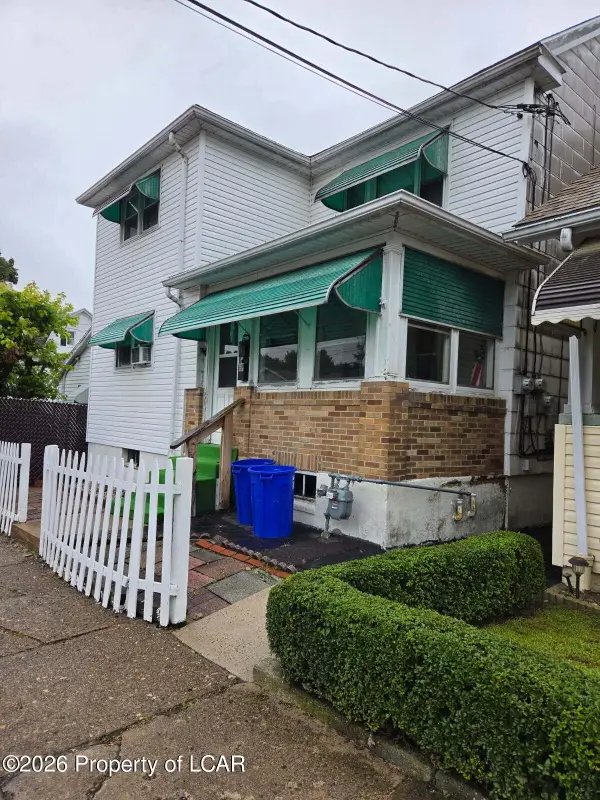 $359,900Active-- beds -- baths3,260 sq. ft.
733 Peace Street, Hazleton, PA 18201
MLS# 26-4207Listed by: COLONIAL REALTY, INC


Protect your home and budget from life's surprises with an Assurant Home Warranty, backed by a partner that supports you through every step of homeownership. Explore Plans.
©2026 Century 21 Real Estate LLC. All rights reserved. CENTURY 21®, the CENTURY 21 Logo and C21® are service marks owned by Century 21 Real Estate LLC. Century 21 Real Estate LLC fully supports the principles of the Fair Housing Act and the Equal Opportunity Act. Each office is independently owned and operated. Listing information is deemed reliable but not guaranteed accurate.