
946 Allen Dr #lot 196, Hazleton, PA 18201
Local realty services provided by:CENTURY 21 Gold
946 Allen Dr #lot 196,Hazleton, PA 18201
$284,990
- 3 Beds
- 3 Baths
- 1,479 sq. ft.
- Townhouse
- Pending
Listed by: cynthia m appleman
Office: berks homes realty, llc.
MLS#:PALU2003076
Source:BRIGHTMLS
Price summary
- Price:$284,990
- Price per sq. ft.:$192.69
- Monthly HOA dues:$173.33
About this home
October Savings: Receive $5,000 to use toward closing costs or a rate buy-down on this Quick Move-In Home! Lock in your savings and move in sooner. Requires use of a Berks Homes Preferred Financial Resource Partner and Berks Settlement Services, LLC. Offer expires 10/31/26. See Sales Consultant for full details.
Quick Move-In Homesite #196 in Allen Ridge, Hazleton. This 3-bedroom, 2.5-bath townhome offers 1,479 square feet across three levels. The finished lower level adds versatile living space beyond the main floors. The first floor features an alternate kitchen layout with island, upgraded quartz countertops, tile backsplash, and stainless steel appliances, opening to a family room with upgraded recessed lighting and a 10' x 10' deck. Upgraded plank flooring runs through the main living areas. Upstairs, the Owner's Suite includes a walk-in closet and private bath with upgraded cabinetry and quartz-topped vanity; two additional bedrooms share a hall bath. Additional features include upgraded interior door hardware, upgraded lighting fixtures, and a one-car garage with keyless entry. Photos and renderings may include options and upgrades not reflected in the list price and may have been enhanced or virtually staged. Subdivision assessment is pending; taxes will be based on the improved lot and home. See New Home Sales Consultant for details and requirements....
Contact an agent
Home facts
- Year built:2026
- Subdivision & Development:ALLEN RIDGE
- Listing ID #:PALU2003076
- Added:45 day(s) ago
- Updated:October 25, 2026 at 08:16 AM
Rooms and interior
- Bedrooms:3
- Total bathrooms:3
- Full bathrooms:2
- Half bathrooms:1
- Flooring:Carpet, Vinyl
- Bathrooms Description:Primary Bath(s)
- Kitchen Description:Breakfast Area, Combination Kitchen/Living
- Bedroom Description:Walk In Closet(s)
- Living area:1,479 sq. ft.
Heating and cooling
- Cooling:Central A/C
- Heating:Central, Forced Air, Natural Gas, Programmable Thermostat
Structure and exterior
- Roof:Architectural Shingle, Asphalt, Fiberglass
- Year built:2026
- Building area:1,479 sq. ft.
- Architectural Style:Traditional
- Construction Materials:Batts Insulation, CPVC/PVC, Concrete, Frame, Glass, Stick Built, Vinyl Siding
- Exterior Features:Deck(s)
- Foundation Description:Slab
- Levels:3 Story
Utilities
- Water:Public
- Sewer:Public Sewer
Finances and disclosures
- Price:$284,990
- Price per sq. ft.:$192.69
Features and amenities
- Laundry features:Has Laundry, Hookup
- Amenities:200+ Amp Service, Carbon Monoxide Detector(s), Double Pane Windows, Insulated Windows, Smoke Detector
Parking
- Parking description:Attached Garage, Built In, Garage - Front Entry, Inside Access
- Garage:Yes
- Garage spaces:1
New listings near 946 Allen Dr #lot 196
- New
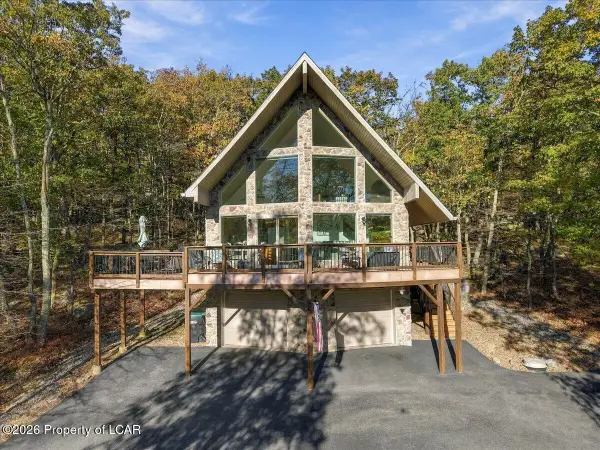 $429,900Active3 beds 2 baths1,887 sq. ft.
10 Spur Lane, Hazleton, PA 18202
MLS# 26-5498Listed by: BENJAMIN REAL ESTATE - New
 $425,000Active4 beds 3 baths2,229 sq. ft.
113 Manayunk Avenue, Hazleton, PA 18202
MLS# 26-5503Listed by: LEWITH & FREEMAN, DRUMS - New
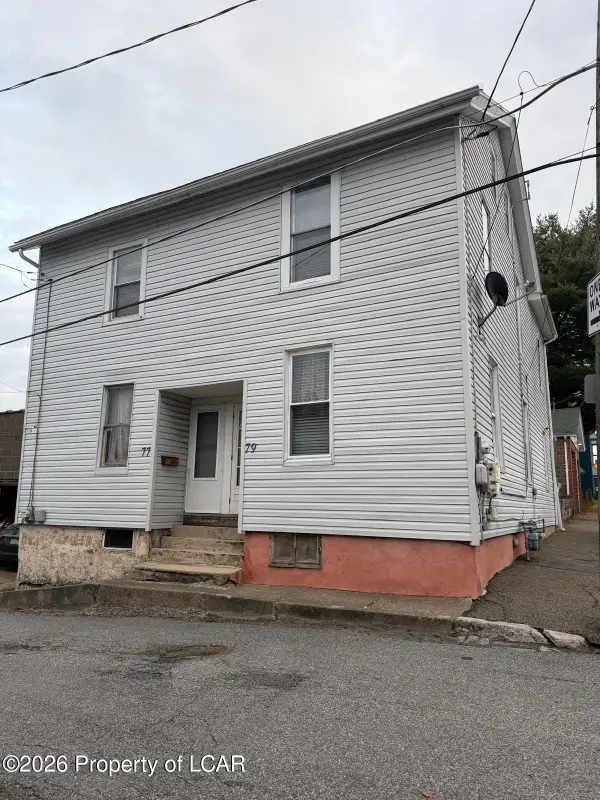 $289,900Active-- beds -- baths2,593 sq. ft.
77-79 Bennett Court, Hazleton, PA 18201
MLS# 26-5491Listed by: WYCHOCK REAL ESTATE, LLC - New
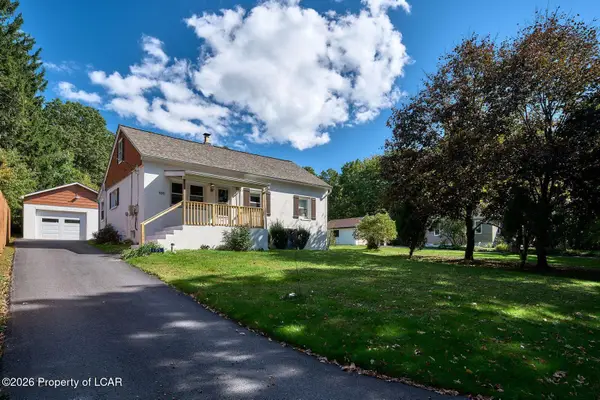 $249,900Active4 beds 1 baths1,330 sq. ft.
105 Tim Drive, Hazleton, PA 18201
MLS# 26-5449Listed by: BENJAMIN REAL ESTATE 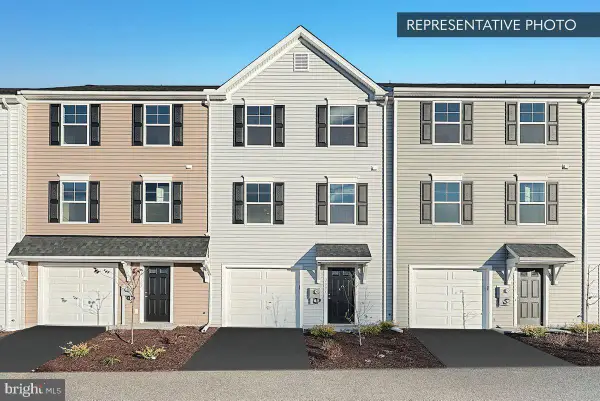 $314,990Pending3 beds 3 baths1,705 sq. ft.
938 Allen Dr #lot 200, HAZLETON, PA 18201
MLS# PALU2003404Listed by: BERKS HOMES REALTY, LLC- New
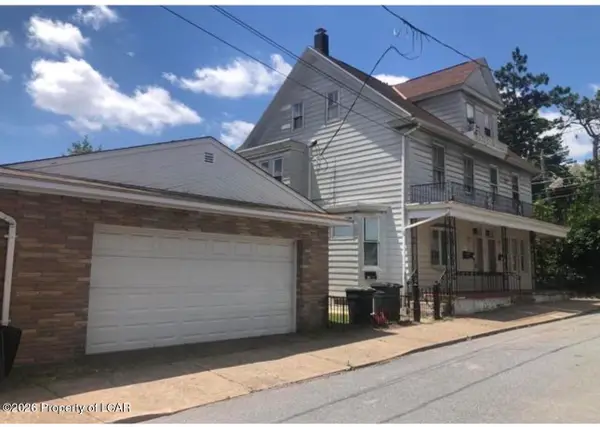 $415,000Active-- beds -- baths3,541 sq. ft.
20 Magnolia Street, Hazleton, PA 18201
MLS# 26-5416Listed by: WYCHOCK REAL ESTATE, LLC - New
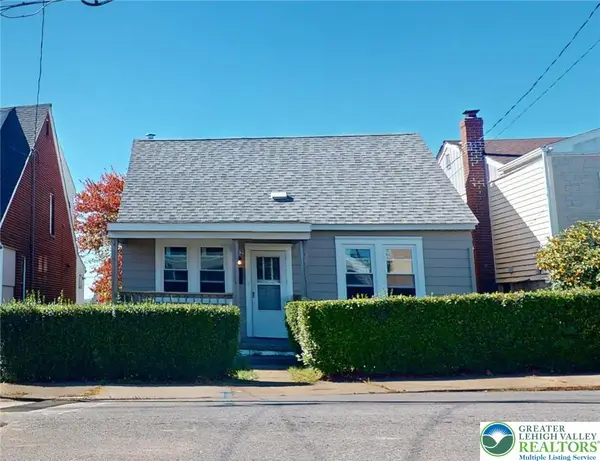 $199,900Active3 beds 1 baths1,005 sq. ft.
642 Harrison Street, Hazle Twp, PA 18201
MLS# 786260Listed by: IRONVALLEY RE OF LEHIGH VALLEY - New
 $199,900Active3 beds 1 baths1,005 sq. ft.
642 Harrison Street, Hazleton, PA 18201
MLS# PM-145712Listed by: IRON VALLEY REAL ESTATE OF LEHIGH VALLEY - BETHLEHEM 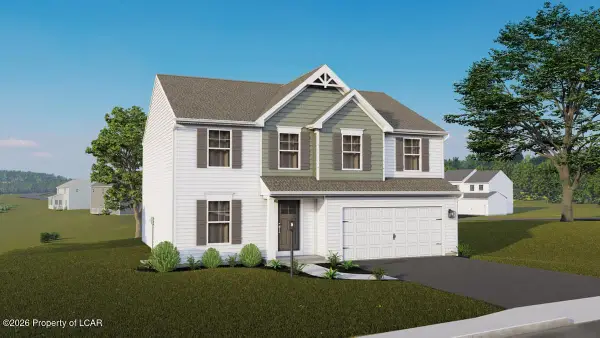 $384,990Active4 beds 3 baths2,362 sq. ft.
TBD Lot 12 Evergreen Drive, Hazleton, PA 18202
MLS# 26-3900Listed by: BERKS HOMES REALTY, LLC- New
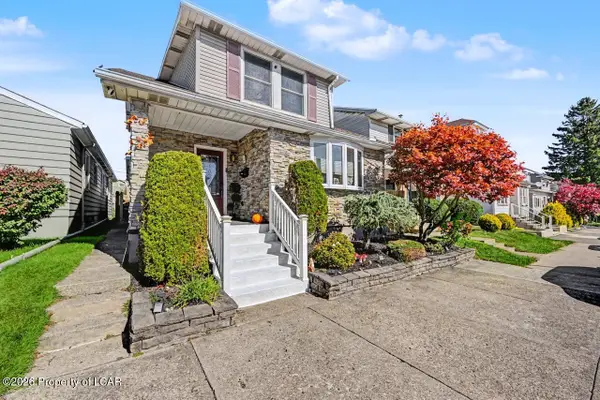 $299,900Active3 beds 1 baths1,396 sq. ft.
405 Carleton Avenue, Hazleton, PA 18201
MLS# 26-5369Listed by: ANTHRACITE PROPERTY GROUP


Protect your home and budget from life's surprises with an Assurant Home Warranty, backed by a partner that supports you through every step of homeownership. Explore Plans.
©2026 Century 21 Real Estate LLC. All rights reserved. CENTURY 21®, the CENTURY 21 Logo and C21® are service marks owned by Century 21 Real Estate LLC. Century 21 Real Estate LLC fully supports the principles of the Fair Housing Act and the Equal Opportunity Act. Each office is independently owned and operated. Listing information is deemed reliable but not guaranteed accurate.