
4775 Libhart Mill Rd, Hellam, PA 17406
Local realty services provided by:CENTURY 21 Norris - Valley Forge
4775 Libhart Mill Rd,Hellam, PA 17406
$1,195,000
- 4 Beds
- 3 Baths
- 2,540 sq. ft.
- Single family
- Active
Listed by: adam w flinchbaugh
Office: keller williams keystone realty
MLS#:PAYK2113136
Source:BRIGHTMLS
Price summary
- Price:$1,195,000
- Price per sq. ft.:$470.47
About this home
Exceptional horse farm on 10 acres in clean and green! A rare opportunity for horse enthusiasts, this beautifully maintained, one-owner property combines outstanding equestrian amenities with peaceful country living. The fenced pastures feature a run-in shed, while the impressive 30' X 48' six-stall horse barn includes a fly spray system. A 36' X 64' pole building provides additional space for 4+ vehicles, equipment, storage, and hobbies. The home offers convenient one-floor living and has been thoughtfully enhanced with numerous upgrades, including new Anderson windows, a completely remodeled custom Weir kitchen and luxurious, remodeled Weir primary bathroom. Energy efficient updates include geothermal heating and cooling as well as 20KW whole house backup generator. Outdoors, enjoy an expansive setting designed for relaxation and entertaining, featuring two patios, a deck, gazebo, pergolas, a tranquil fish pond, and even a hammock tucked into the peaceful surroundings. A truly special property offering the ideal blend of equestrian functionality, outdoor enjoyment, comfortable living. This property also includes 8 transferable development rights....
Contact an agent
Home facts
- Year built:1984
- Subdivision & Development:HELLAM TWP
- Listing ID #:PAYK2113136
- Added:14 day(s) ago
- Updated:October 22, 2026 at 04:01 PM
Rooms and interior
- Bedrooms:4
- Total bathrooms:3
- Full bathrooms:2
- Half bathrooms:1
- Rooms Total:13
- Flooring:Carpet, Ceramic Tile, Hardwood
- Dining Description:Dining Area, Dining Room, Formal/Separate Dining Room
- Bathrooms Description:Bathroom 2, Full Bath, Half Bath, Primary Bath(s), Primary Bathroom
- Kitchen Description:Breakfast Area, Built-In Microwave, Carpet, Cooktop, Crown Moldings, Dishwasher, Kitchen - Eat-In, Kitchen - Island, Oven - Double, Refrigerator, Upgraded Countertops
- Bedroom Description:Carpet, Entry Level Bedroom, Primary Bedroom, Walk In Closet(s)
- Basement:Yes
- Basement Description:Full, Interior Access, Outside Entrance, Unfinished
- Living area:2,540 sq. ft.
Heating and cooling
- Cooling:Central A/C
- Heating:Electric, Forced Air, Geo-thermal, Heat Pump(s)
Structure and exterior
- Roof:Architectural Shingle
- Year built:1984
- Building area:2,540 sq. ft.
- Lot area:10.93 Acres
- Lot Features:Cleared, Level
- Architectural Style:Ranch/Rambler
- Construction Materials:Brick
- Exterior Features:Deck(s), Extensive Hardscape, Outbuilding(s), Patio(s)
- Foundation Description:Active Radon Mitigation, Block
- Levels:1 Story
Utilities
- Water:Well
- Sewer:On Site Septic
Finances and disclosures
- Price:$1,195,000
- Price per sq. ft.:$470.47
- Tax amount:$8,811 (2026)
Features and amenities
- Laundry features:Laundry
- Amenities:200+ Amp Service, Attic, Carpet, Ceiling Fan(s), Chair Railings, Crown Moldings, Water Treat System
Parking
- Parking description:Attached Garage, Covered Parking, Detached Garage, Garage - Front Entry, Garage - Side Entry, Oversized
- Garage:Yes
- Garage spaces:7
New listings near 4775 Libhart Mill Rd
- Open Wed, 4 to 6pmNew
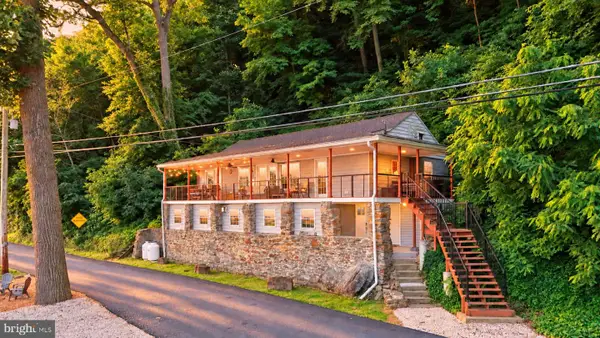 $375,000Active3 beds 2 baths1,937 sq. ft.
6140 River Dr, YORK, PA 17406
MLS# PAYK2114086Listed by: WILLIAM PENN REAL ESTATE ASSOC - New
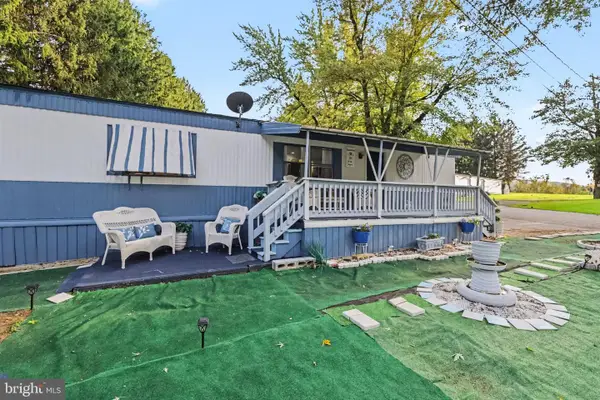 $53,500Active2 beds 1 baths840 sq. ft.
458 Clover Dr, YORK, PA 17406
MLS# PAYK2113918Listed by: KELLER WILLIAMS OF CENTRAL PA - New
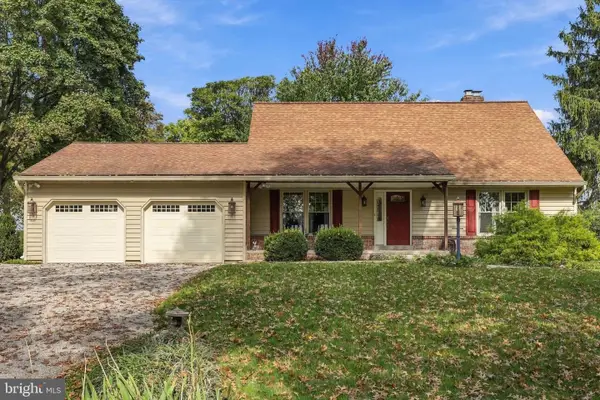 $425,000Active3 beds 2 baths2,340 sq. ft.
6485 Dark Hollow Rd, WRIGHTSVILLE, PA 17368
MLS# PAYK2113814Listed by: BERKSHIRE HATHAWAY HOMESERVICES HOMESALE REALTY - New
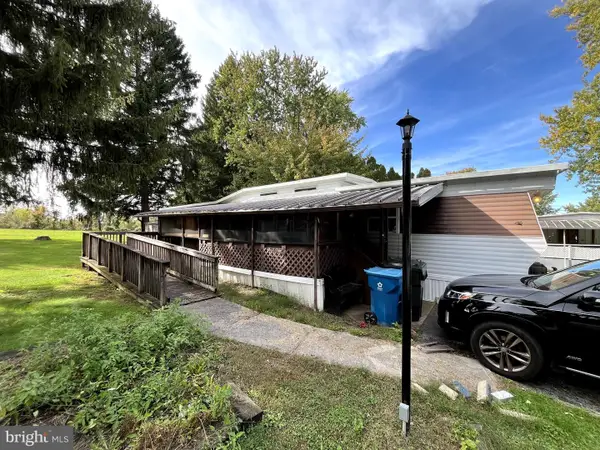 $58,900Active2 beds 1 baths712 sq. ft.
459 Clover Dr, YORK, PA 17406
MLS# PAYK2113410Listed by: IRON VALLEY REAL ESTATE OF LANCASTER 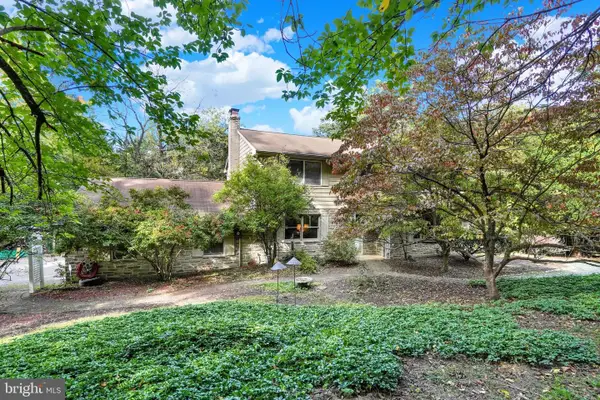 $600,000Pending3 beds 4 baths2,672 sq. ft.
5352 River Dr, YORK, PA 17406
MLS# PAYK2112208Listed by: KELLER WILLIAMS KEYSTONE REALTY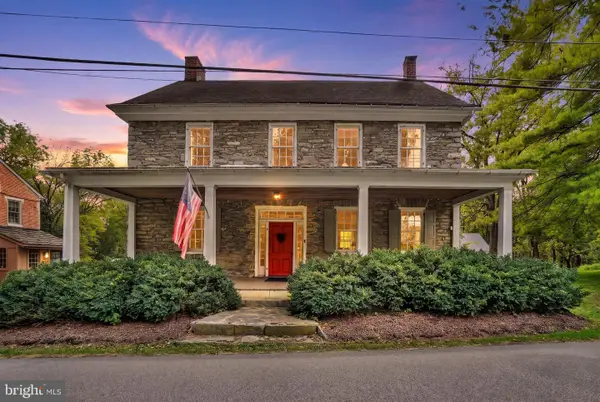 $450,000Pending3 beds 3 baths2,356 sq. ft.
6200 Lincoln Hwy, WRIGHTSVILLE, PA 17368
MLS# PAYK2112448Listed by: EXP REALTY, LLC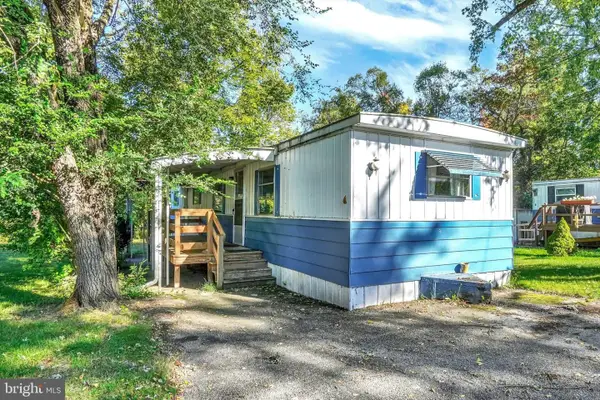 $21,500Active2 beds 1 baths720 sq. ft.
539 Pine Dr, YORK, PA 17406
MLS# PAYK2112660Listed by: HOWARD HANNA REAL ESTATE SERVICES-YORK $254,900Active2 beds 3 baths1,344 sq. ft.
946 Eagle Ln #946, WRIGHTSVILLE, PA 17368
MLS# PAYK2113110Listed by: BERKSHIRE HATHAWAY HOMESERVICES HOMESALE REALTY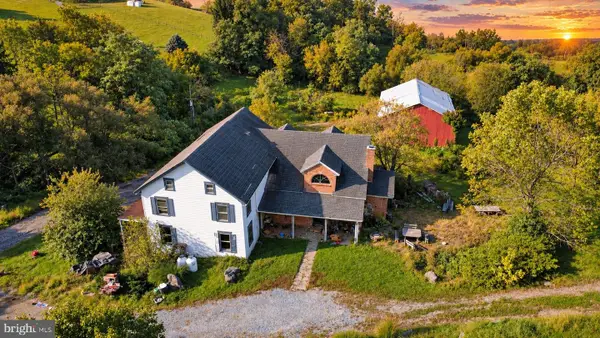 $850,000Pending5 beds 3 baths3,536 sq. ft.
822 Leiphart Ln, WRIGHTSVILLE, PA 17368
MLS# PAYK2112496Listed by: COLDWELL BANKER REALTY


Protect your home and budget from life's surprises with an Assurant Home Warranty, backed by a partner that supports you through every step of homeownership. Explore Plans.
©2026 Century 21 Real Estate LLC. All rights reserved. CENTURY 21®, the CENTURY 21 Logo and C21® are service marks owned by Century 21 Real Estate LLC. Century 21 Real Estate LLC fully supports the principles of the Fair Housing Act and the Equal Opportunity Act. Each office is independently owned and operated. Listing information is deemed reliable but not guaranteed accurate.