
2251 Summit Drive, Hellertown, PA 18055
Local realty services provided by:CENTURY 21 Gold
2251 Summit Drive,Lower Saucon Twp, PA 18055
$749,900
- 4 Beds
- 3 Baths
- 4,010 sq. ft.
- Single family
- Coming Soon
Upcoming open houses
- Sat, Nov 0711:00 am - 02:00 pm
Listed by: rosalie miklas-gebhardt
Office: miklas realty
MLS#:787435
Source:PA_LVAR
Price summary
- Price:$749,900
- Price per sq. ft.:$187.01
About this home
An exquisite Contemporary Ranch home architecture establishes a striking presence on a serene 1.3 acre mostly wooded lot. This residence boasts an open concept floor plan that begins with a large foyer greeting your arrival. The entry flows into a sunken living room featuring sprawling cathedral ceilings and a fireplace.
At the heart of the home, the modern kitchen offers an abundance of cabinets and counterspace, designed to support daily meal preparation and culinary endeavors. Three generous sized bedrooms and two full bathrooms are situated off the hallway, alongside a primary suite featuring an abundance of natural light, three closets, a vanity area, and a full bathroom. Every bathroom shower in the home has been recently remodeled with gorgeous tile accents.
The living space extends downstairs into a finished full basement, which contains a huge family room anchored by a coal stove. This lower level also includes an additional room suitable for use as a bedroom, den, or home office, as well as a dedicated storage/utility area.
Outdoor living functions seamlessly with access to the rear yard through double French doors that open from the main level to a stamped concrete patio. The property is surrounded by ample landscaping accents, creating a tranquil backdrop for quiet afternoons outside. Ample parking options include an attached three car garage paired with a three car parking pad area.
This property will be open for viewing during an Open House on Saturday, November 7, 2026, from 11-2pm....
Contact an agent
Home facts
- Year built:1984
- Subdivision & Development:Crescent Knolls
- Listing ID #:787435
- Updated:November 04, 2026 at 05:38 PM
Rooms and interior
- Bedrooms:4
- Total bathrooms:3
- Full bathrooms:3
- Rooms Total:11
- Flooring:Carpet, Ceramic Tile, Hardwood, Laminate, Resilient
- Dining Description:Dining Area, Separate Formal Dining Room
- Kitchen Description:Dishwasher, Electric Cook Top, Electric Oven, Microwave
- Basement:Yes
- Basement Description:Finished, Full, Rec Family Area
- Living area:4,010 sq. ft.
Heating and cooling
- Cooling:Central Air
- Heating:Coal Stove, Electric, Forced Air, Heat Pump
- Central air:Yes
Structure and exterior
- Roof:Asphalt, Fiberglass
- Year built:1984
- Building area:4,010 sq. ft.
- Lot area:1.3 Acres
- Lot Features:Cul De Sac, Sloped
- Architectural Style:Contemporary
- Construction Materials:Stucco
- Exterior Features:Patio, Porch
- Levels:1 Story
Schools
- High school:Saucon Valley
Utilities
- Water:Public
- Sewer:Septic Tank
Finances and disclosures
- Price:$749,900
- Price per sq. ft.:$187.01
- Tax amount:$7,892
Features and amenities
- Appliances:Dishwasher, Electric Cooktop, Electric Oven, Electric Water Heater, Microwave
- Laundry features:Main Level, Washer Hookup
Parking
- Parking description:Garage, Garage Door Opener, Off Street
- Garage:Yes
- Garage spaces:3
New listings near 2251 Summit Drive
- New
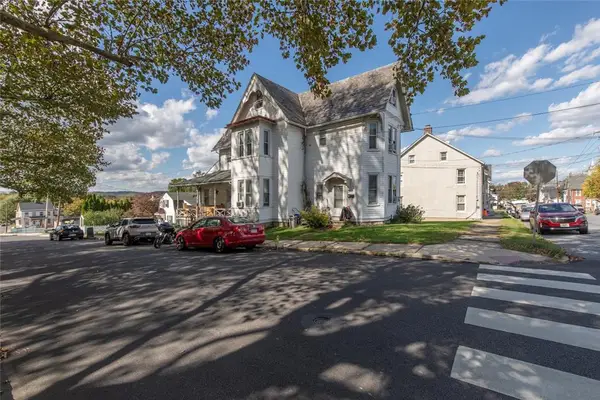 $599,900Active5 beds 5 baths2,668 sq. ft.
304 Northampton Street, Hellertown Boro, PA 18055
MLS# 787314Listed by: GRACE REALTY CO INC - New
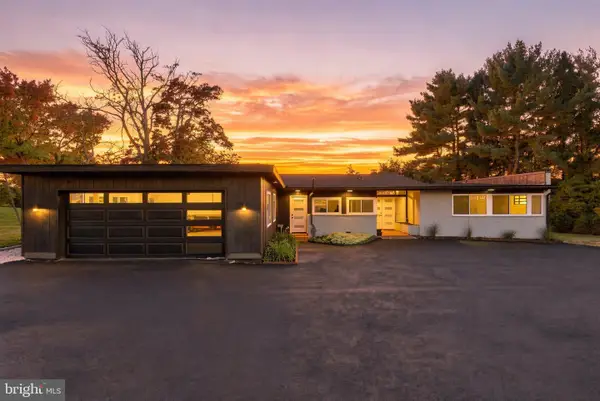 $850,000Active3 beds 3 baths2,540 sq. ft.
2190 Polk Valley Rd, HELLERTOWN, PA 18055
MLS# PANH2010976Listed by: BHHS FOX & ROACH-BETHLEHEM - New
 $365,000Active4 beds 2 baths2,460 sq. ft.
133 Ackerman St, HELLERTOWN, PA 18055
MLS# PANH2010970Listed by: THE GREENE REALTY GROUP 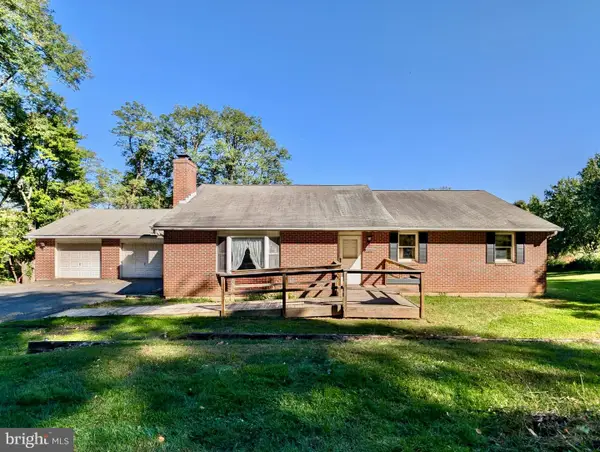 $450,000Pending5 beds 3 baths3,684 sq. ft.
2507 Alpine Dr, HELLERTOWN, PA 18055
MLS# PANH2010932Listed by: REALTY OUTFITTERS $725,000Pending6 beds -- baths2,620 sq. ft.
1083-1085 Main St, HELLERTOWN, PA 18055
MLS# PANH2010882Listed by: REALTY OUTFITTERS- Open Sun, 12 to 3pm
 $394,500Active2 beds 2 baths2,436 sq. ft.
525 Linden Avenue, Hellertown Boro, PA 18055
MLS# 786356Listed by: HOUSE & LAND REAL ESTATE  $1,200,000Active6 beds -- baths9,500 sq. ft.
605 Main St, HELLERTOWN, PA 18055
MLS# PANH2010798Listed by: HOWARD HANNA THE FREDERICK GROUP $839,900Active4 beds 3 baths3,090 sq. ft.
2645 Longridge Dr, HELLERTOWN, PA 18055
MLS# PANH2010844Listed by: REALTY OUTFITTERS $275,000Active4 beds 2 baths1,478 sq. ft.
54 W Saucon Street, Hellertown Boro, PA 18055
MLS# 785925Listed by: ASSIST 2 SELL BUYERS & SELLERS $440,000Pending3 beds 3 baths1,838 sq. ft.
1916 Fawn Lane, Hellertown, PA 18055
MLS# PM-145332Listed by: KELLER WILLIAMS REAL ESTATE - STROUDSBURG


Protect your home and budget from life's surprises with an Assurant Home Warranty, backed by a partner that supports you through every step of homeownership. Explore Plans.
©2026 Century 21 Real Estate LLC. All rights reserved. CENTURY 21®, the CENTURY 21 Logo and C21® are service marks owned by Century 21 Real Estate LLC. Century 21 Real Estate LLC fully supports the principles of the Fair Housing Act and the Equal Opportunity Act. Each office is independently owned and operated. Listing information is deemed reliable but not guaranteed accurate.