
320 High Street, Hellertown, PA 18055
Local realty services provided by:CENTURY 21 Keim Realtors
320 High Street,Hellertown Boro, PA 18055
$475,000
- 3 Beds
- 3 Baths
- 1,812 sq. ft.
- Single family
- Active
Upcoming open houses
- Sat, Aug 0101:00 pm - 03:00 pm
Listed by: ann l. lerch
Office: bhhs - choice properties
MLS#:781173
Source:PA_LVAR
Price summary
- Price:$475,000
- Price per sq. ft.:$262.14
About this home
Welcome to your dream home in the charming community of Hellertown! This beautifully maintained 3 bedroom 2 1/2 bath residence features a welcoming foyer that opens up to a main level featuring unique hardwood flooring, ceramic tile, crown molding and fresh paint. French doors lead to a warm inviting dining space ideal for bringing the family together. Further down the hall is an extra large kitchen with off white cabinets, a massive 10 foot island with bar stool seating, Cambria Quartz countertops, stainless steel appliances, diagonally set hardwood floors, office space, and a TV. A defined wall separates the kitchen from the oversized living area giving you distinct rooms to cook, work and relax. The second floor layout features thoughtfully spaced bedrooms. The primary suite with a master bath is situated away from the 2 spare bedrooms that share a full bath. Fresh paint, crown molding and durable laminate flooring tie this level together. Outside, the fully fenced backyard features a professionally hardscaped area including a lovely patio complete with a built-in gas grill, perfect for outdoor dining and entertaining. There is an oversized detached 2 car garage offering plenty of storage space plus a separate parking pad. Recent upgrades include a new roof, siding and stone gable in 2018, gutter guards, furnace and AC replacement in 2019, giving you peace of mind for years to come. Don't miss this opportunity to own this stunning home, schedule your showing today!...
Contact an agent
Home facts
- Year built:1996
- Listing ID #:781173
- Added:1 day(s) ago
- Updated:July 29, 2026 at 08:45 PM
Rooms and interior
- Bedrooms:3
- Total bathrooms:3
- Full bathrooms:2
- Half bathrooms:1
- Rooms Total:6
- Flooring:Carpet, Ceramic Tile, Hardwood, Luxury Vinyl, Luxury Vinyl Plank
- Dining Description:Dining Area, Separate Formal Dining Room
- Kitchen Description:Dishwasher, Gas Oven, Gas Range, Microwave, Refrigerator
- Basement:Yes
- Basement Description:Concrete, Full
- Living area:1,812 sq. ft.
Heating and cooling
- Cooling:Ceiling Fans, Central Air
- Heating:Forced Air, Gas
- Central air:Yes
Structure and exterior
- Roof:Asphalt, Fiberglass
- Year built:1996
- Building area:1,812 sq. ft.
- Lot area:0.1 Acres
- Lot Features:Flat
- Architectural Style:Colonial
- Construction Materials:Stone, Vinyl Siding
- Exterior Features:Covered, Fence, Gas Grill, Patio, Porch
- Foundation Description:Basement
- Levels:2 Story
Utilities
- Water:Public
- Sewer:Public Sewer
Finances and disclosures
- Price:$475,000
- Price per sq. ft.:$262.14
- Tax amount:$5,794
Features and amenities
- Appliances:Dishwasher, Gas Oven, Gas Range, Gas Water Heater, Microwave, Refrigerator, Washer
- Laundry features:Gas Dryer Hookup, Lower Level, Washer
Parking
- Parking description:Garage, Off Street, On Street
- Garage:Yes
- Garage spaces:2
New listings near 320 High Street
- New
 $269,900Active3 beds 2 baths1,232 sq. ft.
1025 Main Street, Hellertown Boro, PA 18055
MLS# 781259Listed by: REALTY ONE GROUP SUPREME - New
 $199,900Active3 beds 2 baths532 sq. ft.
1627 Riegel Street, Hellertown Boro, PA 18055
MLS# 781365Listed by: REALTY 365 - New
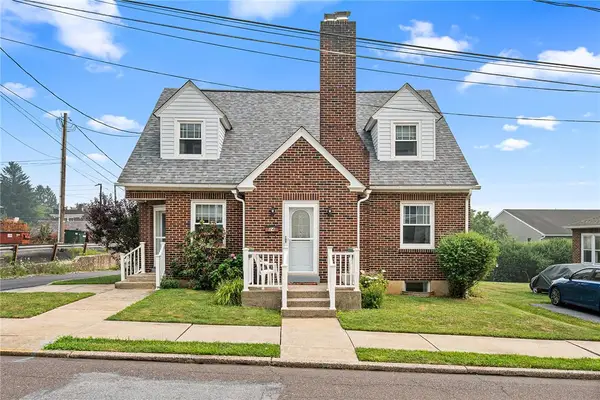 $400,000Active3 beds 3 baths2,620 sq. ft.
24 Sycamore Street, Hellertown Boro, PA 18055
MLS# 781063Listed by: REDFIN CORPORATION 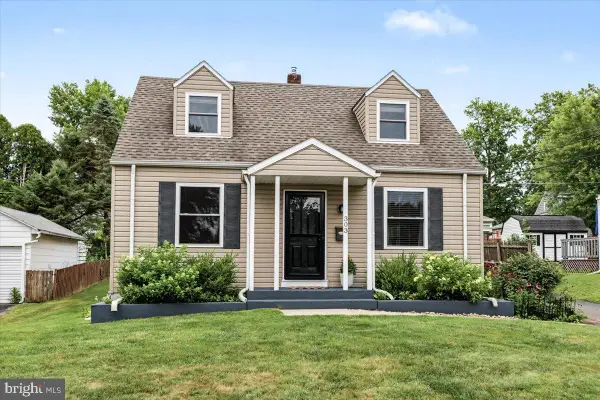 $419,000Pending5 beds 3 baths2,005 sq. ft.
303 Cedar Rd, HELLERTOWN, PA 18055
MLS# PANH2010288Listed by: KURFISS SOTHEBY'S INTERNATIONAL REALTY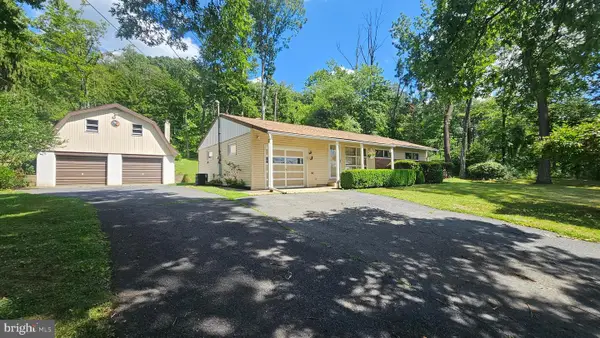 $325,000Pending4 beds 1 baths1,064 sq. ft.
2529 Ringhoffer Rd, HELLERTOWN, PA 18055
MLS# PANH2010280Listed by: REALTY OUTFITTERS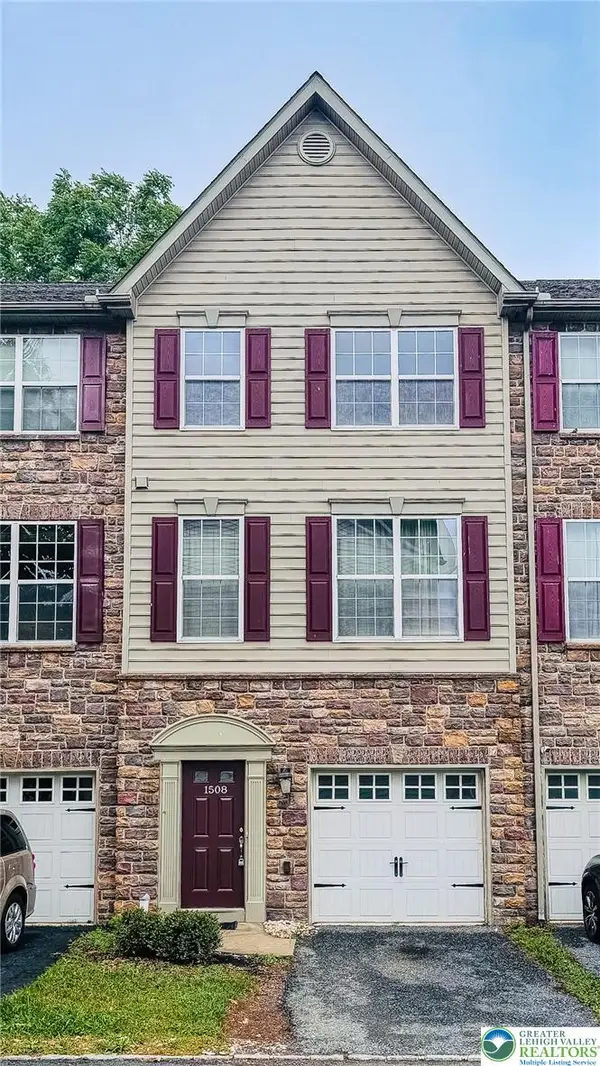 $389,900Active4 beds 5 baths2,252 sq. ft.
1508 Brookstone Place, Hellertown Boro, PA 18055
MLS# 780334Listed by: COLDWELL BANKER HEARTHSIDE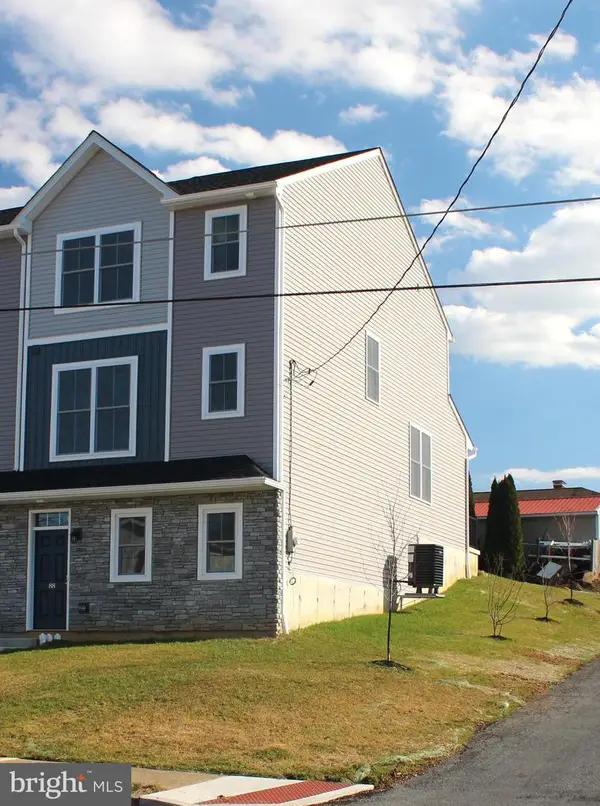 $449,900Pending4 beds 4 baths2,350 sq. ft.
88 Hess Ave, HELLERTOWN, PA 18055
MLS# PANH2010260Listed by: IRON VALLEY REAL ESTATE OF LEHIGH VALLEY $1,187,000Active4 beds 5 baths3,850 sq. ft.
55 Church Road, Hellertown, PA 18055
MLS# PM-142775Listed by: KELLER WILLIAMS REAL ESTATE - NORTHAMPTON CO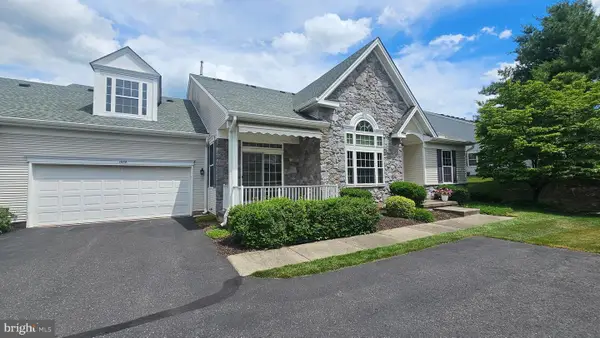 $445,000Pending2 beds 2 baths1,767 sq. ft.
1866 Gregory Pl, HELLERTOWN, PA 18055
MLS# PANH2010208Listed by: REALTY OUTFITTERS


Protect your home and budget from life's surprises with an Assurant Home Warranty, backed by a partner that supports you through every step of homeownership. Explore Plans.
©2026 Century 21 Real Estate LLC. All rights reserved. CENTURY 21®, the CENTURY 21 Logo and C21® are service marks owned by Century 21 Real Estate LLC. Century 21 Real Estate LLC fully supports the principles of the Fair Housing Act and the Equal Opportunity Act. Each office is independently owned and operated. Listing information is deemed reliable but not guaranteed accurate.